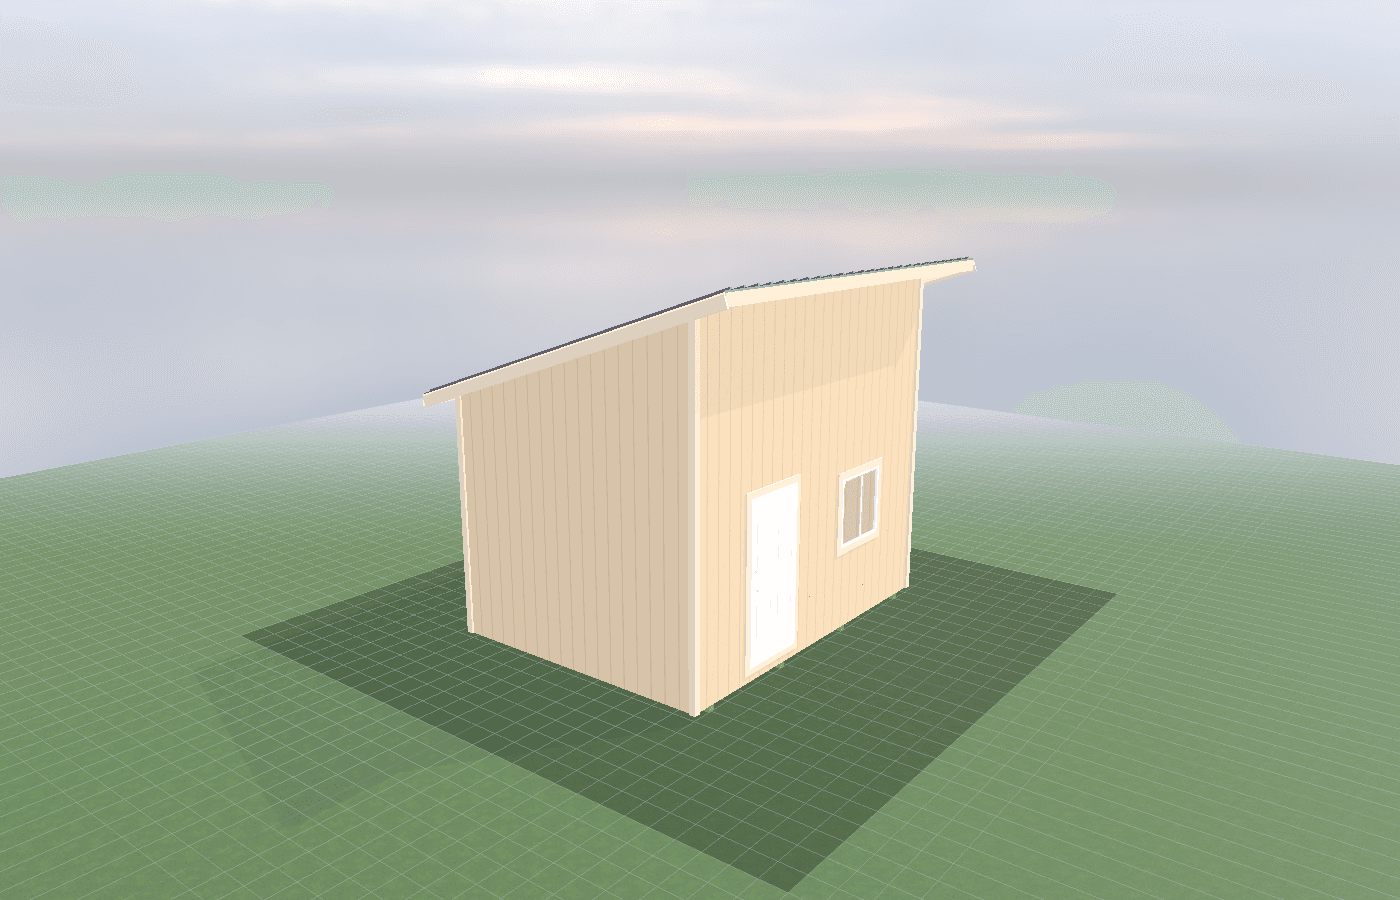
Outdoor shower and plumbing planning
Outdoor shower planning gets complicated the moment you move beyond a hose rinse and start asking where the water comes from, where it goes, and how the system survives freezing weather. In North Idaho, a good plan usually combines a simple pool-house layout with early plumbing decisions, drain strategy, and winter shutoff details. On-site construction matters because the building, trench path, and wet-zone layout can all be adjusted to the real patio and utility routes on your property.
Outdoor Shower Plumbing Planning in North Idaho
An outdoor shower sounds simple until you start tracing the water path. Supply line, hot water source, drain direction, winter shutdown, wall finishes, privacy screening, and towel traffic all have to work together. If even one of those decisions gets pushed too late, the shower ends up expensive, awkward, or seasonal in the wrong way.
That is why outdoor shower planning should be treated like a sequence instead of an accessory. Before you decide where the shower head goes, decide three things:
- Is this a quick rinse station or a true hot-and-cold shower?
- Is it attached to a pool-house room or meant to stand alone?
- Where will the wastewater legally and safely go?
Those three answers drive almost everything else. A fast rinse station may need little more than privacy, drainage, and a convenient supply run. A real shower may need a bigger equipment plan, freeze protection, and a more formal connection to the rest of the pool house. Idaho DOPL says plumbing work requires a permit, and Panhandle Health requires permits when an individual sewage disposal system is constructed, altered, or extended. In other words, this is not a detail to improvise after the shell is built.
On-site construction helps because an outdoor shower rarely belongs in a generic spot. It wants to be near the pool but not in the splash zone, close to plumbing but not exposed to winter damage, and visible enough for convenience without giving up privacy. That is why this guide pairs with pool house shed planning: changing room vs storage vs shade pavilion and humidity-proof finishes for pool-adjacent sheds. The shower works best as part of the whole poolside plan.
What size pool house gives you enough usable room?
A 10x12 is enough when the outdoor shower is mostly outside the enclosed room and the interior only has to support changing, towel storage, and a small dry zone. In that arrangement, the enclosed square footage can stay compact because the wettest activity happens on the exterior wall or in a small sheltered alcove.
A 10x16 is the more forgiving size when the owner wants the shower to connect to a real changing room. The extra length lets the wet edge live near the shower side while the opposite end stays dry enough for towels, hooks, and a bench. This is usually the sweet spot for families who want the shower to reduce mess inside the house instead of simply adding another wet area in the yard.
A 12x16 makes sense when the shower is only one part of the building. If the pool house also needs mechanical storage, a lockable supply closet, a wider changing area, or a more social edge to the patio, the added width pays off. It is also easier to keep circulation clean when several people are coming and going at once.
The best size depends on whether the shower is the star or the support feature. If it is a rinse station attached to a simple changing room, stay compact. If it is part of a larger pool-house program with privacy, storage, and shade functions, do not undersize the room and expect the plumbing wall to solve everything.
Best layouts and features for pool houses
A strong outdoor shower plan usually follows five practical steps:
- Keep the shower wall close to the most realistic water and drain path.
- Separate the wet zone from towels, seating, and dry storage.
- Build in winter shutoff and drainage strategy from day one.
- Use finishes that expect splash, soap, and damp air.
- Make privacy work without trapping moisture.
The easiest plumbing run is almost always the cheapest one. If the shower can sit on the same side of the building that faces the utility trench, water heater, or main supply connection, the project gets simpler fast. Long runs are not impossible, but they add trenching, insulation, heat loss, and freeze-risk questions. This matters even more in North Idaho, where exposed or poorly drained plumbing is punished hard during winter.
Drain planning deserves equal attention. Do not assume shower water can simply spill wherever the grade happens to fall. Panhandle Health treats individual sewage disposal changes seriously, and its application guidance calls for site plans that show current and proposed buildings and system relationships. If the property is on municipal sewer, ask the plumber where the tie-in happens and what trench route is realistic. If the property depends on a septic system or another individual disposal arrangement, ask early whether the existing system, soil, and site can support the plan.
Inside the pool-house layout, the shower should lead into a deliberate transition zone. That usually means hooks, a bench, and a place to stand while drying off, followed by a dry-storage zone farther inside. It also means finishes that can be wiped down and a floor plan that does not force wet traffic across the entire room. This is where humidity-proof finishes for pool-adjacent sheds matter. The wall and floor materials should help the room recover quickly after each use.
Humidity control matters more than many owners expect. If the shower is partly enclosed or regularly used on cool mornings and evenings, lingering dampness will show up in trim, fabrics, and odor. Good airflow, a vent strategy, and realistic drying time are part of the plumbing plan, not luxuries added later. A shower that rinses beautifully but leaves the room clammy is only half finished.
Cost, timing, and build-planning factors
The biggest cost drivers are usually trench length, hot water strategy, wastewater handling, and the amount of finish work needed around the shower wall. A cold-rinse outdoor shower is one budget category. A hot-and-cold setup tied into a real changing room is another. Once drainage, electrical accessories, or seasonal freeze protection enter the picture, the project should be budgeted like a real utility scope rather than a decorative pool upgrade.
Permits and jurisdiction matter too. Idaho DOPL requires plumbing permits for plumbing work and separate trade permits may still be needed even when there is a county building permit in play. Kootenai County site plans call for utilities and site features to be identified clearly, and Bonner County's planning FAQ points applicants toward additional sewage, well, electrical, plumbing, and HVAC approvals depending on the project. The point is not that every pool-house shower becomes complicated. The point is that the right questions belong up front.
Timing is another major factor. Trenching and drain work are easier before peak winter conditions and easier before finished patios, fences, and landscaping force the utility route into a worse line. If the project includes excavation, Idaho's trade-permit guidance also points permit holders to call 811 before digging. Getting the trench, pad, and shower wall aligned early can save a surprising amount of rework.
This is one of those projects where on-site construction adds real value. The pool house can be placed where the trench path, privacy wall, and dry-entry sequence actually work instead of where a delivered structure happened to fit. If you want to price the wet-zone, drain, and building layout together, get a free estimate before the plumbing decisions harden into expensive assumptions.
Popular sizes and layouts for pool houses
For outdoor shower planning, the most practical starting sizes are 10x12, 10x16, and 12x16.
A 10x12 works best when the shower is mostly external and the enclosed room acts as a changing and towel zone. This size can feel efficient and clean if the wet edge is tightly planned.
A 10x16 is the most versatile option. It gives enough room to separate the shower entry from dry storage and keeps the room from feeling like one wet corridor. For many properties around Hayden, this is the best balance between utility and footprint.
A 12x16 makes sense when the owner wants more than a shower and bench. It can support a larger changing room, a secure storage closet, and better traffic flow between pool, shower, and patio seating.
The winning layout is the one that shortens plumbing runs, protects the dry zone, and makes seasonal shutdown simple. If those three things are right, the shower usually feels easy to use and easy to maintain.
Frequently asked questions about pool houses
What size pool house works best for outdoor shower and plumbing planning?
For many North Idaho buyers, 10x12 and 10x16 are the best starting sizes because they balance usable floor space with realistic placement on the property. We then size up or down based on snow load, storage volume, and how much dedicated work or seating area you need. Compare 10x12 and see 10x16.
What is the most common mistake people make when planning a pool house shed?
Underestimating space needs is the most common error. Measure your equipment and add 25-30% for workspace and future growth. In North Idaho, also factor in snow gear and seasonal storage demands. Get a free estimate.
Frequently asked questions
What size pool house works best for outdoor shower and plumbing planning?
For many North Idaho buyers, 10x12 and 10x16 are the best starting sizes because they balance usable floor space with realistic placement on the property. We then size up or down based on snow load, storage volume, and how much dedicated work or seating area you need. Compare 10x12 and see 10x16.
What is the most common mistake people make when planning a pool house shed?
Underestimating space needs is the most common error. Measure your equipment and add 25-30% for workspace and future growth. In North Idaho, also factor in snow gear and seasonal storage demands. Get a free estimate.
Ready to plan your build?
Tell us your site, your dimensions, and the use case. We'll come out and price it.