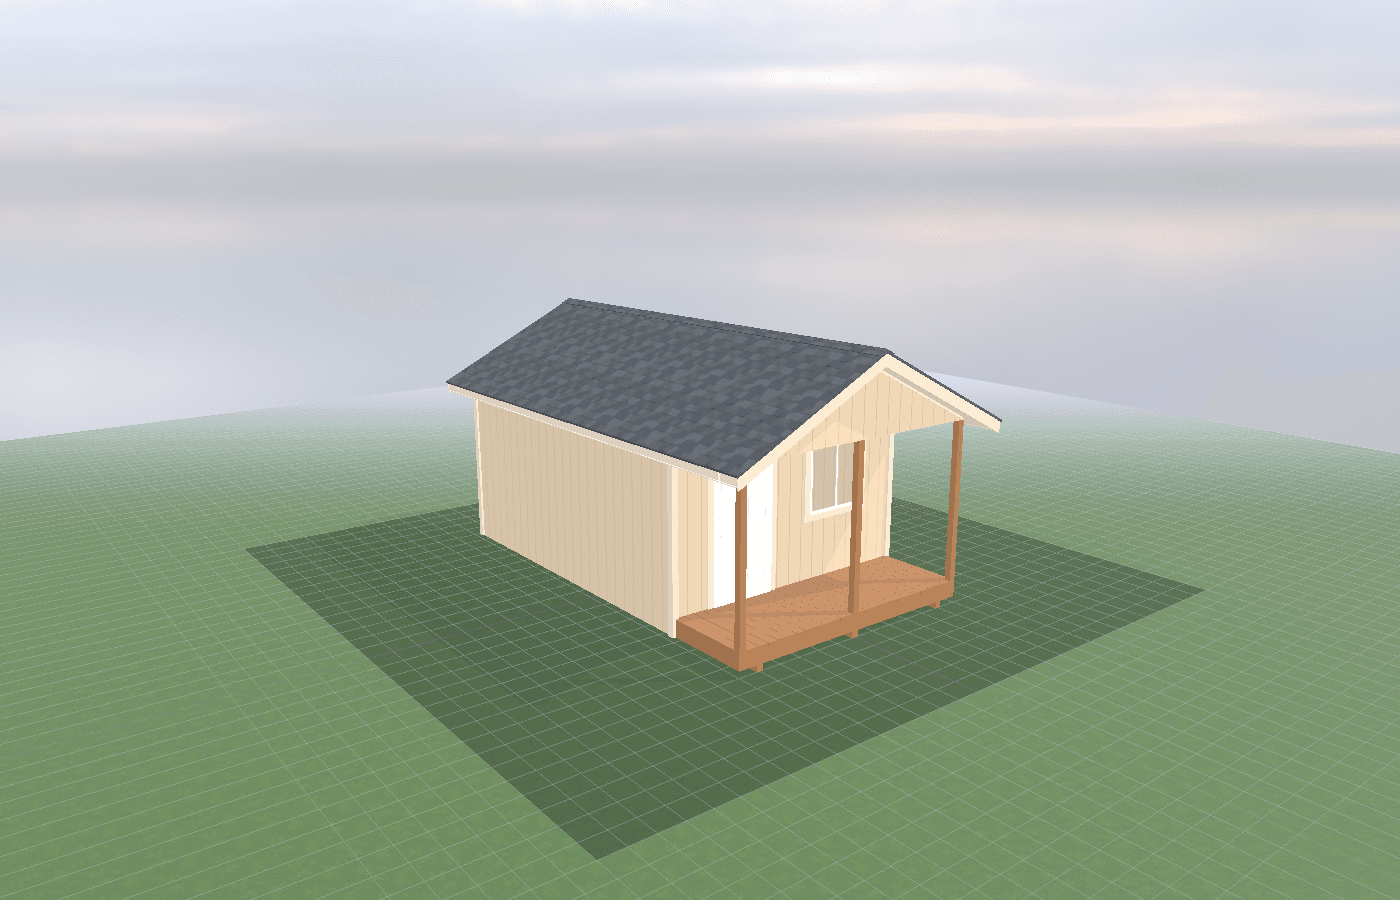
Backyard office shed checklist: power, internet, heat, and sound
A backyard office works only when the room feels dependable on an ordinary Tuesday, not just attractive in listing photos. In North Idaho, that means treating power, internet, heat, and sound as one coordinated system so the office stays productive through winter mornings, summer afternoons, and long workdays.
Backyard Office Shed Checklist in North Idaho
A backyard office should remove friction from the workday, not create new kinds of it. In practice, that means four systems have to be planned together from the start: power for equipment, internet that matches the way you actually work, heat and cooling that keep the room comfortable every season, and sound control that keeps meetings professional and the room mentally usable. A good home office shed is a systems project first and a finishes project second.
North Idaho raises the stakes because detached offices are expected to do real work through actual weather. Winter cold, shoulder-season mud, snow piled near the path, and long utility runs from the house can turn a nice concept into a daily nuisance if the basics are underplanned. That is why this checklist belongs upstream of furniture, paint, and decor. If the office cannot hold temperature, keep a stable connection, and avoid annoying sound problems, the rest of the room barely matters.
The state and utility side matters too. Idaho DOPL says permits are required when electrical, plumbing, or HVAC work is performed, and it also says you may still need DOPL permits even if you already hold a city or county building permit. That means power and heat planning are real build-scope issues, not afterthought add-ons. For internet, the most reliable first step is often the FCC's National Broadband Map, which lets you search an address and see the types of fixed technologies, providers, and advertised speeds available at that location.
This page also works best alongside mini-split vs space heater: heating an office shed through winter and permits and habitable vs non-habitable shed definitions. Those guides help clarify whether the office is being planned as a casual detached room or as a serious conditioned workspace that needs more intentional electrical and code planning.
How does shed size affect power planning?
Size changes the office checklist because it changes how many systems have to coexist gracefully in the room.
A 10x12 is the practical starting point for many one-person office sheds. It has enough room for a desk wall, equipment, and storage without immediately forcing the room into a larger utility package. The power plan in this size should still include dedicated thinking: where the desk lands, how many monitors and peripherals will be plugged in, where the printer or charging station lives, and whether the room will eventually need better lighting or a small secondary work surface.
A 10x14 gives more breathing room and usually benefits from more zoning. The room may want separate task lighting, a better data corner, or enough wall space that the work surface is not directly under the HVAC head. Because the furniture layout becomes more flexible, the electrical plan also needs to be more deliberate so the room does not end up with beautifully spaced outlets that happen to be useless behind cabinets.
A 10x16 is often where the office becomes multi-use. It may hold filing, video-call space, a reading chair, or even a second work surface. This size is more forgiving in comfort and layout, but it also makes heating, cooling, and broadband placement more important because the room's systems have farther to reach and more ways to be annoying if they are poorly placed.
The power takeaway is simple: bigger rooms are not automatically harder to serve, but they are less tolerant of random planning. Once the office becomes something more than one desk and one lamp, zoning and exact placement matter more than raw square footage.
Systems planning for home office sheds
Start with power. A work-from-home shed usually wants a clean receptacle plan with at least one dedicated equipment circuit and a separate HVAC circuit. That keeps the office from tripping power when the computer, printer, monitor stack, and heat or cooling are running together. It also gives the room a better long-term upgrade path if more devices get added later. Idaho DOPL's FAQ says homeowners and contractors performing electrical work should apply for permits, and that is the right mindset here: the office is real electrical scope, not plug-in improvisation.
Then sort the internet path. If the property can get strong wired service, hardwired Ethernet from the house or from a dedicated service point is usually the gold standard for stability. If trenching is difficult or the office is farther from the house, check the available technologies at the exact address first. The FCC's broadband map lets you search by address and view the fixed providers, technologies, and maximum advertised speeds available there. That helps frame whether the office should plan around fiber, cable, fixed wireless, or a fallback strategy before the trench route and desk location are finalized.
Heat and cooling come next. DOE says ductless minisplits are well suited to room additions and other spaces where extending ducts is not feasible, and the same logic applies to office sheds. Minisplits also provide heating and cooling in one package, which matters because the office has to work in August as well as January. Small space heaters still have a role for short-term or supplemental use, but DOE also notes their fire risks and advises that electric heaters should be plugged directly into the wall outlet. That is a strong reason not to treat space heaters as a permanent office strategy.
Sound is the last system people tend to remember, but it often defines whether the room feels professional. Sound control for an office shed usually starts with placement and envelope decisions, not studio-grade products. Put the office where it avoids the loudest driveway, dog run, or mechanical equipment path. Use quiet HVAC, solid door seals, and a layout that keeps the microphone wall away from the noisiest exterior exposure. Soft finishes, rugs, and bookshelves can help with interior echo, but the first gains usually come from placement, shell quality, and keeping the desk out of direct blower noise.
Cost, timing, and build-planning factors
Most office-shed system budgets move with trench distance, panel and circuit scope, internet routing difficulty, and the heating and cooling choice. A compact shell with lights and a few outlets prices very differently from a daily-use office that needs a subpanel, Ethernet route, quiet HVAC, better lighting, and more deliberate sound control.
Timing matters because the best office sheds solve utilities before the walls are closed. If the trench path, data route, and HVAC placement wait until after framing or finish work, the install usually gets less elegant and more expensive. That is especially true when the shed is on the far side of the yard or needs to avoid patios, mature landscaping, or hardscape.
The state permit path also affects sequencing. DOPL says work can begin after the permit is applied for and paid, and inspections follow under that permit. Since local building permits do not automatically eliminate DOPL trade-permit requirements, it is better to treat office power and HVAC as part of the initial planning package, not a bolt-on change order.
There is a market-specific cost side too. On more compact lots near Coeur d'Alene, trenching and exact placement often cost less than the long-term annoyance of a weak signal, loud outdoor unit, or office path that fills with meltwater every thaw. A room built for daily use should be priced as a daily-use room. If you want that package scoped around your site instead of guessed at, get a free estimate before you settle the footprint.
Popular sizes and layouts for home office sheds
For most buyers, the strongest checklist starting sizes are 10x12, 10x14, and 10x16.
A 10x12 works well for a focused solo office with a single desk wall, task lighting, and a compact but intentional HVAC and data plan. It is the easiest size to keep efficient if the room is used for calls, laptop work, and light storage.
A 10x14 is often the best all-around office size because it allows more than one lighting zone and enough separation between the desk, the mini-split head, and any reading chair or filing cabinet. It supports a more comfortable workday without jumping too quickly into a much larger utility package.
A 10x16 is the move when the office is expected to carry a second function or a heavier work setup. It is strong for people who need more shelves, more AV gear, or a room that can flex between desk work and planning or consultation space. This size benefits the most from early systems planning because every part of the office has a clearer "zone" to support.
No matter the size, the best layouts put the desk where glare, HVAC noise, and weak signal are least likely to create friction. The office should feel calm and predictable, which usually means one strong work wall, one strong data/power strategy, and one deliberate heat-and-sound plan that works all year.
Frequently asked questions about home office sheds
What shed size gives enough room for safe power planning in a home office shed?
For many owners, 10x12 is enough for light-duty circuits and basic wall space, while 10x14 gives more separation between benches, outlets, and equipment. The more fixed tools or electronics you add, the more valuable the extra layout room becomes. Compare 10x12 and see 10x14.
What circuits does a backyard office shed need for reliable power?
Plan for a minimum 20-amp dedicated circuit for equipment, plus a separate circuit for heating/cooling. Hardwired ethernet and a mini-split typically need their own circuits too. See office shed options.
Frequently asked questions
What shed size gives enough room for safe power planning in a home office shed?
For many owners, 10x12 is enough for light-duty circuits and basic wall space, while 10x14 gives more separation between benches, outlets, and equipment. The more fixed tools or electronics you add, the more valuable the extra layout room becomes. Compare 10x12 and see 10x14.
What circuits does a backyard office shed need for reliable power?
Plan for a minimum 20-amp dedicated circuit for equipment, plus a separate circuit for heating/cooling. Hardwired ethernet and a mini-split typically need their own circuits too. See office shed options.
Ready to plan your build?
Tell us your site, your dimensions, and the use case. We'll come out and price it.