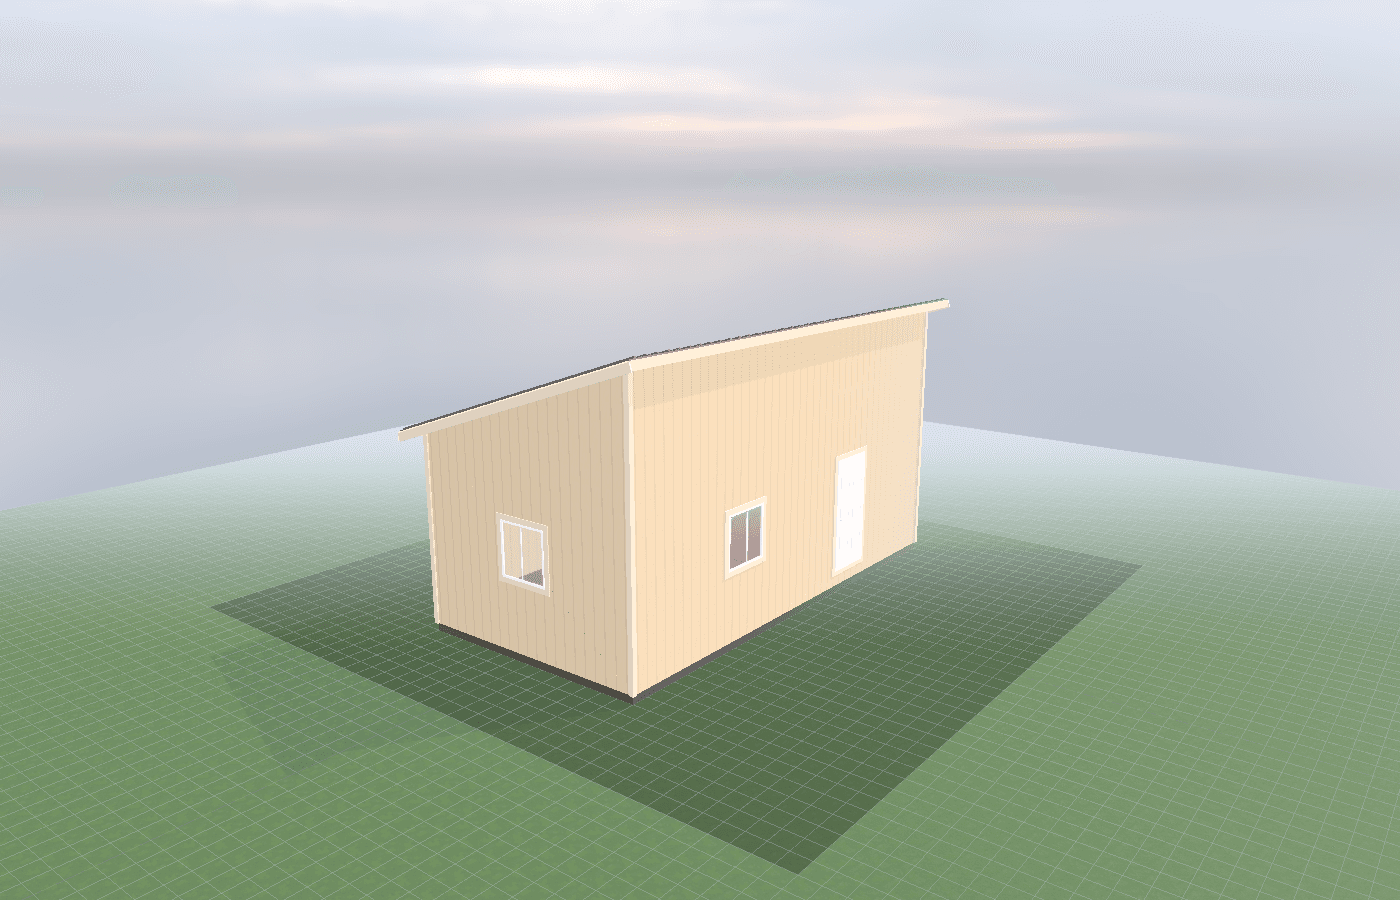
Permits and 'habitable' vs 'non-habitable' shed definitions
A lot of North Idaho shed confusion starts when people use one word to describe two very different projects. A non-habitable accessory shed for storage or office-style use does not follow the same path as a structure intended to function like independent living space, and the differences affect cost, design, utilities, and permits fast. On-site construction helps here because the build can be planned around the real permit path instead of forcing a generic shell into a use it was never designed for.
Permits Habitable Non-Habitable in North Idaho
When homeowners say they want a "home office shed," they may be talking about two different things. One person means a detached workspace with insulation, power, and heat. Another means a building that may eventually be used like a guest room, studio apartment, or other occupied living space. Those are not the same project in the eyes of code, utilities, and permitting.
In simple terms, non-habitable accessory sheds are typically treated as outbuildings that support the main residence. They may be conditioned, wired, and highly finished, but they are not set up as independent living units. Once a project starts moving toward sleeping, cooking, bathing, or the full elements of a separate dwelling, the code path usually changes quickly.
That distinction matters in North Idaho because buyers often want more than a storage building, but less than an ADU. A backyard office, craft room, or quiet workspace can be a legitimate accessory use without becoming a detached dwelling unit. The key is to define the use honestly before the plan is drawn.
Kootenai County's adopted building code language underscores how seriously this is treated. The county notes that habitable space in a detached residential accessory building is considered part of the dwelling unit it serves unless all elements of a dwelling unit are contained within that detached space. In practice, that means the line between "office" and "independent living space" matters, and it should be discussed with the county early rather than guessed at later.
For homeowners, the smartest approach is to think in phases: what is the shed for now, what utilities does it really need now, and what future uses might trigger a different permit category later?
That is especially important with home office sheds. A well-finished detached office can still be an accessory workspace, but people often start adding features that nudge the project toward a different review path: plumbing, a shower, a kitchenette, sleeping arrangements, or plans to use the building as overflow living space. Once those expectations appear, the cost and permitting conversation changes with them.
On smaller in-town lots around Coeur d'Alene, that shift shows up fast because setbacks, parking, utility routing, and neighborhood review can all get tighter as the project becomes more ambitious. It is much easier to decide early that the shed is an office and build it honestly for that role than to hope a lightly planned accessory structure can be quietly converted later without consequences.
What size home office shed do you need?
Size does not determine the permit path by itself, but it does change your options and how close you get to common review thresholds.
10x12: straightforward and efficient
A 10x12 is often the best first office size because it gives room for a desk, storage, and a comfortable chair without feeling oversized. It is also small enough that lot placement is easier and heating, cooling, and finish costs stay reasonable.
10x14: more flexible for daily work
A 10x14 gives enough extra space for a second seat, a file cabinet wall, or hobby overlap. For many owners, this is the size where a detached office starts feeling like a true extension of the home rather than a compact work pod.
10x16: more room, more decisions
At 10x16, the office gains real flexibility, but it also becomes a more serious conditioned structure. More glass, more circuits, more HVAC planning, and more finish expectations tend to follow. The office can still be a non-habitable accessory use, but it is less likely to feel like a simple backyard add-on.
The main point is that these sizes can all work for home office use. What changes the permit conversation is not only square footage, but intended use, utility scope, and whether the project starts drifting toward the expectations of a detached living space.
Permit, setback, and code issues to review
This is the section where it pays to be precise.
In unincorporated Kootenai County, the Building Division states that residential storage buildings over 200 square feet require a building permit. County code also exempts certain one-story detached accessory structures up to 200 square feet from building permit when they fit the exempt-use language and placement standards, with limits on roof projections and eave height. That does not mean every detached office concept is automatically exempt just because it is small. Use, utilities, and placement still matter.
Bonner County is different. The county's planning FAQ says detached non-habitable accessory structures over 400 square feet need a Building Location Permit, and it also notes that applicants may still need separate permits for sewage, wells, driveway access, electrical, plumbing, and HVAC. In other words, even when the shed itself seems straightforward, the full project may not be.
Setbacks and easements are part of this too. Even permit-exempt or lightly reviewed structures still have to obey placement rules, and those can vary by county, city, zone, HOA, septic layout, and utility easements. That is why the wider office planning conversation should include both backyard office shed checklist: power, internet, heat, and sound and mini-split vs space heater: heating an office shed through winter before the shed gets priced.
The safest rule is simple: if the building will be conditioned, wired, occupied daily, or built as anything more than a basic accessory shell, verify the review path early instead of relying on a single square-foot rule you heard from someone else.
Cost, timing, and build-planning factors
Permit clarity saves money. Confusion costs it.
When the use of the building is vague, people often under-budget drawings, electrical work, HVAC, foundation requirements, and review time. Then the project changes halfway through design, which leads to redraws, delays, and sometimes rework. A shed priced like a simple outbuilding is not the same as a shed planned like a conditioned office with finished walls and permanent systems.
Timing also matters because permit review, HOA approval, utility trenching, and site prep can easily outlast the actual framing schedule. If the structure needs engineered details, county clarification, or trade permits, those should be handled before materials are ordered.
On-site construction helps because the final shell can be built to the actual approved plan and the real property conditions. If the review path requires a smaller footprint, different placement, or different utility routing, the build can adapt cleanly. That is much harder when someone starts with a generic prefab assumption and tries to force the use later.
If you already know you want a real office shed and want the budget grounded in the right permit assumptions, request a free estimate after you confirm the intended use and the likely review path for your lot.
Popular sizes and layouts for home office sheds
For most North Idaho office sheds, 10x12, 10x14, and 10x16 are still the practical starting points.
A 10x12 works for one dedicated desk and compact storage. A 10x14 gives a better balance between work space and comfort. A 10x16 is the choice when the office also needs shelving, hobby overlap, or a more lounge-like feel. None of these sizes automatically make the shed habitable in the dwelling-unit sense, but larger, more finished layouts do create stronger expectations around HVAC, lighting, and long-term occupancy.
Layout should reinforce the intended use. If the shed is an office, design it like an office: good desk wall, good power plan, controlled light, and adequate storage. Do not accidentally plan it like a future sleeping space unless you are prepared for the code and cost consequences that follow.
That is why the best office sheds are honest. They are clear about what they are for, designed accordingly, and built on-site to match that purpose from the start. When the permit narrative, utility plan, and floor layout all say the same thing, county review is usually smoother and budget surprises are easier to avoid. It also gives the owner a much clearer basis for future upgrades, resale questions, or later conversations with the county. Clarity early usually prevents expensive assumptions later in the project. It also makes it easier to explain the shed to lenders, appraisers, inspectors, and future buyers if questions ever come up later on during ownership changes or resale discussions down the road for everyone involved.
Frequently asked questions about home office sheds
What size home office shed works best for permits and habitable vs non-habitable shed definitions?
For many North Idaho buyers, 10x12 and 10x14 are the best starting sizes because they balance usable floor space with realistic placement on the property. We then size up or down based on snow load, storage volume, and how much dedicated work or seating area you need. Compare 10x12 and see 10x14.
Do I need a permit for a home office shed shed in North Idaho?
Sheds under 200 sq ft typically do not need building permits in most North Idaho counties, but setback and zoning rules still apply. Structures used as living space may have additional requirements. See permit details.
Frequently asked questions
What size home office shed works best for permits and habitable vs non-habitable shed definitions?
For many North Idaho buyers, 10x12 and 10x14 are the best starting sizes because they balance usable floor space with realistic placement on the property. We then size up or down based on snow load, storage volume, and how much dedicated work or seating area you need. Compare 10x12 and see 10x14.
Do I need a permit for a home office shed shed in North Idaho?
Sheds under 200 sq ft typically do not need building permits in most North Idaho counties, but setback and zoning rules still apply. Structures used as living space may have additional requirements. See permit details.
Ready to plan your build?
Tell us your site, your dimensions, and the use case. We'll come out and price it.