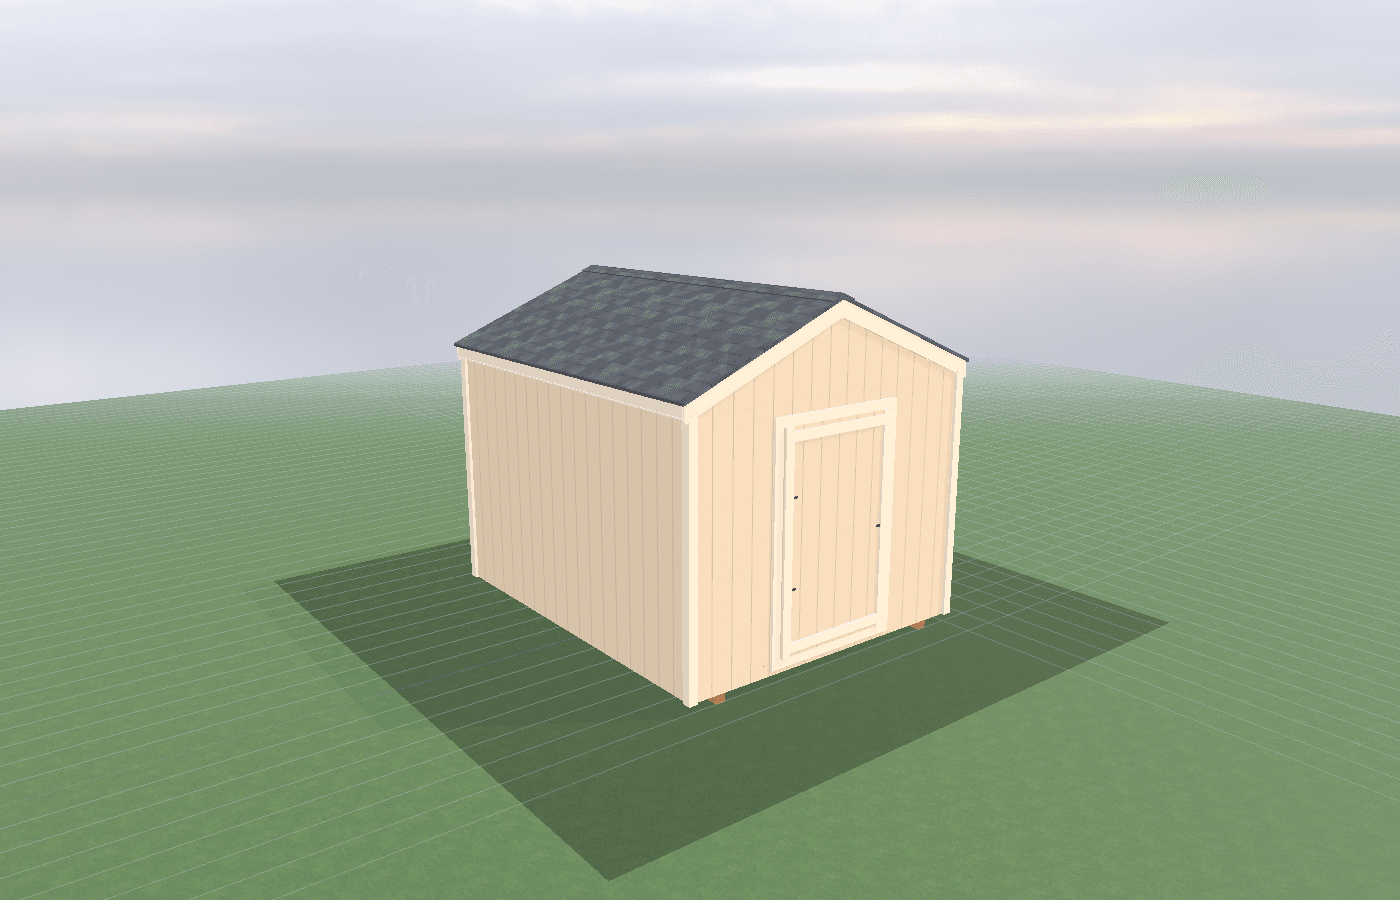
Clean-air space basics during smoke events: filtration and sealing
A backyard clean-air space does not need to be perfect to be useful during smoke season, but it does need to be intentional. In North Idaho, the rooms that help most are the ones that close up well, keep filtered air moving, and avoid the everyday habits that quietly pull smoky air back inside.
Clean-Air Space Basics During in North Idaho
A clean-air space is not just a shed with an air purifier in the corner. During smoke events, the room has one main job: keep smoke particles lower inside the room than in the air outside and lower than in the rest of the building. EPA's current clean-room guidance is very direct on this point. A cleaner room should be free from particle-generating activities like cooking or smoking, and doors and windows should be kept closed to keep smoke from getting in. That is also why the room should stay clearly differentiated from the broader wildfire readiness shed category, which may store more gear but is not automatically a clean-air refuge.
That framing matters because many homeowners think of clean-air spaces as either all-or-nothing or as mainly a mechanical question. In reality, the room works through a combination of envelope behavior, filtration, and habits. EPA also recommends using portable air cleaners, keeping doors and windows closed, and running cooling equipment in recirculate mode rather than pulling in smoky outside air. CDC's current smoke guidance reinforces the same behavioral rule: keep wildfire smoke outside by closing windows and doors and using air conditioning in a way that helps keep smoke out.
For North Idaho properties, that means a backyard clean-air room should be designed around containment first and comfort second. The room needs to stay usable long enough that people will actually remain in it during poor air-quality periods. That usually means enough space to sit comfortably, enough electrical planning for filtration and charging, and a layout that avoids accidentally reintroducing smoke through open doors, exhausted air, or unnecessary indoor particle sources.
This matters especially in places like Athol, where homes may be on acreage, farther from public cleaner-air spaces, and more dependent on a self-contained property plan. A detached clean-air room can be helpful, but only if the room is sized, sealed, and operated honestly.
This guide also belongs with the rest of the wildfire-readiness cluster. If the property still needs an evacuation staging system, read building a wildfire go-kit storage system for the property. If the room also has to support hoses, pumps, and defensible-space work, pair it with organizing pumps, hoses, and tools for defensible space work. A clean-air room should remain a clean-air room, not gradually become a smoky equipment closet.
What size wildfire readiness shed do you need?
An 8x8 can work as a compact cleaner-air space if the room is used by a small household or as a short-duration retreat. It is enough for seating, one or two well-placed air-cleaning devices, and a modest support shelf, but the room has to stay disciplined and uncluttered.
An 8x10 is often the more realistic size because it allows better spacing between the occupied zone and the equipment zone. That makes it easier to run a portable air cleaner properly, leave airflow unobstructed, and keep the room comfortable enough for longer use.
An 8x12 works better when the room needs to support more people, longer occupancy, or more robust smoke-season supplies. The extra length can also help with entry control so the door zone does not spill directly into the calmest, cleanest part of the room.
The right size is the one that supports both the people and the filtration plan. If the room is too cramped to keep the airflow clear or too small to stay comfortable for the people using it, it will not function well during a prolonged smoke event.
Best layouts and features for wildfire readiness shed
The best clean-air layouts start with room choice and zoning. EPA says to choose a room that is large enough and comfortable enough for the people who will use it, which is a useful reminder for detached structures too. The room should have a clearly occupied side and a clearly mechanical or support side so filters, chargers, water, and supplies do not crowd the seating area.
Entry control is the next major feature. Every time the room opens, it invites smoke in. That means the door should be easy to close quickly and the room should avoid using that same threshold as a general storage staging area. The cleaner the entry pattern, the better the room performs.
Filtration should be sized to the room, not chosen casually. EPA's current guide to air cleaners says a portable air cleaner should have a CADR large enough for the room size, and that high fan speeds and longer run times increase how much air is filtered. In a small detached space, that often means one strong portable air cleaner will outperform a weaker unit chosen only because it was quiet or convenient.
That also means the room should plan for filter changes, spare filters, and basic operating instructions. During smoke season, systems are only as good as the people using them. The easier the room makes it to understand what runs, what stays closed, and what should never be brought into the space, the more dependable the room becomes during multi-day smoke events.
The room should also avoid making its own particles. EPA specifically tells people to keep clean rooms free from cooking, smoking, or other particle-generating activities. That is a good reason to keep generators, utility tools, dusty bins, candles, and combustion sources out of the clean-air space entirely.
Finally, the room needs an operating routine. Doors closed. Windows closed. HVAC or cooling set to recirculate when appropriate. Portable air cleaners running early rather than only after the room already smells smoky. A clean-air space is as much a discipline as a design.
That routine should also include what not to do. Do not keep opening the room to check it every few minutes. Do not bring in smoky yard gear if there is another place it can land first. Do not assume the room is working just because the equipment is plugged in. The best clean-air spaces are quiet, boring, and consistent. They stay useful because the household treats them like a protected indoor environment rather than like another flexible utility room.
Cost, timing, and build-planning factors
The biggest cost drivers are envelope quality, electrical support, and filtration/HVAC coordination. This kind of room asks more from sealing and mechanical planning than a basic backyard shell does. Even modest rooms become more effective when the door, penetrations, and equipment layout are planned early.
Timing matters because smoke readiness should be built before the first bad week, not in the middle of one. Owners often underestimate how much time it takes to think through room size, equipment clearance, and the simple question of how long the family might actually stay in the room if conditions remain poor for days.
Site planning also still matters. Kootenai County's building division notes that permit requirements depend on building size, use, and site conditions. A detached cleaner-air space that includes utilities or crosses common size thresholds is still a real project, and the site access, drainage, and electrical path should be solved before the room is framed.
The most useful approach is to define the room's real mission before the build. Is it a short-term refuge, a family clean room, or a broader wildfire-readiness room that also stores supplies? If you want that answer translated into a workable layout, get a free estimate before choosing the footprint.
Popular sizes and layouts for wildfire readiness shed
An 8x8 works best for a compact clean-air room with disciplined occupancy and a focused filtration plan. It is useful when the goal is a small, calm retreat rather than a multi-function room.
An 8x10 is often the strongest all-around size because it gives the occupied zone and the filtration zone enough separation to coexist. This is usually where the room starts to feel more believable for several-hour use.
An 8x12 is better when the household wants longer-duration comfort, more support storage, or more family occupancy without crowding the filters or blocking airflow.
The best layout is the one that keeps the room simple: closed, filtered, and easy to stay in. If the structure helps people reduce smoke exposure without constantly fighting the room itself, it is doing the right job.
In practice, the room should feel calmer than the rest of the property, not more complicated. That is usually the clearest sign the design is working.
Frequently asked questions about wildfire readiness shed
What size wildfire readiness shed works best for clean-air space basics during smoke events: filtration and sealing?
For many North Idaho buyers, 8x8 and 8x10 are the best starting sizes because they balance usable floor space with realistic placement on the property. We then size up or down based on snow load, storage volume, and how much dedicated work or seating area you need. Compare 8x8 and see 8x10.
What is the most common mistake people make when planning a wildfire readine shed?
Underestimating space needs is the most common error. Measure your equipment and add 25-30% for workspace and future growth. In North Idaho, also factor in snow gear and seasonal storage demands. Get a free estimate.
Frequently asked questions
What size wildfire readiness shed works best for clean-air space basics during smoke events: filtration and sealing?
For many North Idaho buyers, 8x8 and 8x10 are the best starting sizes because they balance usable floor space with realistic placement on the property. We then size up or down based on snow load, storage volume, and how much dedicated work or seating area you need. Compare 8x8 and see 8x10.
What is the most common mistake people make when planning a wildfire readine shed?
Underestimating space needs is the most common error. Measure your equipment and add 25-30% for workspace and future growth. In North Idaho, also factor in snow gear and seasonal storage demands. Get a free estimate.
Ready to plan your build?
Tell us your site, your dimensions, and the use case. We'll come out and price it.