Guest house vs ADU vs 'shed conversion': differences that affect cost
Detached living projects stop being simple the moment people talk about them as if every small outbuilding is the same. A guest house, a true ADU, and a so-called shed conversion can land in very different cost ranges once utilities, code expectations, year-round comfort, and legal use are taken seriously.
Guest House ADU Shed Conversion in North Idaho
The terms guest house, ADU, and shed conversion get used interchangeably, but they usually describe very different projects. A guest house may mean a detached sleeping and lounge space. An ADU may imply a more complete independent dwelling with utility, kitchen, and code implications. A shed conversion often starts as an attempt to upgrade a non-habitable shell into something it was never honestly designed to be.
In North Idaho, those distinctions matter because cost is not driven only by square footage. It is driven by whether the structure is expected to support real occupancy, how it connects to utilities, what type of foundation and envelope it needs, and how local review treats the intended use. That is why a purpose-built guest house or ADU shed usually prices differently from an optimistic plan to finish out a storage shell later.
This guide also pairs closely with winter comfort: insulation and HVAC strategies for small detached living spaces and utility planning: water, sewer, and electrical questions to ask. Once detached living enters the conversation, the build stops being just a shell conversation and starts becoming an envelope, systems, and site-planning conversation.
That matters on North Idaho lots around Hayden, where setback, access, snow, utilities, and neighborhood expectations all influence what is practical. The big cost question is not just "how much per square foot?" It is "what kind of building are we actually creating, and what does that force us to solve honestly?"
Which adu shed sizes offer the best value?
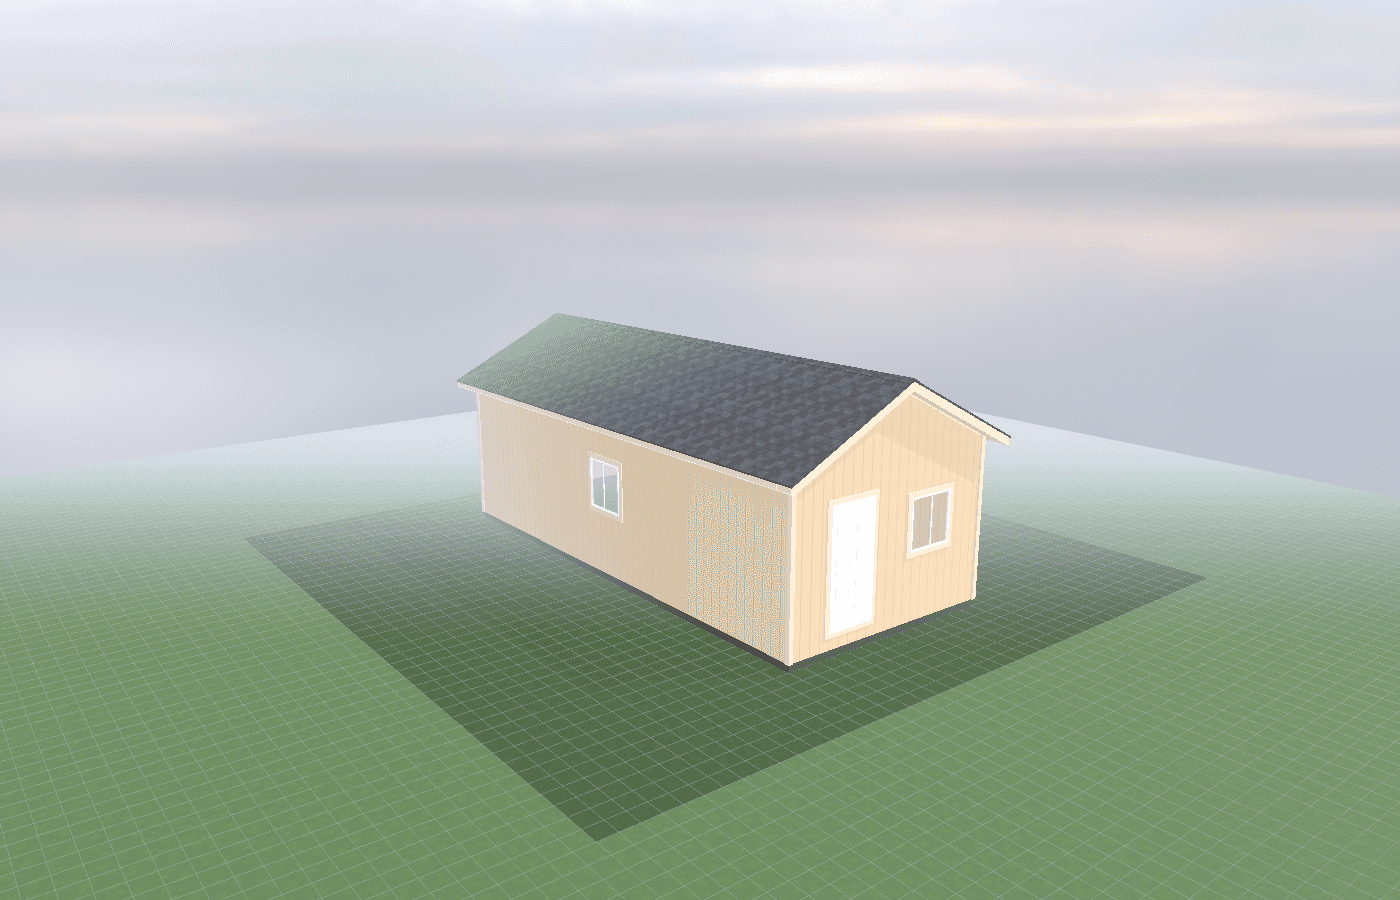
A 12x20 is often the point where detached living starts to feel usable instead of symbolic. It gives enough room for a sleeping zone, sitting area, small bath or utility planning, and circulation that does not feel cramped. For some projects, that footprint offers the best starting value because it keeps the building compact while still allowing honest layout decisions.
A 12x24 often feels more forgiving. The extra length can improve furniture placement, kitchen or bath planning, and the ability to separate living from sleeping. That matters because one hidden budget driver in small detached living spaces is layout efficiency. A room that cannot fit its functions cleanly pushes owners toward more expensive custom solutions or awkward compromises.
Larger footprints can certainly improve livability, but they also pull on other costs: bigger foundations, more roof span, more insulation, more windows, more finish area, and potentially more review complexity. The best value is rarely the biggest shell. It is the size where the intended use fits cleanly without forcing expensive workarounds.
If the plan is based on converting a smaller storage building later, the value equation often gets worse, not better. Once the owner starts rebuilding for insulation depth, windows, doors, utilities, and real comfort, the cheap shell can become the most expensive part of the project because it forces rework instead of supporting the final goal.
Budget drivers and upgrade tradeoffs
Purpose-built living space and conversion shells do not budget the same way
A structure designed from the start for detached living can place windows, wall thickness, roof assembly, utility paths, and mechanical systems where they belong. A conversion shell often starts with compromises: wrong openings, weak envelope assumptions, limited service planning, and a layout that was optimized for storage rather than occupancy.
Utility expectations drive cost fast
Water, sewer, electrical service, hot water, and HVAC move the project into a different category of complexity. Even when the footprint is modest, utility trenching, hookups, fixtures, and coordination can outweigh the apparent savings of starting with a simpler shell. This is why utility questions should be asked early rather than discovered after finishes begin.
Envelope quality is a real cost line, not a decorative upgrade
Detached living in North Idaho has to handle winter honestly. Air sealing, insulation, moisture control, better windows, and a workable heating plan all cost money, but they are the things that decide whether the building is comfortable enough to use. In a conversion scenario, these upgrades are often harder and more expensive because the original shell did not make room for them.
Layout efficiency saves money when it reduces custom compromises
The right layout lowers cost by reducing awkward fixes. When the structure is large enough and shaped appropriately for the intended use, cabinetry, bath placement, furniture fit, and HVAC distribution all become easier. That is one reason a slightly larger or better-planned purpose-built shed can outperform a cheaper shell that constantly fights the floor plan.
Cost, timing, and build-planning factors
Cost timing on these projects is affected by far more than materials. Design decisions, local review, site work, trenching, and contractor sequencing can all shape the final budget. In many cases, the shell itself is only one layer of the price. The hidden drivers are often outside the walls: utility access, pad and drainage work, access for crews, and how much custom adaptation the layout requires.
This is also the phase where local review matters most. Counties and cities may treat non-habitable accessory structures, habitable detached guest spaces, and true accessory dwelling units very differently. The safest assumption is not that one label will automatically fit the project. It is that intended use, utilities, sanitation, occupancy, and site conditions all affect what is allowed and what gets inspected.
That is why the sequence matters. If the owner wants a detached living space, the cheapest path is usually to define it clearly up front and price it honestly using pricing information, instead of buying a generic shell and hoping the hard questions disappear later. They do not. They simply show up later, when change is more expensive.
If you want the project budgeted around real detached living use rather than wishful conversion assumptions, study the use case first and then price the correct building type. That is how the numbers start making sense.
Popular sizes and layouts for adu sheds
For many buyers, 12x20 is the best value starting point because it is large enough to support a real guest-oriented layout without immediately pushing every cost lever to the maximum. A 12x24 often becomes the better answer when the room needs more privacy, better circulation, or more complete utility integration.
Larger ADU-style footprints can be appropriate, but they should be chosen because the use case truly needs them, not because the project is already bloated by avoidable conversion compromises. The best layouts support sleeping, sitting, bath planning, storage, and mechanical needs without forcing custom gymnastics in every corner.
A purpose-built detached living structure generally gives clearer value than a shell that must be rebuilt into something livable. The more year-round comfort and legal occupancy matter, the more that truth shows up in the budget.
The right question is not whether a conversion can be made to work somehow. It is which path gives the owner the most honest, durable, and comfortable result for the money.
Detached living costs also change with how complete the use case really is. A simple guest sleeping room without full independent living functions may still be expensive, but it usually carries a different level of complexity than a true ADU expected to operate with its own kitchen, bath, and year-round self-sufficiency. That is why owners get into trouble when they use the cheaper label while quietly expecting the more expensive outcome. The building still has to meet the comfort, safety, and utility demands of the real use. If it will host overnight stays regularly, the shell, systems, and review path need to reflect that truth.
There is also a long-term cost angle. Purpose-built detached living spaces are easier to maintain, insure, and explain to future buyers or appraisers because the project scope is coherent from the start. A storage-shell conversion can create years of little corrective expenses: extra moisture fixes, window upgrades, reworked wiring, altered trim, patched insulation, and layout compromises that never fully go away. Even if the initial shell price looked lower, the ownership experience often tells a different story once those incremental corrections start stacking up.
Owners should also think about resale and administrative clarity. When a detached living project is described honestly and built coherently, later conversations with buyers, lenders, appraisers, inspectors, or contractors are usually simpler. When the project sits in a gray zone between storage shell and living space, every later decision becomes harder to price and explain. That uncertainty is its own cost, even before any physical rework begins.
Frequently asked questions about adu sheds
What size adu shed works best for guest house vs adu vs shed conversion: differences that affect cost?
For many North Idaho buyers, 12x20 and 12x24 are the best starting sizes because they balance usable floor space with realistic placement on the property. We then size up or down based on snow load, storage volume, and how much dedicated work or seating area you need. Compare 12x20 and see 12x24.
What affects the total cost of a guest houses / adu shed in North Idaho?
Size, materials, foundation type, and add-ons like electrical, insulation, and custom finishes drive the price. On-site construction also factors in site accessibility and terrain. See our pricing page.
Frequently asked questions
What size adu shed works best for guest house vs adu vs shed conversion: differences that affect cost?
For many North Idaho buyers, 12x20 and 12x24 are the best starting sizes because they balance usable floor space with realistic placement on the property. We then size up or down based on snow load, storage volume, and how much dedicated work or seating area you need. Compare 12x20 and see 12x24.
What affects the total cost of a guest houses / adu shed in North Idaho?
Size, materials, foundation type, and add-ons like electrical, insulation, and custom finishes drive the price. On-site construction also factors in site accessibility and terrain. See our pricing page.
Ready to plan your build?
Tell us your site, your dimensions, and the use case. We'll come out and price it.