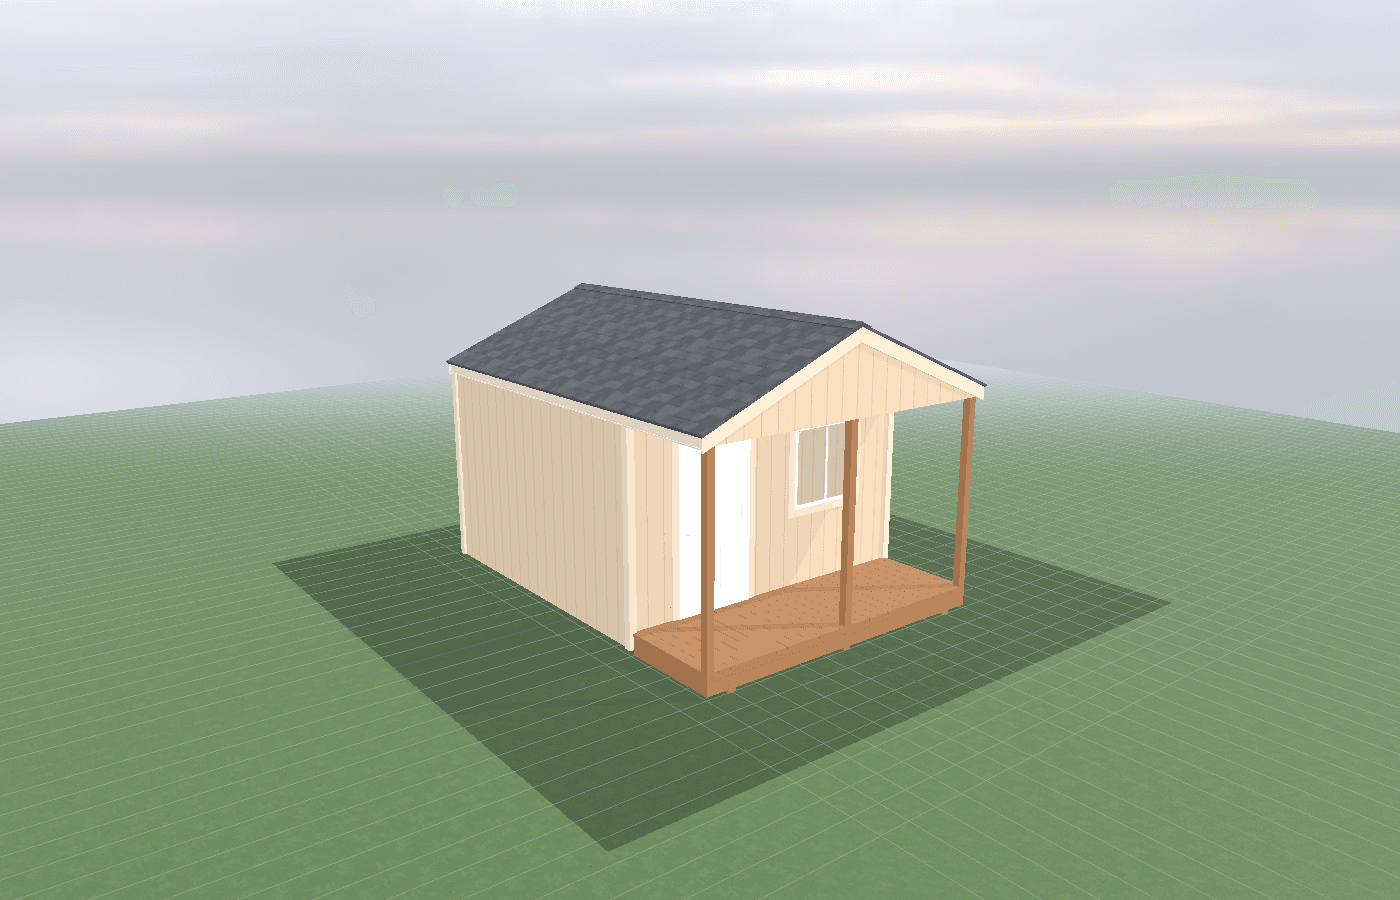
How to plan a custom shed build: a decision tree by use-case
Custom shed planning goes faster when the owner stops shopping for generic shed shapes and starts answering use-case questions in order. In North Idaho, the best custom builds come from working through a simple decision tree around use, seasonality, site constraints, utilities, and future upgrades before the footprint gets locked.
Plan a Custom Shed Build in North Idaho
A custom shed is rarely the first answer people think of. Most owners start with a category in mind: storage, office, workshop, hobby room, garage-style shell, or toy storage. The project becomes custom when none of those standard answers fits the site or the use case cleanly enough on its own. That is why planning a custom build works best as a decision tree. The point is not to make the shed sound complicated. The point is to make the right constraints visible before money gets spent on the wrong footprint.
In North Idaho, the biggest constraints are usually weather, lot fit, access, and future use. Snow load changes roof and opening decisions. Access changes whether a delivered box even makes sense. Lot shape and setbacks change how much of the yard is honestly buildable. Future use changes whether the shell should be wired, insulated, or framed for later conversion. A good custom shed is the result of working through those issues in a logical order rather than trying to solve them all after the dimensions are fixed.
That is also why this guide pairs naturally with shed materials in wet snow climates: siding, roofing, and trim durability and designing for future conversion: wiring, insulation, and window placement. Material durability and future-proofing are not separate from the decision tree. They are usually the parts owners regret skipping.
The process also varies by property. On tighter edge-of-town lots near Post Falls, the decision tree often starts with placement, setbacks, and access. On larger rural parcels, the first question may be how the building is used through winter or whether the shell needs to support larger equipment, better power, or longer-term finish plans.
What size custom shed do you need?
The right size usually appears only after the primary use is defined. That makes size the second question, not the first.
If the shed is mainly storage, start by listing what must live inside all year. That often points to an 8x10 or 10x12 rather than a vague "medium shed" idea. If the room must support a desk, chair, cabinetry, or a real bench wall, you usually move up faster because circulation matters as much as the objects themselves.
If the shed is a workshop or maker room, size should be based on tool flow, not on empty-floor impressions. Benches, machine clearance, dust collection, and aisle width all consume space faster than owners expect. For a retreat or hobby room, comfort often pushes the footprint more than storage volume does. A reading chair, craft table, windows, and a heater all need space to work together.
Vehicle, trailer, or large-equipment storage changes the size conversation again because usable width, turning room, and opening dimensions matter as much as square footage. In those cases, the building can look oversized on paper and still be only correctly sized in practice. That is why the right approach is to choose size after the use category is honest, not before.
As a rough decision-tree shortcut:
- If the shed mainly holds seasonal storage or yard gear, compare 8x10 and 10x12 first.
- If it must support daily occupancy, bench work, or mixed use, compare 10x12 and 12x16 first.
- If it must handle larger equipment, garage-style access, or multiple zones, compare 12x20 and up.
Best layouts and features for custom sheds
Once the use is defined, layout comes next. This is where the decision tree becomes practical.
If the shed is storage-first, the layout should prioritize door access, shelving walls, and dry circulation. You want the building to be easy to load and easy to keep organized. If the shed is office- or hobby-first, daylight, privacy, outlet placement, and wall continuity become more important. If it is workshop-first, bench length, machine path, and dust-control zoning move to the front.
Then choose the features that support that use without overspecifying the room. A custom build does not mean adding everything. It means adding the right things. For storage, that might mean taller walls, better door placement, and cleaner weather detailing. For an office or studio, it may mean insulation, HVAC readiness, and smarter windows. For a workshop, it may mean stronger floor design, real power planning, and fewer but better placed windows.
This is also where material and future-conversion decisions belong. If the shed sits in a wetter, heavier-snow exposure, durable roofing, siding, and trim details matter from day one. If the room may later add power, climate control, or finished walls, it is worth planning the shell so those upgrades happen cleanly. The decision tree should therefore ask two questions before finishes are chosen: "What will this room be in two years?" and "What will weather do to the outside of it every winter?"
A simple custom decision tree often looks like this:
- Primary use: storage, retreat, office, workshop, utility, or high-clearance storage.
- Seasonality: fair-weather only, shoulder-season use, or year-round use.
- Lot fit: access, slope, setbacks, utility paths, and snow staging.
- Utilities: lights only, power plus HVAC, or a more complete utility package.
- Future use: remain simple forever, or likely convert into something more finished later.
Cost, timing, and build-planning factors
Custom shed budgets move most when the owner changes one of four things: size, finish level, structural demand, or site complexity. The decision tree helps because it keeps those cost drivers visible before the project starts drifting upward accidentally.
Timing matters because the cheapest custom choices are usually the early ones. It is inexpensive to frame a wall for future wiring while the shell is open. It is more expensive to retrofit after insulation and finish work are complete. It is inexpensive to pick the right door wall before the pad is built. It is more expensive to realize later that the building loads backwards from the driveway.
Site timing matters too. North Idaho weather, trenching, base prep, and material staging all influence the schedule. A clean custom build generally follows the order of use definition, site fit, size selection, feature selection, and then pricing. When owners skip that sequence, they often compare prices on building shells that are not truly comparable because the site and utility assumptions are still missing.
The decision tree also protects against false economy. The least expensive shell is not a bargain if it immediately needs resizing, reworking, or retrofits to become usable. This is especially true when the shed might evolve over time. If the room may later become conditioned or more occupied, the cost planning should acknowledge that now instead of pretending the phase-one version is the final version.
If you want help running your property and use case through that sequence, get a free estimate before the footprint is fixed. That is where custom planning usually saves the most money.
Popular sizes and layouts for custom sheds
For many buyers, the custom decision tree starts with three key comparison points: 8x10, 10x12, and 12x16.
An 8x10 is the compact answer when the use is narrow and specific. It works well for targeted storage, a compact utility role, or an intentionally small retreat if the lot is tight and the expectations are disciplined.
A 10x12 is the most common "upgrade from generic" size because it supports more than one layout identity. It can be storage plus bench, office plus cabinet wall, or hobby room plus sitting area. This is often the size where the project becomes custom because the owner needs the shell to do two things well instead of one thing loosely.
A 12x16 is the first truly flexible custom footprint for many North Idaho properties. It gives enough room for multi-zone layouts, better future conversion potential, and more honest comfort planning. This is often where the room starts feeling like a detached space rather than just an accessory building.
Beyond that, the decision tree generally moves into specialty territory: larger workshops, toy storage, garage-style sheds, or mixed-use buildings that need stronger structure and more exact site adaptation. The correct answer depends less on a generic category and more on the actual job the building must do. The best custom plans also separate what has to happen on day one from what can be staged later, which keeps the first build realistic without boxing out future upgrades.
Frequently asked questions about plan a custom shed build
What size custom shed works best for plan a custom shed build: a decision tree by use-case?
For many North Idaho buyers, 8x10 and 10x12 are the best starting sizes because they balance usable floor space with realistic placement on the property. We then size up or down based on snow load, storage volume, and how much dedicated work or seating area you need. Compare 8x10 and see 10x12.
What should I decide before starting a custom shed shed project?
Settle on primary use, budget range, desired size, and timeline first. Then consider site location, foundation type, and features like electrical and insulation. Start with a free estimate.
Frequently asked questions
What size custom shed works best for plan a custom shed build: a decision tree by use-case?
For many North Idaho buyers, 8x10 and 10x12 are the best starting sizes because they balance usable floor space with realistic placement on the property. We then size up or down based on snow load, storage volume, and how much dedicated work or seating area you need. Compare 8x10 and see 10x12.
What should I decide before starting a custom shed shed project?
Settle on primary use, budget range, desired size, and timeline first. Then consider site location, foundation type, and features like electrical and insulation. Start with a free estimate.
Ready to plan your build?
Tell us your site, your dimensions, and the use case. We'll come out and price it.