Room dimensions and acoustic treatment fundamentals
Room acoustics start with geometry before any panel goes on the wall. In a detached music studio, dimensions influence how low frequencies build up, where reflections arrive, and how easy it is to create a usable listening or recording environment without covering every surface in treatment.
Room Dimensions Acoustic in North Idaho
Room dimensions matter because sound does not behave evenly in small enclosed spaces. Low frequencies build in some places and disappear in others, reflections arrive sooner in tighter rooms, and perfectly simple geometry can create acoustic problems that no amount of decorative foam will really fix.
For a detached music studio shed, the point is not to chase mythical perfect ratios. It is to avoid obvious problems and give the room enough shape and volume that treatment can work effectively. This is especially important on tighter residential properties around Coeur d'Alene, where the studio may already be balancing setbacks, lot fit, isolation upgrades, and real-world budget limits.
Room-acoustics basics also have to stay connected to the rest of the studio build. A great internal proportion does not help much if the shell leaks sound badly or the HVAC is noisy, which is why sound isolation basics: what's realistic in a backyard studio and quiet HVAC for studios: minimizing noise while staying comfortable belong in the same design sequence.
The practical takeaway is that dimensions and treatment should be chosen together. The room should support the intended use, make treatment placement possible, and avoid forcing the mixing desk, mic area, or instrument setup into the acoustically worst place in the shell.
A useful room almost never starts with, "How many panels can I buy?" It starts with where the speakers, desk, performer, and storage will live, and whether the shell leaves enough margin around those positions for symmetry and treatment depth. Good geometry reduces the amount of correction the room needs later.
What size music studio do you need?
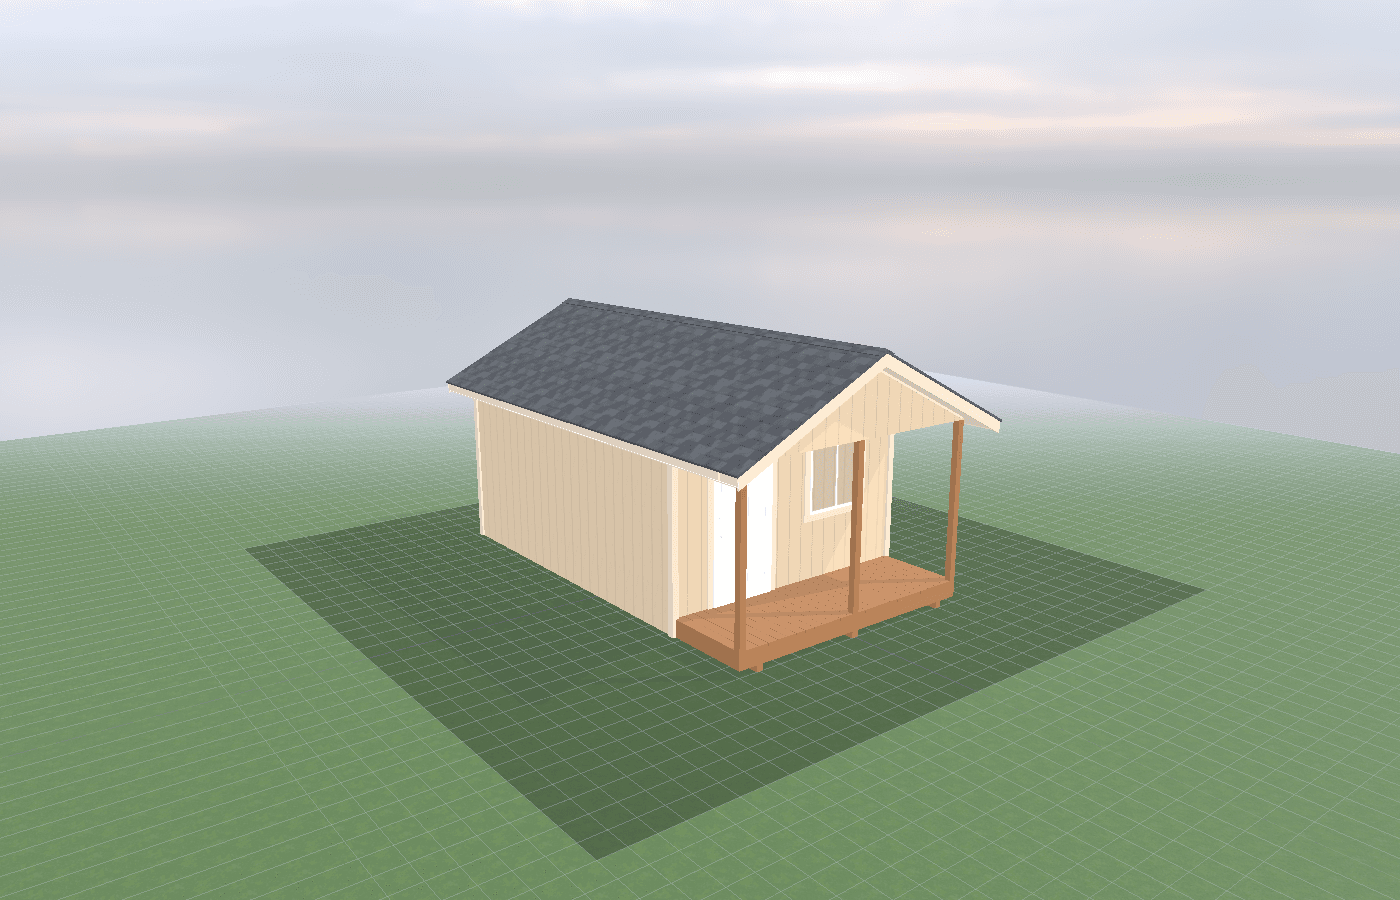
A 10x16 is a strong starting point because it gives enough length for a front-to-back listening orientation and enough wall area to create useful treatment zones. It is large enough for a serious workstation or compact tracking layout without instantly collapsing into a square-box problem.
A 12x16 often offers even more flexibility. The added width can improve furniture placement, create better side-wall spacing, and allow thicker low-frequency treatment without turning the room into a tunnel. That can be especially helpful when the room needs to handle both production and occasional live recording.
Smaller rooms can still function, but the margin for error shrinks quickly. Reflection points arrive sooner, low-frequency problems become more exaggerated, and every piece of furniture consumes a more meaningful share of the room. In these situations, careful layout matters even more than treatment quantity.
The right size is the one that supports the intended studio use without forcing the desk, instruments, or treatment into obviously compromised positions. A slightly larger room often buys better acoustic options than a more expensive treatment package squeezed into the wrong footprint.
A square or near-square room is not automatically unusable, but it gives you fewer easy wins. The more the room's length, width, and height pile modal problems into the same ranges, the harder it becomes to get even bass without deeper treatment and more trial and error. That is one reason a modestly rectangular room often feels easier to tune than a compact box that looked efficient on a site plan.
Best layouts and features for music studios
Room shape influences bass behavior before treatment begins
Low-frequency energy is the hardest part of a small room to control. Rooms with awkward or overly simple proportions can exaggerate certain bass notes and cancel others. That is why size and shape should be considered before a single panel is ordered. Corner volume, ceiling height, and the basic front-to-back relationship of the room all matter.
Ceiling shape matters here too. A flat, low ceiling can concentrate early reflections and leave little room for overhead treatment, while more height gives the room breathing space and a better chance to place clouds without making the interior feel cramped. In a shed studio, even small vertical gains can make the room easier to work in.
Early reflections shape clarity and imaging
Reflections from the side walls, ceiling, desk, and front wall affect how accurately a room translates. Strategic absorption at first-reflection points can improve clarity, but only if the room layout makes those points manageable. Treatment is not random decoration. It needs a coherent signal path and listening position to work properly.
Absorption, diffusion, and isolation solve different problems
Absorptive treatment reduces reflections and reverberant buildup. Diffusion helps scatter energy in a controlled way. Isolation deals with sound leakage in and out of the shell. Mixing those goals up is one of the most common small-studio mistakes. The room should know which problem each material is supposed to solve.
Furniture and storage are part of the acoustic plan
Desks, racks, couches, shelves, and instrument stands all affect how the room behaves. The cleanest acoustic plan is usually the one that limits unnecessary reflective clutter in the main listening path and reserves storage for the parts of the room that can tolerate it best. In a small studio, layout discipline is acoustic treatment.
Measurement and iteration are part of the process. Even well-proportioned rooms benefit from basic listening tests or software measurement once the furniture is in place. Small moves of the desk, monitors, or listening position can outperform expensive treatment added in the wrong spot.
Cost, timing, and build-planning factors
The biggest budget drivers are the room size itself, low-frequency treatment, ceiling treatment, and the difference between simple reflection control and more serious acoustic build-out. It is easy to overspend on panels while ignoring the fact that the desk, listening position, or room symmetry were the deeper issue.
Timing matters because dimensions and treatment planning should happen before the studio is fully finished. Wall thickness, electrical locations, window placement, and ceiling details all shape where treatment can actually go. A room that is trimmed out first and acoustically considered second is usually harder and more expensive to tune.
The site plan matters too. A studio may need to fit within setbacks, snow management patterns, and access routes while still preserving the room proportions that make sense for the use case. On-site construction can help here because the room can be proportioned around the lot rather than forced into a one-size-fits-all prefab interior.
Window count and placement also change the acoustic budget. Natural light is valuable, but glass is reflective, hard to treat cleanly, and frequently ends up exactly where side-wall treatment or front-wall control would otherwise go. The earlier that tradeoff is handled, the better the final room tends to translate.
If you want the studio sized and finished around actual acoustic function instead of guesswork, request a free estimate before the shell dimensions are frozen. Room acoustics are easier to design in than tune out later.
Popular sizes and layouts for music studios
For many owners, 10x16 is the most balanced footprint because it supports useful listening orientation, manageable treatment, and enough room for real gear. A 12x16 becomes attractive when the room has to do more than one job or when extra treatment depth is needed without crowding the working area.
Larger studios can be excellent, but only if they are laid out intentionally. Smaller ones can still be productive, but they demand tighter discipline around symmetry, desk placement, and clutter.
The best layouts place the main workstation or listening position predictably, keep the left-right relationship as balanced as practical, and reserve the corners and rear portions of the room for the treatment depth and storage choices they can handle best.
Mixed-use rooms benefit from declaring a primary job. A room that tries to be an equal-parts tracking booth, rehearsal space, lounge, and mixing suite often ends up mediocre at all of them. When the layout clearly chooses the main acoustic priority, the treatment package becomes easier to place and the compromises become more manageable.
Good room acoustics are not about mystical perfection. They are about avoiding obvious mistakes and giving the treatment strategy a fair chance to work.
For most backyard studios, that means chasing reliability instead of theory. If the owner can sit down, hear consistent balance, and make decisions that still sound right outside the room, the dimensions and treatment plan are doing their job. It should feel predictable on an ordinary Tuesday, not just impressive during setup.
Frequently asked questions about room dimensions acoustic
What size music studio works best for room dimensions and acoustic treatment fundamentals?
For many North Idaho buyers, 10x16 and 12x16 are the best starting sizes because they balance usable floor space with realistic placement on the property. We then size up or down based on snow load, storage volume, and how much dedicated work or seating area you need. Compare 10x16 and see 12x16.
What is the most common mistake people make when planning a music studio shed?
Underestimating space needs is the most common error. Measure your equipment and add 25-30% for workspace and future growth. In North Idaho, also factor in snow gear and seasonal storage demands. Get a free estimate.
Frequently asked questions
What size music studio works best for room dimensions and acoustic treatment fundamentals?
For many North Idaho buyers, 10x16 and 12x16 are the best starting sizes because they balance usable floor space with realistic placement on the property. We then size up or down based on snow load, storage volume, and how much dedicated work or seating area you need. Compare 10x16 and see 12x16.
What is the most common mistake people make when planning a music studio shed?
Underestimating space needs is the most common error. Measure your equipment and add 25-30% for workspace and future growth. In North Idaho, also factor in snow gear and seasonal storage demands. Get a free estimate.
Ready to plan your build?
Tell us your site, your dimensions, and the use case. We'll come out and price it.