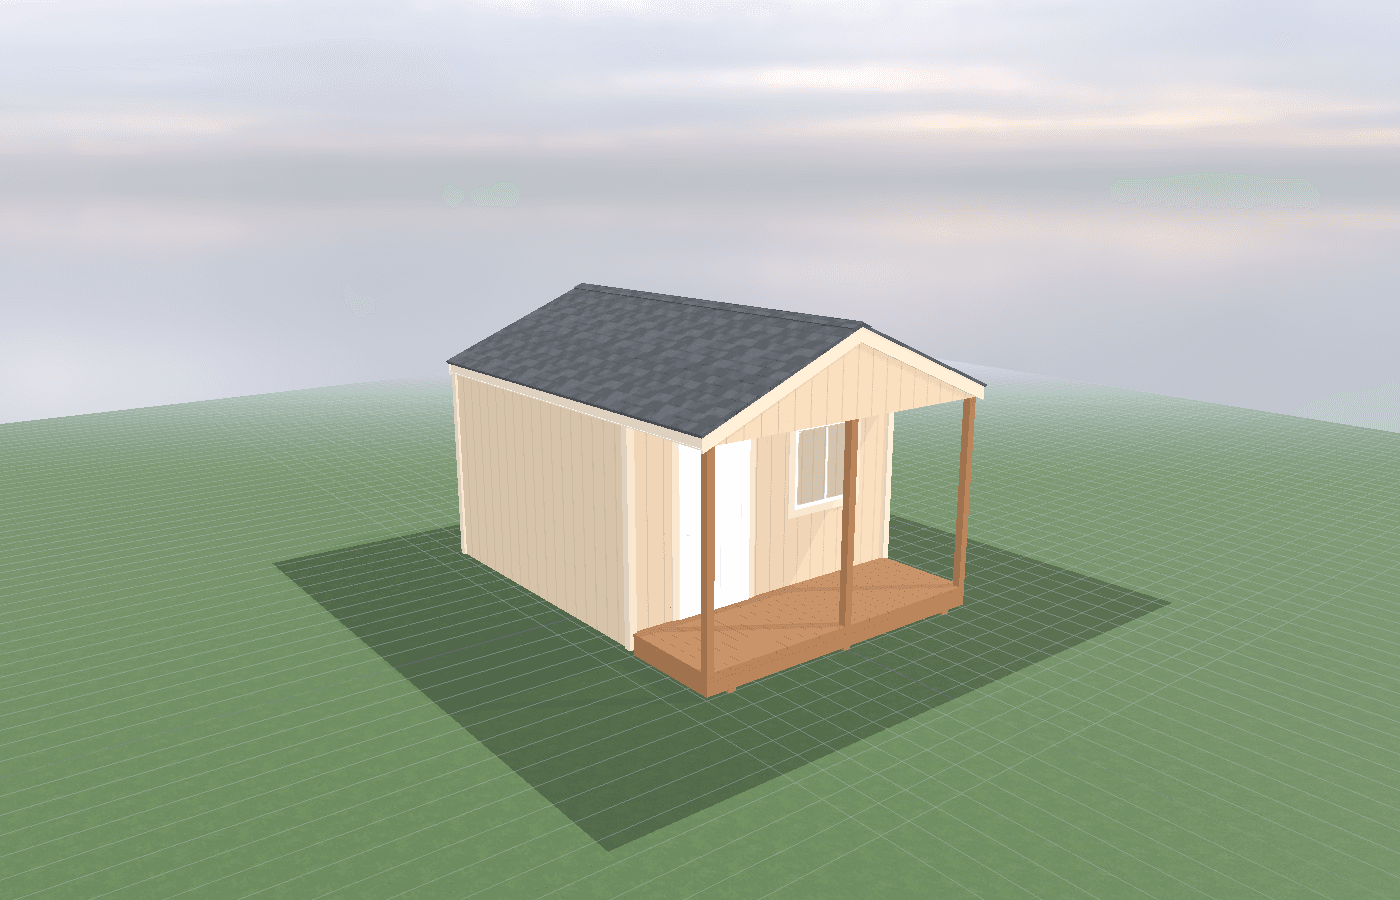
Winter access planning: snow drift, doors, and staging areas
A hunting cabin can be warm and well built and still be frustrating if winter access was not planned from the start. In North Idaho, snow drift, door placement, roof shedding, and a simple sheltered staging area often matter as much as the cabin floor plan itself. Because NIOS builds on-site, the shell can be oriented around prevailing winter exposure, driveway approach, and the way people actually unload gear in cold weather.
Winter Access Planning in North Idaho
Winter access is not just a plowing problem. It is a placement problem, a roof problem, and a doorway problem. A hunting cabin can be structurally strong and still be miserable to use if every storm pushes drift against the entry, if the porch becomes an ice shelf, or if the unloading zone disappears under roof shed. That is why access planning should happen before the cabin footprint is finalized.
A practical winter-access sequence looks like this:
- Identify the likely winter approach path from the road or driveway.
- Mark where plowed snow or natural drift will most likely accumulate.
- Place the primary entry where wind, roof fall, and foot traffic conflict the least.
- Reserve a staging area for boots, packs, and gear transfer under cover.
- Keep the heating, venting, and snow-shedding strategy aligned with that entry plan.
This matters even more in North Idaho hunting-country conditions. Properties around St. Maries can see timber-edge drifting, thaw-freeze cycles, and access lanes that change character dramatically between October and January. A good hunting cabin should be usable after a storm, not only before one.
On-site construction helps because the building can be rotated, extended, or adjusted to the real winter exposure of the lot. That flexibility is often more valuable than any single finish upgrade. It also connects directly to hunting cabin shed layouts: bunks, gear, and heat in limited square footage and heating options for hunting cabins: safety, ventilation, and practicality, because winter access is only useful if the entry, layout, and heating plan all support one another.
When does shed size change snow-load design?
Size starts changing the snow conversation once the cabin spans, roof plane, and doorway exposure get large enough that drifting and roof shedding become more location-sensitive. A 12x20 can often stay relatively straightforward if the site is sheltered and the entry is placed intelligently, but even that size deserves real snow-load thinking in North Idaho.
A 12x24 is often the point where owners need to look harder at roof pitch, overhang depth, doorway placement, and where snow will actually land after repeated storms. The longer roof plane creates more opportunity for accumulation patterns to affect the entry zone, especially if the cabin faces open exposure or sits where wind funnels around trees or terrain.
A 14x24 pushes the conversation further because the wider span and larger mass make the structure, drift behavior, and unloading zones more interdependent. At that size, it becomes even more important to think about where snow falls from the roof, how wide the porch or staging zone should be, and whether the entry orientation still makes sense after the first big storm.
Building Science Education guidance on sealed eaves in cold climates notes that freeze-thaw cycles and roof heat loss can contribute to ice dam conditions, and that good air sealing, insulation, and ventilation help reduce heat transfer to the roof deck. For a hunting cabin, that means size is never just a floor-plan issue. Once the building grows, snow management around the roof and doorways deserves more deliberate design.
North Idaho weather and material performance
Winter access planning lives in the details. Door hardware, threshold design, roof overhangs, porch surfaces, and staging materials all determine whether the entry behaves well after repeated storms.
Start with the entry itself. The best hunting-cabin entries usually avoid the strongest prevailing winter push and avoid direct alignment with the worst roof-shed zone. A small covered porch or staging roof gives people a place to stop, knock snow off boots, handle packs, and manage wet outerwear before they dump all of that into the sleeping area. Even a modest shelter changes the cabin experience dramatically.
Thresholds and lower-wall materials should also be chosen for slush, freeze-thaw, and repeated abrasion from boots and gear. A beautiful trim package that traps meltwater at the entry is not winter-ready. Durable, easy-clean surfaces and a grade plan that does not feed runoff back to the door are much more valuable than decorative extras.
Door choice matters too. In some sites, a door that swings into a drift-prone zone becomes a constant annoyance. In others, the problem is not the swing but the narrow landing outside it. Think about where people will stand when they arrive in the dark with packs, coolers, or a dog, not just about how the doorway looks on elevation drawings.
Material performance at the roof edge matters as well. Ice, wet snow, and repeated melt-refreeze cycles punish poorly detailed eaves and entries. Good air sealing, insulation, and ventilation are not abstract building-science upgrades in this context. They directly affect whether snow and melt behave predictably around the doorway. Even simple additions such as boot grates, wall hooks just inside the entry, and a bench under cover can dramatically reduce how much snow ends up melting into the main floor area.
Cost, timing, and build-planning factors
Winter-access planning usually adds less cost than fixing a bad winter entry later. Rotating the building, adding a covered staging zone, shifting the door wall, or improving the grade plan are all easier decisions before the shell is finalized. Once the cabin is framed, decked, and connected to utilities, the same problems are more expensive to undo.
Timing matters because access routes, trench paths, and pad work are easier to understand before deep winter arrives and easier to build before the ground hardens. If the project includes electrical or other utility work with excavation, Idaho DOPL's permit guidance points permit holders to call 811 before digging. Getting the winter access and utility sequencing aligned early keeps the project from reopening the same disturbed ground twice.
Snow planning also affects the site in ways people forget. Where will the plowed snow go? Will stacked snow block the cabin door, the trailer turnaround, or the heat-pump clearance? Does the roof dump into the same area where people need to stand? These are build-planning questions, not maintenance questions. It also helps to think through the first ten minutes after arrival: where the truck parks, where the first boots land, where wet packs sit, and where people stand while unlocking the door in bad weather. If those moves have not been pictured clearly, the winter entry is probably still underdesigned.
On-site construction helps because the cabin can be tuned to those specific conditions instead of being limited by a one-orientation delivered shell. If you want the porch, entry, and winter staging area planned around the actual lot instead of assumptions, get a free estimate before the layout is locked.
Popular sizes and layouts for hunting cabins
For winter-oriented cabin planning, the most practical comparison sizes are 12x20, 12x24, and 14x24.
A 12x20 works well for a compact base-camp layout with one protected entry and a modest covered staging area. It is the smallest size that still gives winter-access planning room to matter.
A 12x24 is often the sweet spot. It gives more flexibility for bunk layout, gear staging, and a true porch or covered entry zone without immediately pushing the building into a much larger footprint.
A 14x24 is the better answer when the cabin needs more gear traffic, more occupants, or more forgiving winter unloading space. It also gives the roof and entry relationship more room to be solved cleanly. That extra room can support a deeper covered entry, a clearer boot-removal corner, or a more protected wall for stacked firewood and recovery gear.
The best winter layout is the one that keeps snow away from the doorway, gives people a covered place to transition, and lets the heated interior stay organized instead of becoming a snow-melt catch basin. If the cabin is meant to be a dependable cold-weather base camp, the winter entry deserves the same planning attention as the bunks, heat source, and roof framing. That is often the difference between a cabin that gets used in January and one that only sounds usable in January. In real winter conditions, entry comfort is part of cabin function, not an extra. It affects whether unloading stays quick, dry, safe, and repeatable after storms and winter freeze-thaw cycles.
Frequently asked questions about winter access planning
When does shed size start changing snow-load planning for a hunting cabin in North Idaho?
Once spans get wider and the roof carries more drifting potential, size starts to matter a lot more for truss design, pitch, and door placement. Comparing a 12x20 shed to a 12x24 shed is often the point where structure, overhangs, and site exposure need a closer look. See 12x20 and compare 12x24.
How do I plan for snow drift and winter access at a hunting cabin shed?
Position your cabin entrance away from prevailing winds. Install a covered staging area or porch for boot removal. Design roof overhangs to direct snow fall away from doorways. See cabin options.
Frequently asked questions
When does shed size start changing snow-load planning for a hunting cabin in North Idaho?
Once spans get wider and the roof carries more drifting potential, size starts to matter a lot more for truss design, pitch, and door placement. Comparing a 12x20 shed to a 12x24 shed is often the point where structure, overhangs, and site exposure need a closer look. See 12x20 and compare 12x24.
How do I plan for snow drift and winter access at a hunting cabin shed?
Position your cabin entrance away from prevailing winds. Install a covered staging area or porch for boot removal. Design roof overhangs to direct snow fall away from doorways. See cabin options.
Ready to plan your build?
Tell us your site, your dimensions, and the use case. We'll come out and price it.