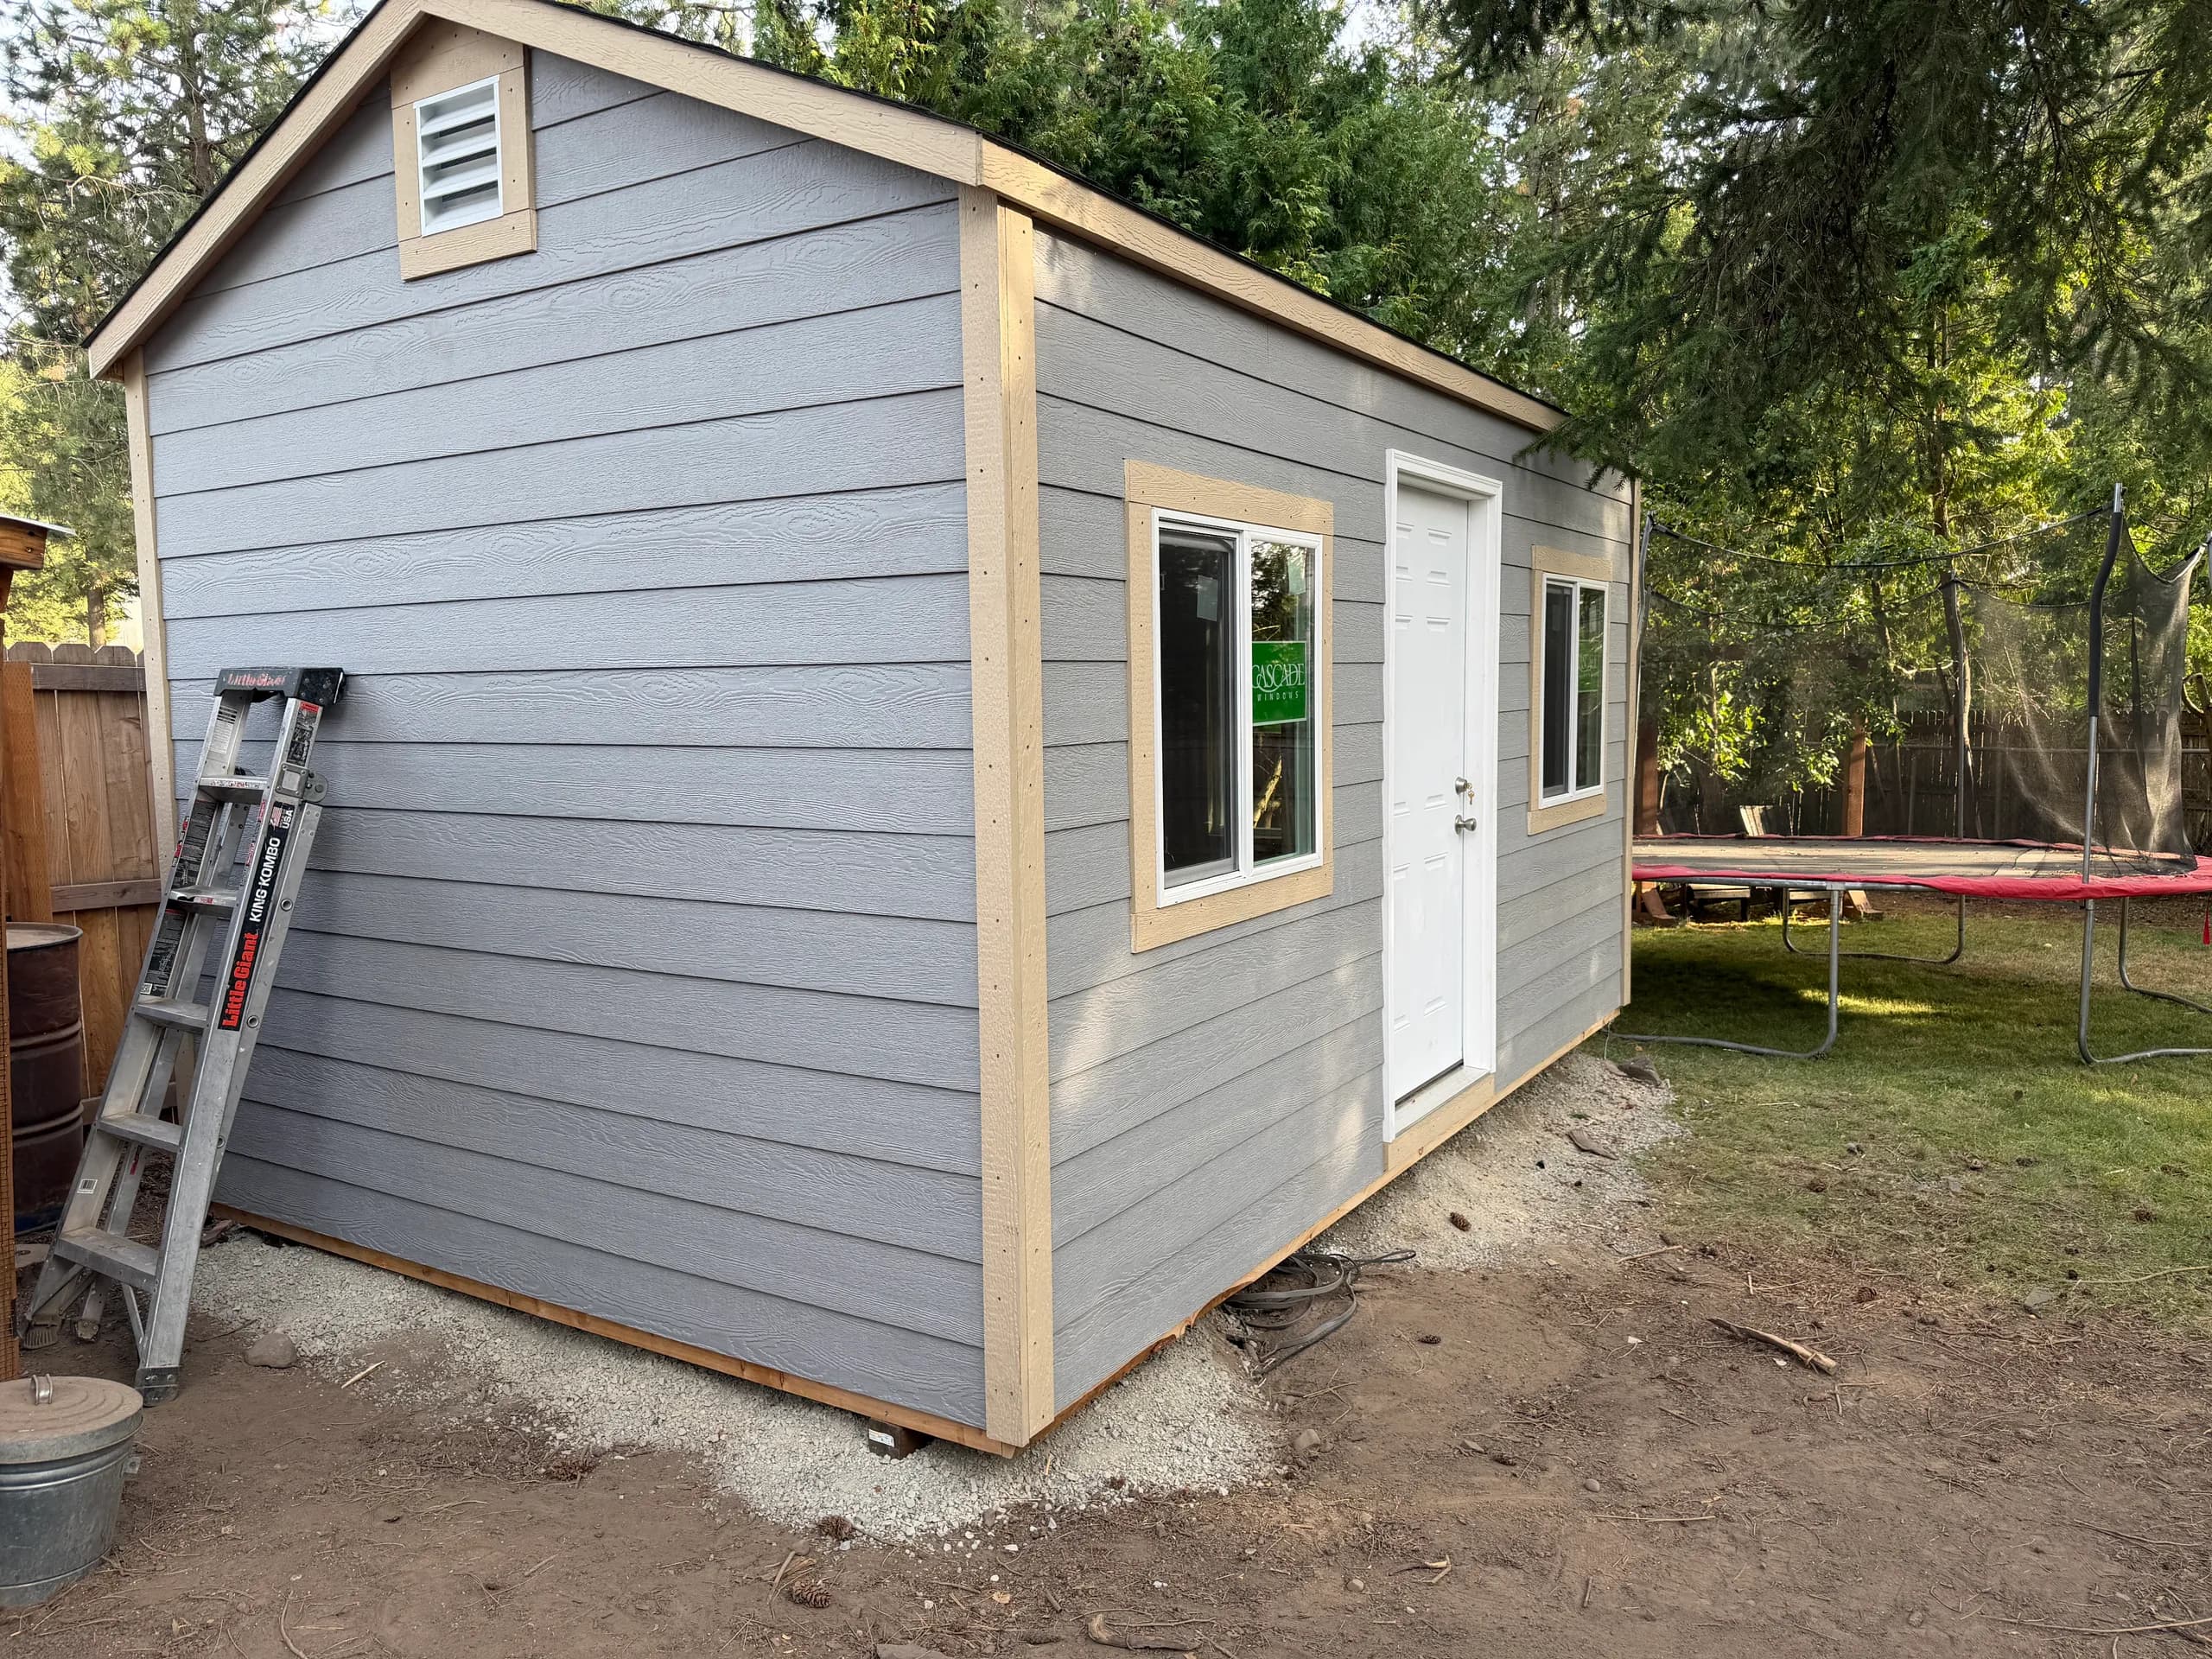
The customer needed an affordable office space that would look like part of the house. Matching siding mattered more than extra size. A simple office shed built in Hayden on a 10x16 footprint was the right fit. We built a standard gable office shed on site in one day. Primed LP lap siding covers the walls. Composition roofing protects the roof. Four-inch extended gable ends give the roof a clean overhang at each peak. LP lap siding holds up well in Kootenai County weather. It stays straight through rain, snow, and freeze-thaw cycles and takes paint so it can match the house. Composition roofing sheds water and with little upkeep. Floor insulation keeps the interior more comfortable underfoot. Large double pane windows bring in daylight. An insulated steel man door seals the entry and stands up to daily use. The finished office sits ready for work. It gives the customer a simple, durable workspace that lines up with the house and went up in a single day.
The customer wanted an affordable office with siding to match the house.
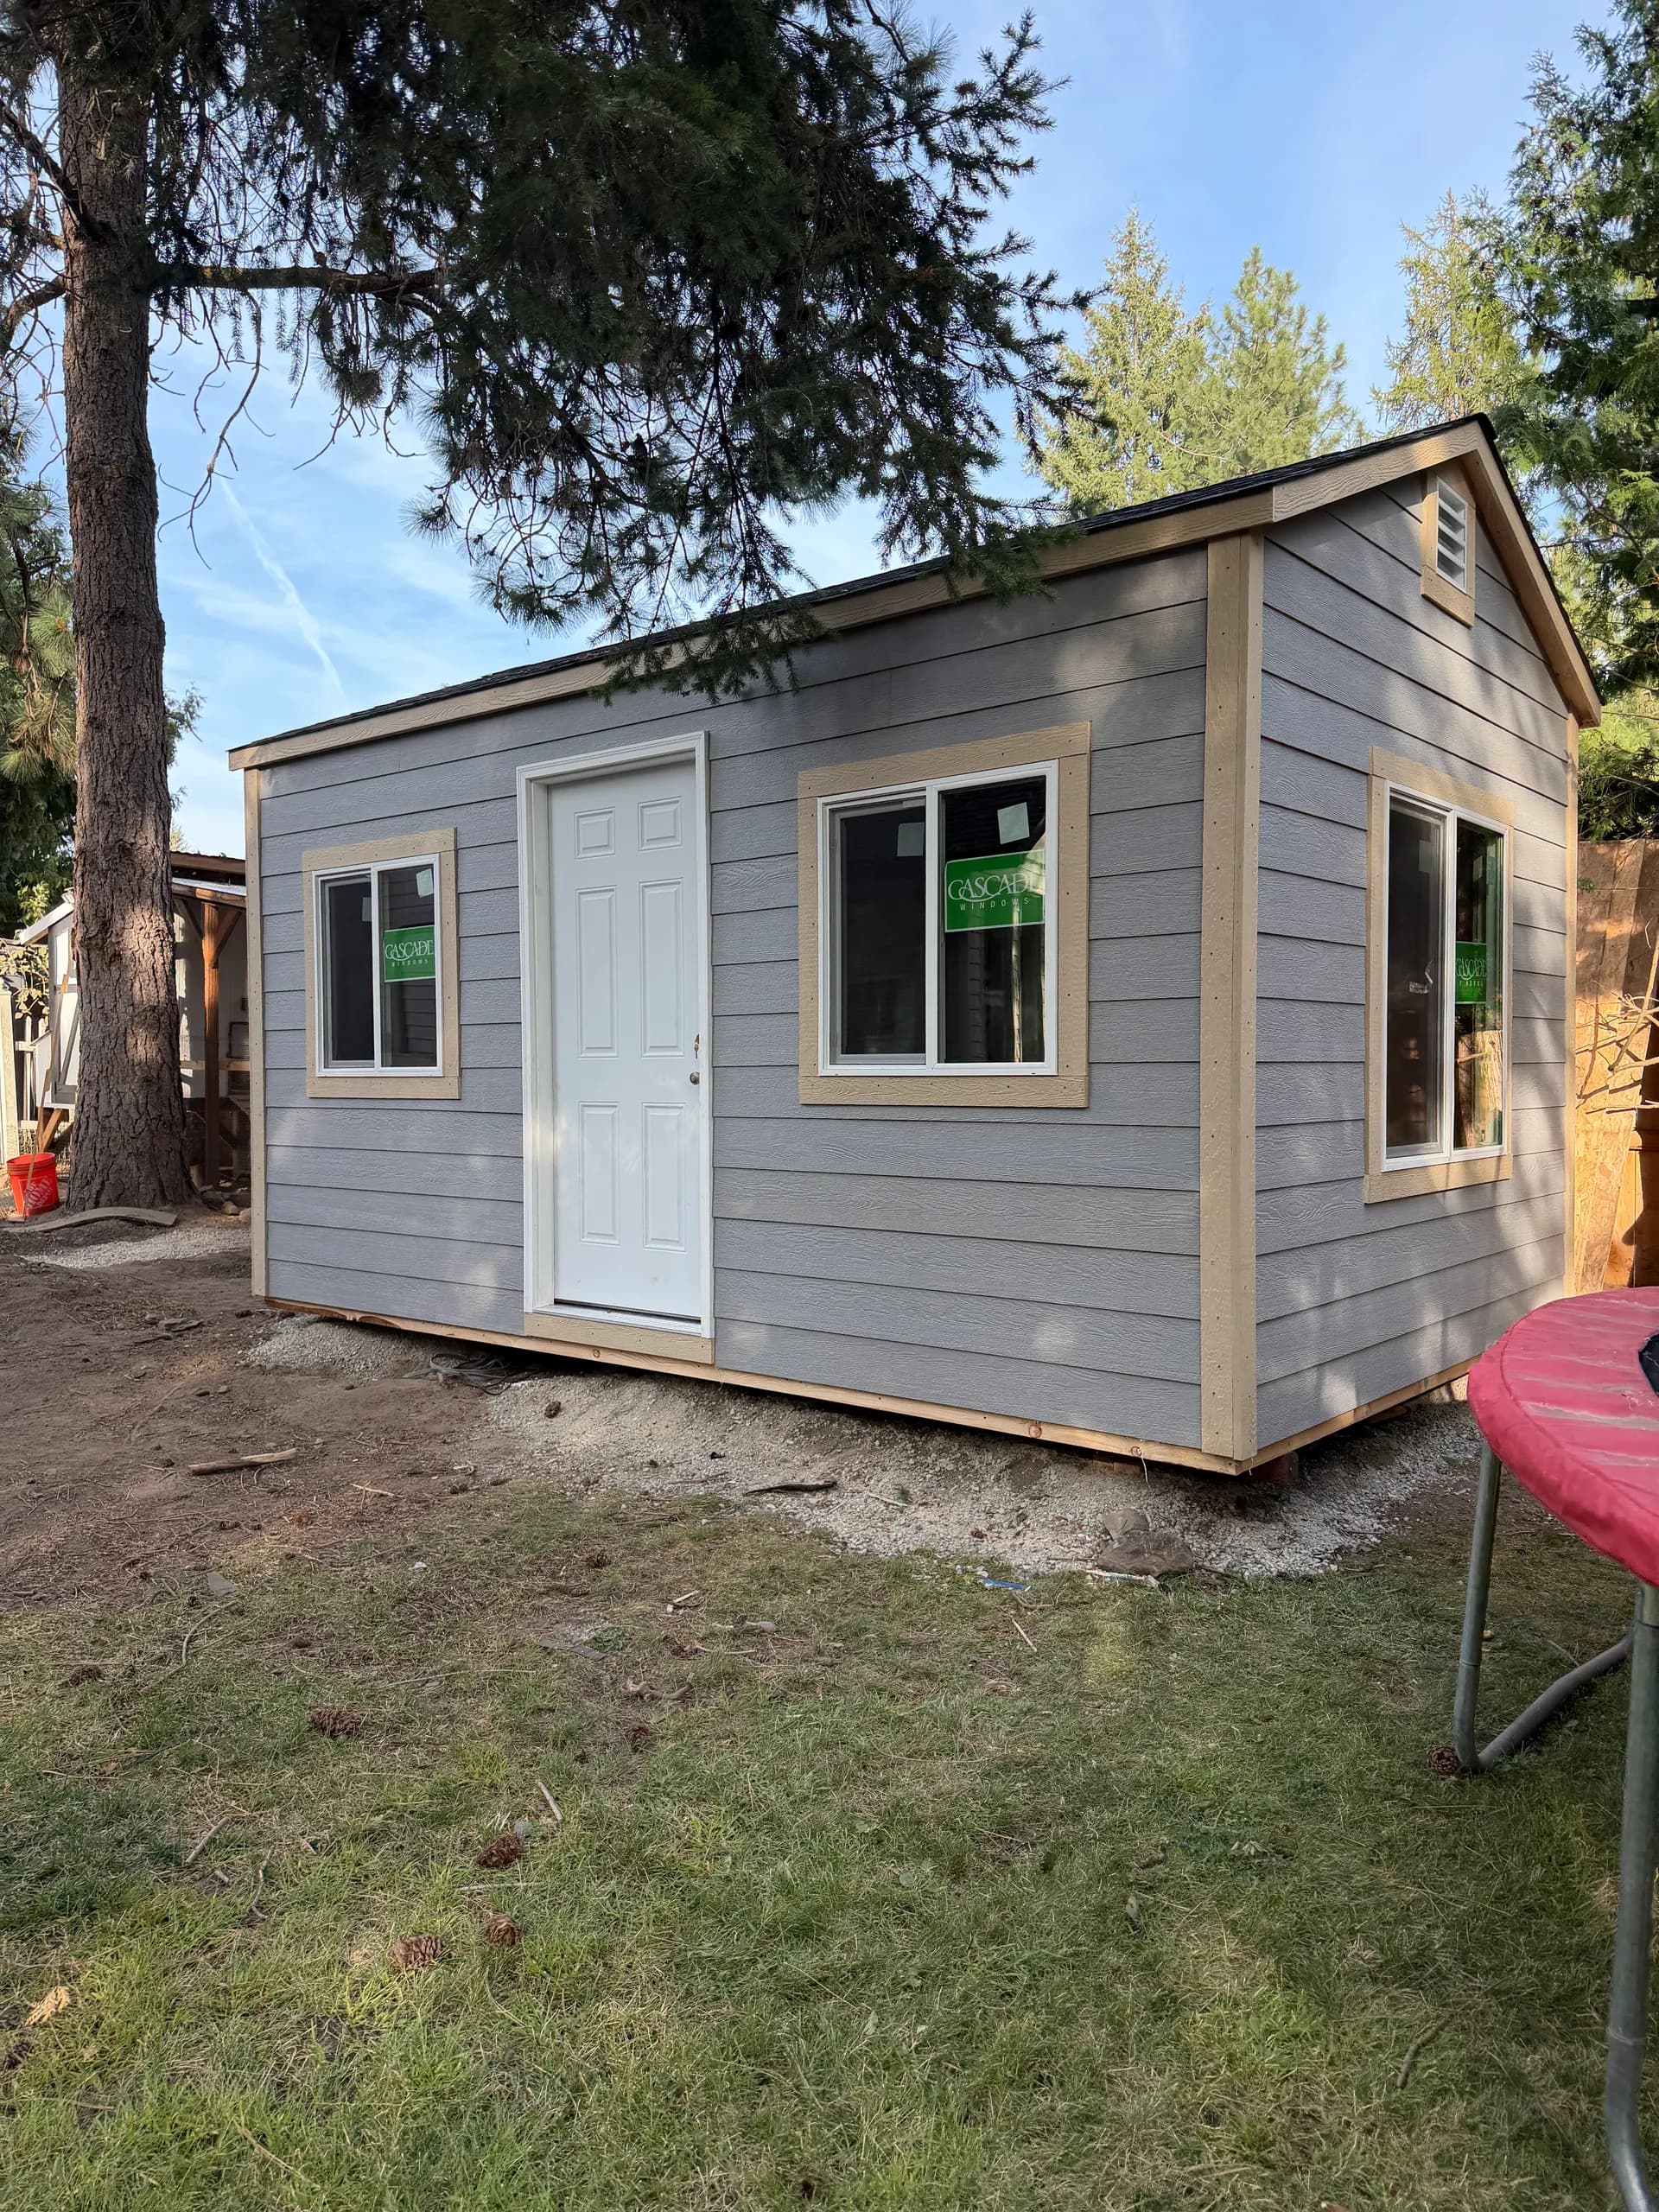
| Shed type | Standard gable office shed |
|---|---|
| Size | 10x16 |
| Style | office shed with primed siding and comp roofing |
| City | Hayden |
| County | Kootenai County |
| Build time | 1 day |
| Materials | LP Lap siding, double pane windows, steel man door, 4" extended gable ends |
| Features | floor insulation, large windows, insulated door |
Yes. Primed LP lap siding can be finished to align with the home’s exterior. Matching color and profile help the office look like it belongs on the property. The result is a workspace that does not stand out as a basic shed.
Floor insulation reduces heat loss through the base of the building. It makes the space more comfortable during cooler months. Adding it during the build is much easier than trying to retrofit it later.
Double pane glass cuts drafts and helps hold a steady temperature. Larger windows also bring in daylight so the office is easier to use during the day. The combination keeps the room practical without extra fixtures.
The extra overhang protects the siding and trim at each end of the roof. It also gives the gable a finished look that matches many homes. Water is directed away from the walls more cleanly.
Yes. A standard gable design and ready materials allow the full structure to go up in one day when the site is clear. Siding, roofing, windows, and the door can be completed in sequence without stretching the schedule.
Start your own custom shed in the 3D builder and get a free estimate in minutes.
See other sheds we have built on site for North Idaho customers.
