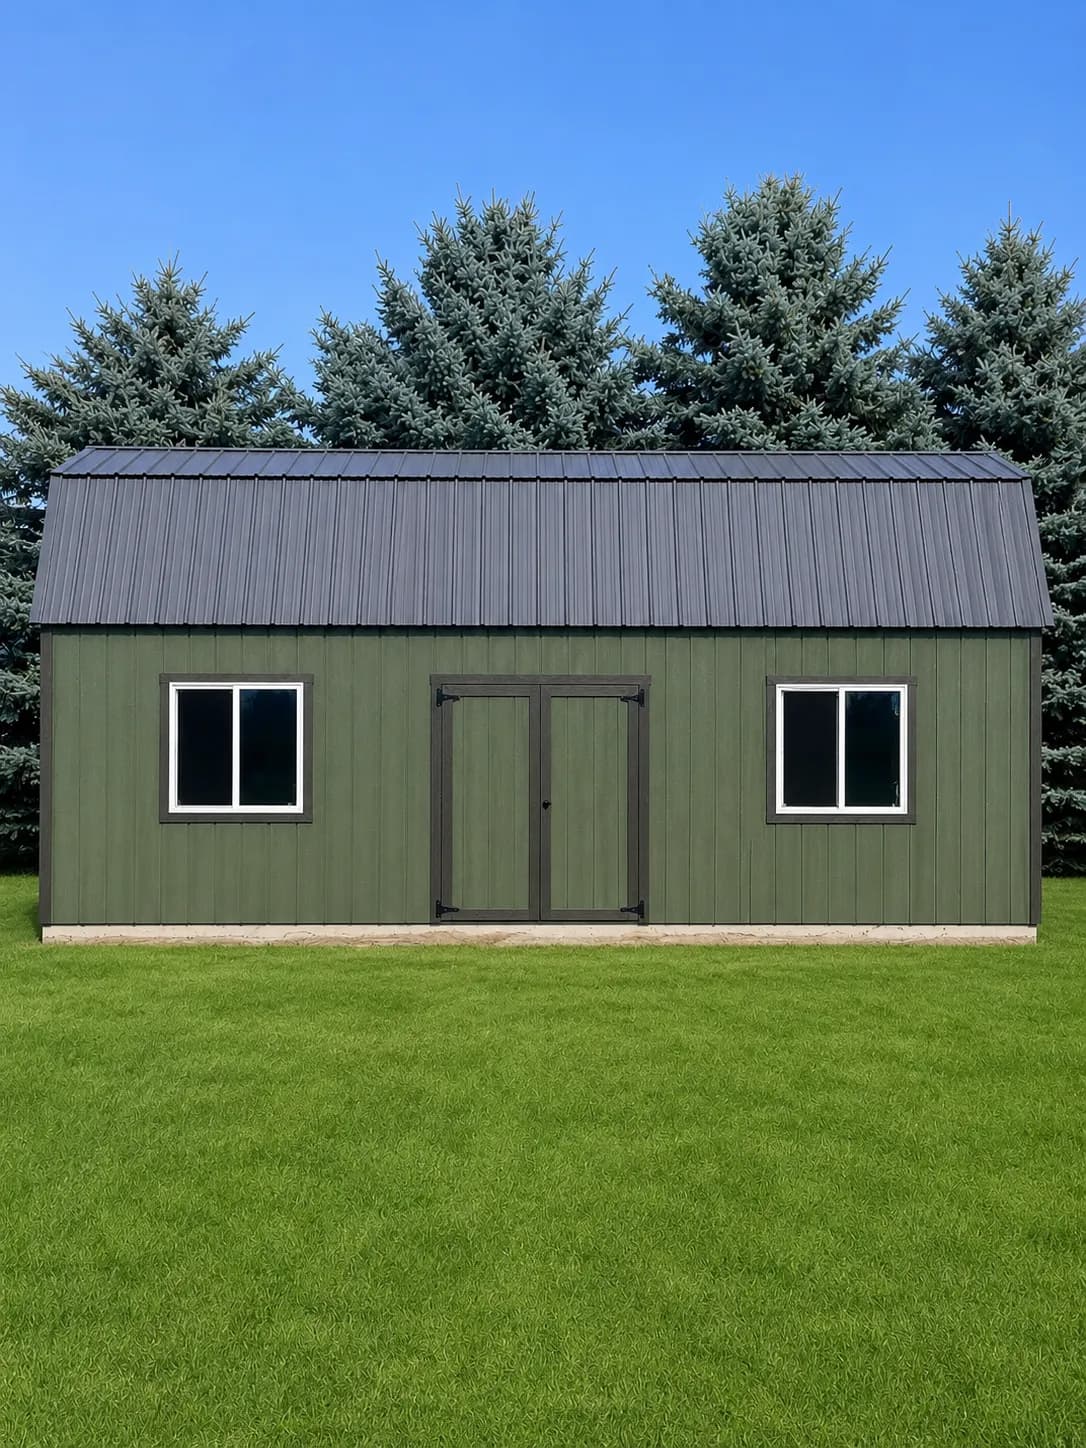
The homeowner in Bonners Ferry wanted more than a place to stash seasonal items. He needed a large workshop storage shed with enough room to work on projects, organize equipment, and have a comfortable place to spend time. A durable concrete floor was an important part of the plan from the beginning.
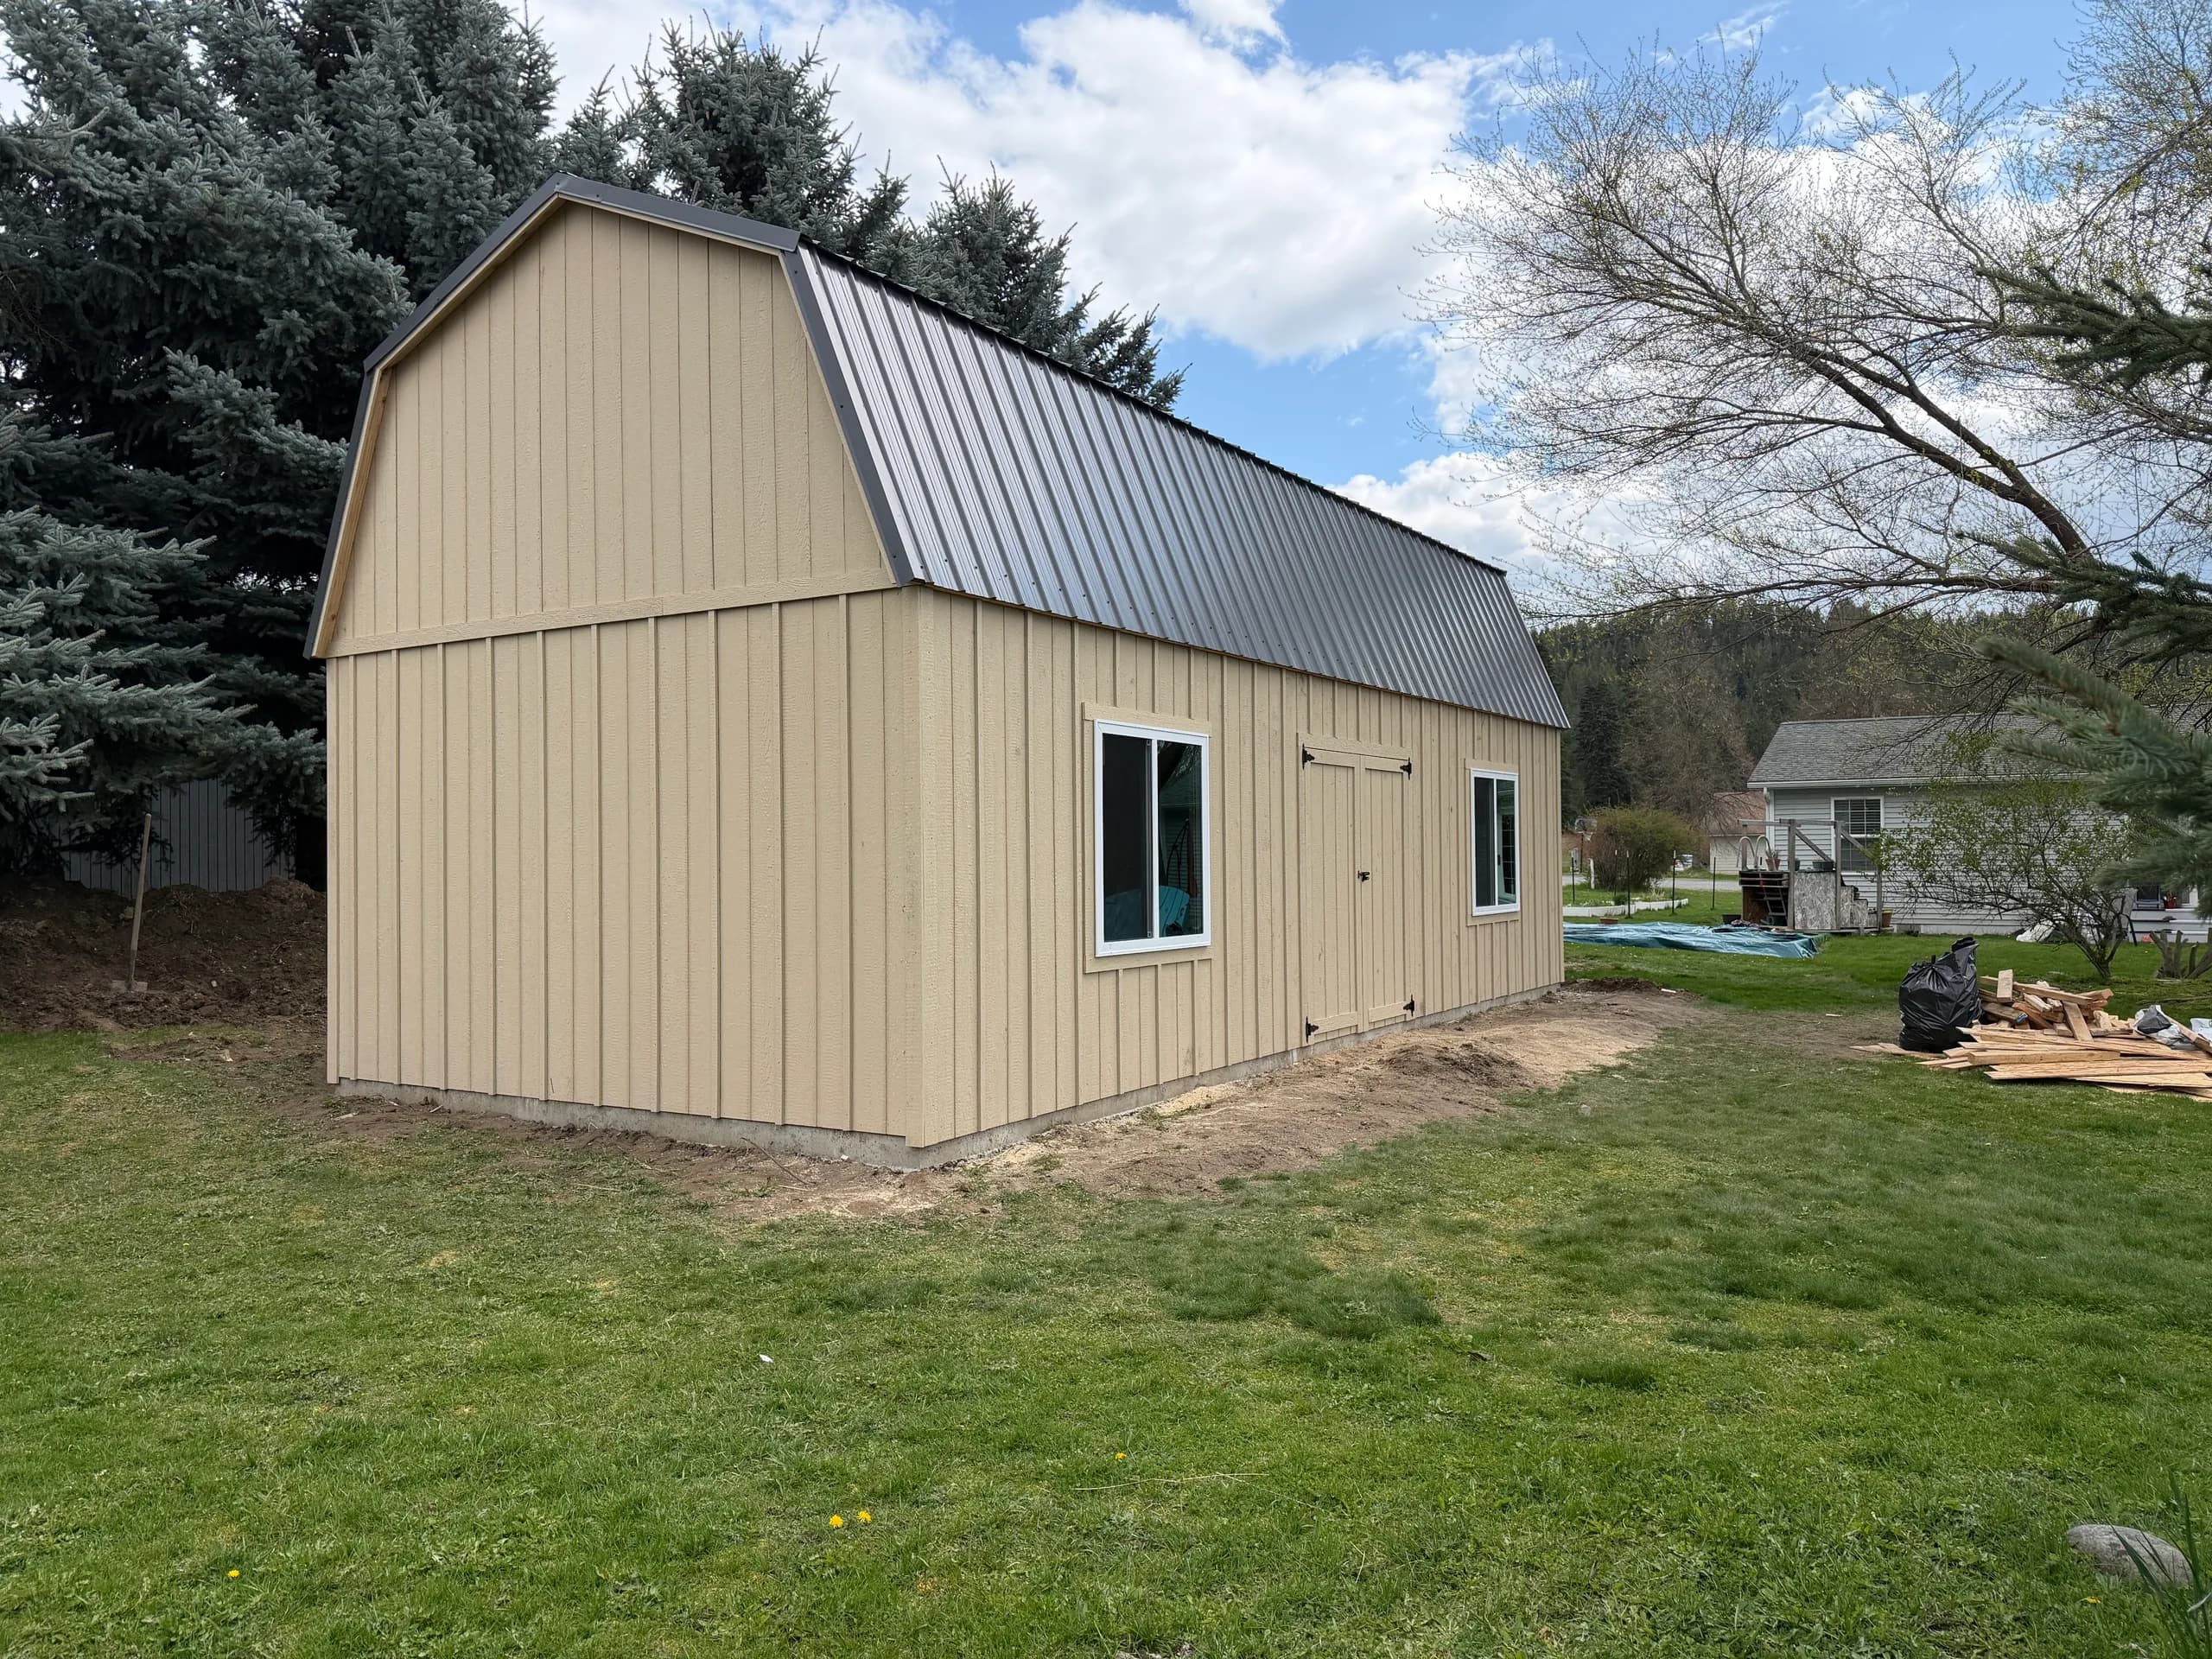
We built a 14x32 Lofted Barn to provide the open floor space he was after while adding valuable storage overhead. Limited backyard access meant the building had to be custom built on site, allowing us to complete the project without compromising on size or function. The entire build was finished in three days.
For the exterior, we used primed board and batt siding paired with charcoal metal roofing. These materials are well suited for North Idaho conditions and offer dependable performance year after year. The concrete slab created a solid foundation for workshop activities, from setting up benches to moving heavier equipment around the space.
Double lofts added extra storage without taking away from the usable area below. Double doors made it easy to move larger tools and supplies in and out as needed. Two windows brought natural light into the workshop, making the space more inviting for projects and everyday use.
The finished shed gave the homeowner exactly what he had hoped for: a flexible workshop with plenty of backyard storage. While this project was completed in Bonners Ferry, homeowners from Bonners Ferry to Sandpoint often look for the same combination of workspace, storage, and long-lasting materials. This custom built on site workshop was designed to meet those needs for years to come.
We needed room to work and space to store everything.
| Shed type | Lofted Barn |
|---|---|
| Size | 14x32 |
| Style | Primed board and batt siding with charcoal roofing |
| City | Bonners Ferry |
| County | Boundary County |
| Build time | 3 days |
| Materials | primed board and batt siding, metal roofing, concrete slab |
| Features | double doors, double lofts, two windows, board and batt siding |
Yes. Building a shed on site allows larger structures to be constructed even when access is restricted. It provides more flexibility without reducing the shed's size or usefulness.
Many homeowners prefer concrete for workshop spaces because it is durable and easy to maintain. It also provides a stable surface for tools, benches, and equipment.
Lofted Barn designs add overhead storage while preserving valuable floor space. This layout works well for people who need both workspace and organization.
Metal roofing is a practical option for the region's changing weather conditions. It offers long-term durability with minimal maintenance requirements.
Absolutely. Features like lofts, double doors, and open floor plans make it easier to combine multiple uses in one structure. Many homeowners choose this approach to maximize their available space.
Start your own custom shed in the 3D builder and get a free estimate in minutes.
See other sheds we have built on site for North Idaho customers.
