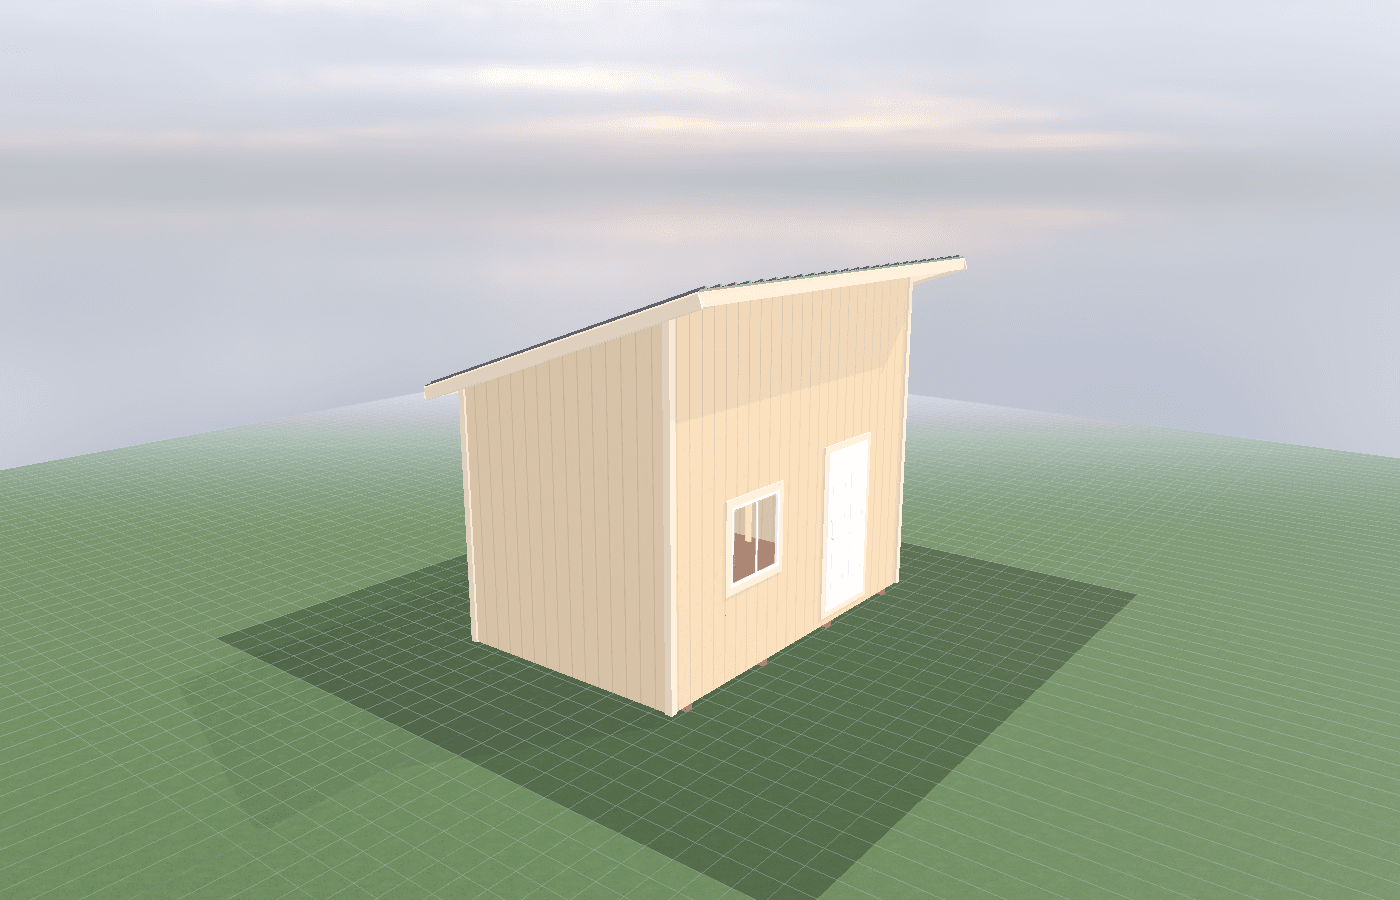
Cold plunge at home: water, drainage, and humidity planning
A cold plunge room works best when it is designed like a controlled wet space, not just a shed with a tub inside. In North Idaho, freezing weather, snow-covered entry gear, and shoulder-season humidity all raise the stakes because water supply, drainage, and airflow have to work year-round. Because NIOS builds on-site, a cold plunge shed can be sized around the actual tub, mechanical equipment, and recovery flow instead of forcing water and moisture systems into leftover corners.
Cold Plunge Home Water Drainage in North Idaho
Cold plunge planning starts with a simple truth: water always wins. If the room is not designed around supply, drainage, and moisture control, the tub will eventually dictate the whole building through condensation, splash, odor, or maintenance headaches.
The best approach is to plan the room in this order:
- Decide what kind of tub or plunge system you want and where it sits.
- Confirm how water gets in, how it drains out, and where that discharge is legally and practically going.
- Plan the wet zone, the dry standing zone, and any changing or recovery area.
- Separate the tub from its pumps, filters, and electrical gear whenever possible.
- Design heating, exhaust, and dehumidification around real splash and humidity loads.
In North Idaho, freeze protection makes the first two steps more important than they look. A water line that works fine in July may become the weak point of the project in January. Idaho DOPL's plumbing permit and inspection process matters any time you are adding or modifying water and drain systems, and Panhandle Health's water-protection guidance is a good reminder that groundwater, septic, and on-site discharge are not details to improvise over the Rathdrum Prairie Aquifer or similar local conditions.
Humidity is the other big planning factor. EPA guidance on mold and moisture emphasizes keeping indoor humidity controlled and correcting moisture problems early. That applies directly to plunge sheds. A room with wet walls, a cold tub, and not enough air movement will not stay comfortable or clean just because the tub itself works.
For buyers combining plunge and sauna use, building a contrast therapy space: sauna, plunge, changing flow helps frame the sequence of movement through the room. If the main concern is upkeep and safety, safety and maintenance basics for cold immersion setups should be read before the systems are finalized.
How does shed size affect heating and airflow?
Size changes cold-plunge planning because it changes separation between wet air and dry air. In a tiny room, every surface becomes part of the splash zone. In a slightly larger room, the tub, the person using it, and the mechanical equipment can each get their own space.
An 8x10 works for a compact plunge room when the layout is disciplined. It can hold one tub, a small standing zone, and a basic equipment side if the plumbing path is simple and the airflow plan is deliberate. This size works best when changing and towel storage are minimal or handled just outside the wettest zone.
An 8x12 gives more breathing room. It is easier to create a true wet side and dry side, which helps both comfort and maintenance. This size is often the better answer when you want a bench, towel hooks, or a bit more recovery space without crowding the tub.
A 10x10 square layout works well when the owner values balanced circulation around the tub. Compared with a narrower room, the square footprint can make it easier to place the tub centrally and keep equipment, airflow, and walk paths from colliding.
Heating and airflow matter even though the water itself is cold. People still want a comfortable room around the plunge, especially in winter. That means the room needs enough space that exhaust and make-up air can move moisture out without blowing directly across a wet user, and enough space that any supplemental heat is warming the room rather than fighting a constant wall of condensation.
Systems planning for cold plunge sheds
The most reliable cold plunge sheds are designed like small utility rooms with a wellness use layered on top. That means the plumbing, waterproofing, and mechanical plan come before the decorative choices.
Start with water supply. The line should be routed with North Idaho freeze conditions in mind, protected along the trench and inside the building, and placed where servicing the shutoff is easy. If the room is seasonal, think through drain-down and winterization before the first pipe is installed.
Next, plan the drain honestly. A cold plunge room needs a way to deal with splashed water, cleaning water, and any intentional tub draining. That usually points to a floor that sheds water predictably and a drain plan that is resolved with the plumber early. If the property uses septic or has local site constraints, settle those questions before the shell goes in. This is where Panhandle Health and local plumbing review matter more than buyers often expect.
Third, separate the tub from the support gear when possible. Pumps, chillers, filters, and electrical connections are easier to service when they are not trapped directly under the user's feet or behind a constantly wet wall. A small mechanical nook, side cabinet, or separated service side often pays off immediately in maintenance access.
Fourth, treat the room as a moisture-control problem, not just a plumbing problem. Strong cold plunge layouts usually include:
- a waterproof floor and splash-zone wall finish
- a clear standing zone for entry and exit
- an exhaust path that actually removes wet air
- enough make-up air that the room does not feel stale or clammy
- a way to dry towels, mats, and recovery gear without leaving them in the splash zone
If you are still deciding whether the room is only a plunge space or a broader cold plunge shed, that decision affects everything from drainage to wall storage to HVAC sizing. Bigger goals demand clearer zoning, not just a bigger box.
The mechanical side deserves more respect than people usually give it. Pumps and chillers need airflow, service access, and protection from direct splash. If those parts end up jammed under a bench or trapped behind finish panels, every cleaning cycle and every repair call becomes harder than it needs to be. A better plan is to give the equipment a reachable side of the room and keep the wettest entry and exit path away from those components.
Cost, timing, and build-planning factors
Cold plunge projects often surprise owners because the shell is not the hard part. Water routing, drainage, electrical support, and humidity control are what turn a basic room into a dependable one.
That is why build planning should start with the site. Is the shed near an existing water line? How far is the drain run? Will discharge interact with septic, landscape grading, or a sensitive groundwater area? Does the room need year-round heat, only freeze protection, or a full comfort environment? Those questions drive cost faster than finish materials.
Timing matters because trenching, plumbing, and drainage are far easier before the pad and finishes are fixed. If the room is being added near a house in Coeur d'Alene, utility proximity may help. On rural parcels, the opposite can be true: longer runs, more trenching, and more reason to resolve the water path before construction starts.
EPA moisture guidance is also a reminder that post-build fixes are the expensive kind. If the room needs better exhaust, a dehumidifier, or wall repairs after the fact, that usually means the original plan did not respect the wet load. Spending more on the right plumbing and airflow sequence up front is usually cheaper than rebuilding a room that stays damp.
If you are already comparing shell sizes and water-routing options, get a free estimate before locking the footprint. The fastest way to overspend on a plunge room is to guess at the wet-room systems and then redesign them in place.
Popular sizes and layouts for cold plunge sheds
An 8x10 works best for a focused plunge room with one tub, a compact standing area, and a tight mechanical plan. It is efficient when the room stays disciplined and does not try to become too many things at once.
An 8x12 is the strongest all-around choice for many buyers because it gives more room for a dry transition zone, better airflow, and easier separation between wet and equipment areas.
A 10x10 works well when the goal is balanced circulation and a cleaner walk path around the tub. It can be especially comfortable when the room also needs a bench, hooks, or a slightly more relaxed recovery feel.
Across all three sizes, the best layouts keep water movement obvious, mechanical access easy, and wet gear from colonizing the whole room. The room should dry predictably after use, not slowly all night.
Frequently asked questions about cold plunge sheds
What size cold plunge shed works best for cold plunge at home: water, drainage, and humidity planning?
For many North Idaho buyers, 8x10 and 8x12 are the best starting sizes because they balance usable floor space with realistic placement on the property. We then size up or down based on snow load, storage volume, and how much dedicated work or seating area you need. Compare 8x10 and see 8x12.
What plumbing does a cold plunge shed need for water and drainage?
You need a water supply line (insulated against freezing), a floor drain, and ideally a circulation pump. Plan for a waterproof floor membrane and splash-zone walls around the tub. See cold plunge options.
Frequently asked questions
What size cold plunge shed works best for cold plunge at home: water, drainage, and humidity planning?
For many North Idaho buyers, 8x10 and 8x12 are the best starting sizes because they balance usable floor space with realistic placement on the property. We then size up or down based on snow load, storage volume, and how much dedicated work or seating area you need. Compare 8x10 and see 8x12.
What plumbing does a cold plunge shed need for water and drainage?
You need a water supply line (insulated against freezing), a floor drain, and ideally a circulation pump. Plan for a waterproof floor membrane and splash-zone walls around the tub. See cold plunge options.
Ready to plan your build?
Tell us your site, your dimensions, and the use case. We'll come out and price it.