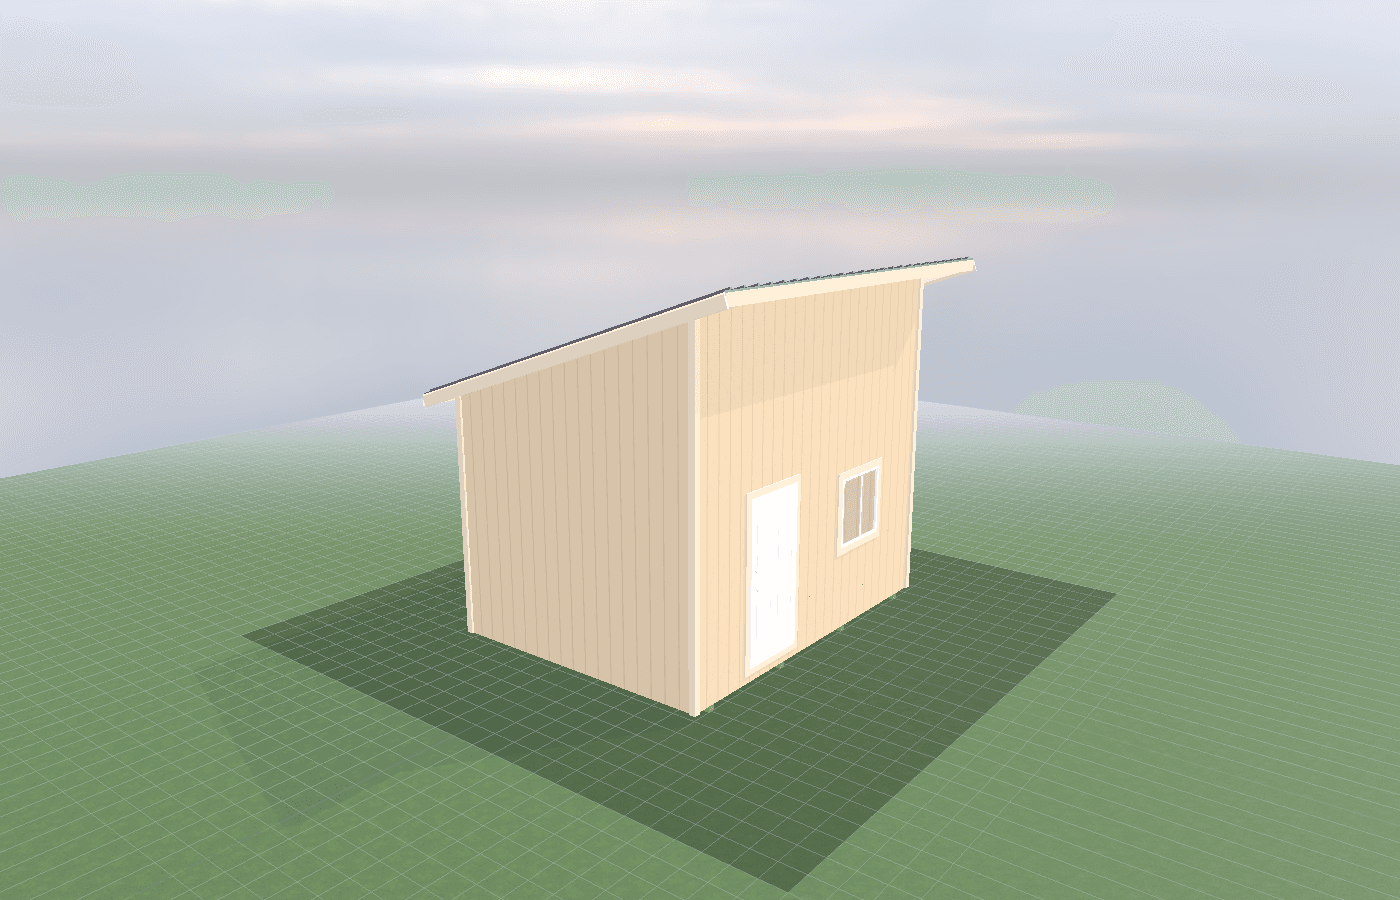
Drainage and moisture control: what makes a wash bay work
A detailing wash bay only works when the slab, drains, wall finishes, and exterior grading are planned around real wash water instead of assumed away. In North Idaho, drainage and moisture control are what separate a useful year-round detailing shed from a cold damp room that never fully dries out.
Drainage and Moisture Control in North Idaho
A wash bay fails faster from bad water management than from almost anything else. If rinse water, snowmelt, tire slush, and humidity have nowhere deliberate to go, the detailing shed turns into a damp room with slick floors, stained lower walls, and air that never seems to reset between jobs. In North Idaho, the problem is magnified because winter and shoulder-season vehicles bring in road grime, packed snow, and a lot more liquid than owners expect when they picture a “small” wash bay.
That is why drainage needs to be thought of as a full system, not a single drain in the floor. Water has to be managed before it reaches the shed, while it is inside the bay, and after it leaves the work surface. Site grading matters. Entry drainage matters. Floor slope matters. Moisture-resistant finishes and ventilation matter. If one of those pieces is weak, the building ends up working around water instead of controlling it.
For many buyers, the real breakthrough is understanding that a detailing bay is a process space. It does not behave like a normal garage stall. It is designed for repeated wetting, hose use, drying time, and cleanup between vehicles. That is why the core auto detailing shed service page focuses so heavily on drainage, lighting, and ventilation, and why this guide connects directly to lighting for detailing: how to avoid shadows and winter washing realities: keeping a wash bay usable.
The best wash bays feel easy to reset. Water moves where you expect. Towels and hoses have a place to dry. Puddles do not linger at the door. The slab does not stay cold and swampy for hours after one vehicle leaves. Good drainage is what makes that kind of room possible.
What size detailing shed do you need?
A 14x20 is usually the smallest detailing footprint that still gives a vehicle working room, a drainable wash lane, and enough side clearance to move around the car without dragging hoses and cords through standing water.
A 14x24 is often the best all-around size because it leaves more room for drying tools, chemical storage, towel management, and a cleaner transition between the wettest bay area and the support side of the shed. That extra length matters because a wash bay needs more than vehicle length. It needs recovery space.
A 16x24 becomes more attractive when the owner wants to handle larger trucks, side work, more interior detailing stations, or a more substantial separation between the wet zone and the cleaner finish zone. Larger footprints are not automatically better drained, but they do make it easier to keep water-heavy work from saturating every part of the building.
The sizing question is not only “what fits the vehicle?” It is also “what gives water a predictable place to travel while still leaving dry circulation space for the person doing the work?”
Site prep and foundation choices
The first drainage decision happens outside the shed. A wash bay should not be placed in the lowest wet pocket on the property just because the approach seems convenient. The surrounding grade needs to shed surface water away from the building, not send every storm event and spring thaw toward the wash bay door. In North Idaho, where freeze-thaw movement and spring runoff are part of normal site behavior, that decision has long-term consequences.
Foundation choice matters because a wash bay floor is both a structural surface and a water-management surface. A slab-based floor is usually the natural fit because it can be finished for wash use, sloped intentionally, and paired with a center drain or trench system. A raised wood floor is usually a poor match for repeated wet use unless the project is not really a wash bay at all. When a bay is expected to get wet often, the floor assembly should act like a room that knows water is coming.
The most useful site-prep details usually include:
- positive exterior grading that keeps stormwater and snowmelt from pooling at the door
- a compacted, stable base under the slab so slope and drains stay consistent over time
- a floor plan that sends wash water toward the drain instead of leaving dead-flat puddle zones
- an entry detail, often with trench-style collection, that catches runoff before it leaves the bay
- lower-wall and floor finishes that tolerate splashing, chemical exposure, and repeated wet cleanup
Wastewater handling is where planning needs to stay honest. Many owners assume “it just drains out,” but wash water can involve sediment, road grime, cleaners, and local disposal rules. The safest planning assumption is that you need to verify disposal and treatment requirements with the relevant local authority before locking the drain system. That is one reason the floor and site plan should be settled before the shell is built rather than improvised later.
Moisture control is the second half of the same conversation. Even with a good drain, a detailing bay stays wet if air cannot move, walls cannot dry, and equipment storage traps dampness at floor level. A wash bay should be detailed like a room that gets cleaned and dried repeatedly, not like a room that just hopes the water evaporates on its own.
That usually means thinking about the whole wet cycle instead of only the moment the water hits the floor. Where do hoses drip after use? Where do wet mats, wash media, and squeegees live? How does the room behave after the vehicle leaves but before the next one enters? In a well-planned bay, the slab slope, drain strategy, and storage details all help the room recover without leaving the air heavy or the lower walls constantly damp.
North Idaho also rewards conservative exterior detailing around the foundation. Splashback, snow piles, and plowed slush can keep the lower siding and entry edge wet longer than expected. A wash bay that looks fine during dry weather may show its real drainage weaknesses after a thaw, when exterior meltwater and interior washwater are both trying to use the same threshold.
Cost, timing, and build-planning factors
Drainage retrofits are usually more expensive than people expect because they affect the slab, the entry condition, and often the site outside the shed at the same time. It is far cheaper to plan slope, drain locations, hose routing, and grading before the concrete or floor system is finished than to discover after the first winter that the whole room holds water at the threshold.
Kootenai County permitting and site-review realities still matter here, especially once the detailing bay grows past a simple accessory structure and starts involving real drainage, electrical, plumbing, or mechanical decisions. Idaho DOPL separates trade-permit responsibility from the structural shell, which matters for hose bibs, drain-related plumbing, heaters, lighting, and powered ventilation. A wash bay can look simple from the outside and still hide a lot of utility planning inside.
Timing matters because the wettest season exposes the weakest detail. A summer install may seem dry and straightforward, but the first muddy thaw or icy wash session often reveals whether the floor slope is enough, whether the entry drain placement is smart, and whether the room can actually dry between uses. That is why many owners who want a serious wash bay choose to over-plan drainage early instead of trusting a generic garage approach.
On properties around Post Falls, where side-work detailing and daily-driver washing often share one building, the right drainage plan can be the difference between a room that feels professional and one that always feels temporary. If you want to match the slab, drainage strategy, and shed footprint to your lot, get a free estimate.
Popular sizes and layouts for detailing sheds
A 14x20 works when the owner needs a compact one-vehicle bay and is disciplined about where chemicals, towels, hose reels, and drying tools live.
A 14x24 is the strongest all-around size for many North Idaho detailing sheds because it balances wash space and recovery space. There is room for the wettest work to happen without soaking every wall and walkway.
A 16x24 becomes the better answer when the bay needs to support larger vehicles, more side-work volume, or a clearer split between the wash zone and the finishing side.
The layouts that usually perform best are the ones where the wettest floor area is easy to drain, easy to squeegee, and easy to keep separate from the cleaner detailing tasks. Water always wins when the floor plan pretends every square foot should behave the same way.
A useful rule is to separate the bay into three behaviors: vehicle wash, immediate drip-and-dry, and cleaner support work. If the room cannot support those three states without puddling across the whole slab, the drainage plan is too simplistic for the actual workflow.
Frequently asked questions about detailing sheds
What size detailing shed works best for drainage and moisture control: what makes a wash bay work?
For many North Idaho buyers, 14x20 and 14x24 are the best starting sizes because they balance usable floor space with realistic placement on the property. We then size up or down based on snow load, storage volume, and how much dedicated work or seating area you need. Compare 14x20 and see 14x24.
What drainage system does a detailing wash bay shed need?
A sloped floor to a center drain with a sediment trap handles washwater. Use a trench drain at the bay entrance to contain runoff. Check local codes for wastewater disposal rules. See detailing shed options.
Frequently asked questions
What size detailing shed works best for drainage and moisture control: what makes a wash bay work?
For many North Idaho buyers, 14x20 and 14x24 are the best starting sizes because they balance usable floor space with realistic placement on the property. We then size up or down based on snow load, storage volume, and how much dedicated work or seating area you need. Compare 14x20 and see 14x24.
What drainage system does a detailing wash bay shed need?
A sloped floor to a center drain with a sediment trap handles washwater. Use a trench drain at the bay entrance to contain runoff. Check local codes for wastewater disposal rules. See detailing shed options.
Ready to plan your build?
Tell us your site, your dimensions, and the use case. We'll come out and price it.