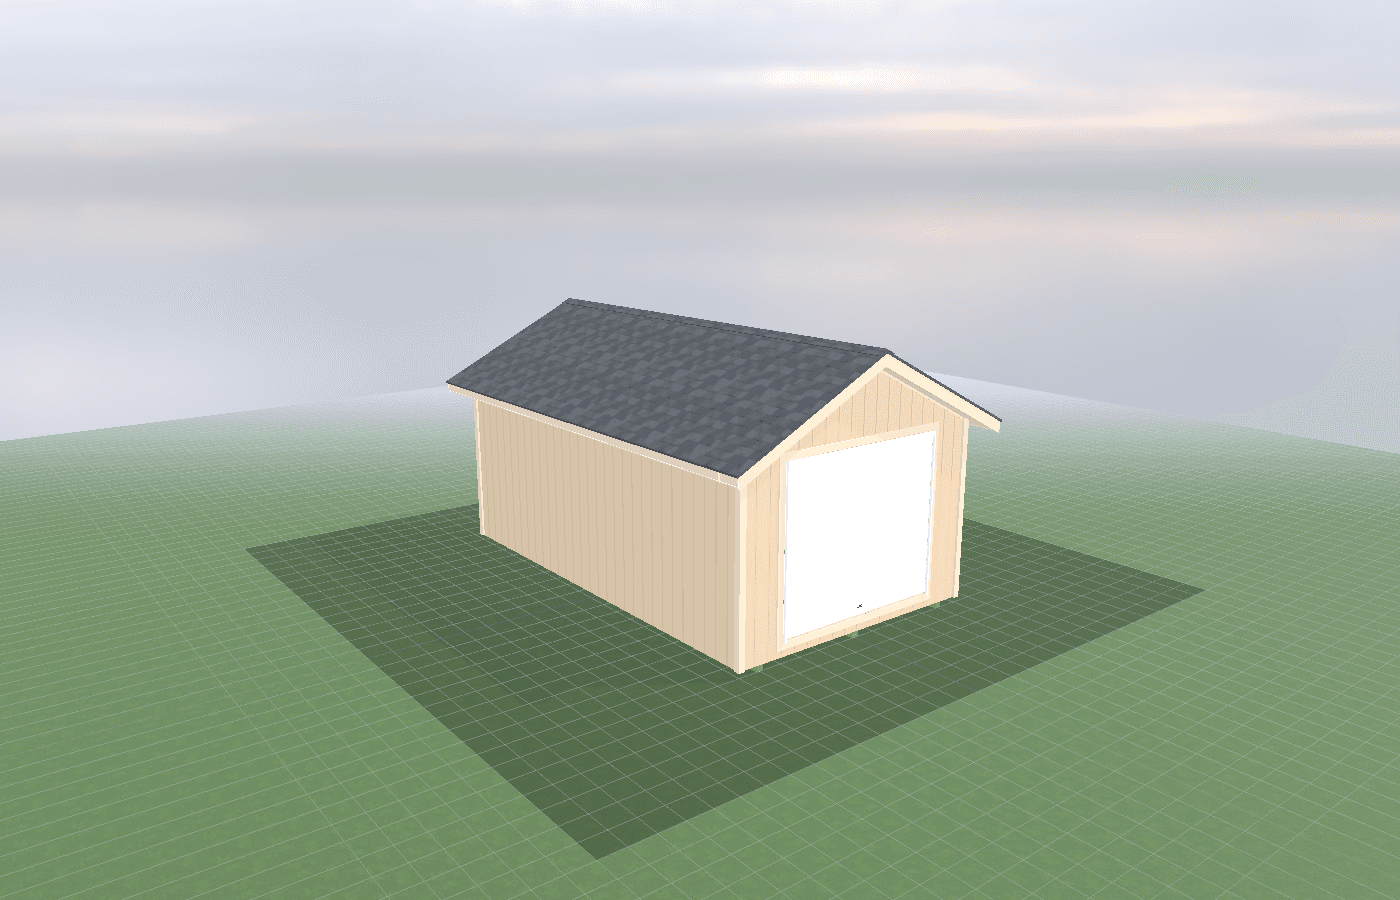
Garage shed slab vs stem-wall foundation basics
A garage shed is only as good as the ground under it. In North Idaho, slab vs stem-wall is really a question of drainage, frost, slope, and how heavy the garage will be used once the trucks and toys start coming in wet and muddy. On-site construction helps because the foundation can be matched to the real grade on your property instead of assumed from a generic flat-lot plan.
Garage Shed Slab Stem-Wall in North Idaho
A garage shed foundation does more than hold the walls up. It determines how the door seals, how water drains, how the building handles frost movement, and whether the floor still feels level after a few North Idaho winters. For garages, that matters because vehicle weight, wet tires, jacks, compressors, and spring thaw all stress the base harder than a normal storage shed.
The usual comparison is between a slab-on-grade garage and a stem-wall foundation. A slab gives you a direct, durable working surface for vehicles and rolling tools. A stem wall uses perimeter concrete to create elevation and support, then typically carries a slab or floor system inside it. The right answer depends less on buzzwords and more on slope, drainage, finish level, and how permanent the garage needs to be.
For homeowners looking at garages, the most expensive mistake is deciding the footprint first and the base second. On-site construction changes that because the builder can evaluate the actual grade, driveway tie-in, and drainage path before the shell is finalized. A garage that is easy to use in November can become a mess in March if the foundation choice ignored thaw water and splashback.
This is one of those decisions that rarely gets cheaper later. If the base is wrong, every other part of the garage ends up compensating for it.
How does shed size change site prep and foundation needs?
Footprint changes foundation needs because bigger garages collect more roof water, carry more concentrated wheel loads, and usually need wider, flatter aprons.
A 14x24 garage is often the smallest size where a homeowner expects true vehicle use, so the base has to be more precise than a light-duty shed pad. If the site is relatively flat and drains well, that size can be straightforward to excavate and compact. It is also small enough that grading corrections usually stay reasonable.
At 16x24, the garage starts asking more from the site. There is more roof runoff to manage, more chance that one corner of the building lands on softer soil, and more incentive to add cabinets, freezers, or a bench that increase long-term loads. That is often the point where extra excavation, thicker base material, or better drainage detail becomes money well spent.
A 20x20 garage usually means either two vehicles or one vehicle plus heavier shop use. The square footprint also widens the apron and turning area, which makes approach grade more important. If the building sits even slightly wrong, water and slush can collect at the door. The bigger the footprint gets, the less room there is for a casual foundation decision.
As size increases, the foundation is not just supporting more area. It is supporting higher expectations for how the garage will perform year after year.
Site prep and foundation choices
Compacted gravel base
For light-duty shells, a compacted gravel base can be acceptable. For a true vehicle garage, it is usually the starting layer under something more permanent, not the final floor. Gravel drains well and can be cost-effective, but tires, jacks, and rolling cabinets are less forgiving on loose or uneven surfaces. If the garage will stay unheated and mostly store outdoor equipment, a well-built gravel base may be enough. If it will house vehicles regularly or become insulated space, most owners are happier with concrete.
Slab-on-grade
A monolithic or thickened-edge slab is the standard answer when the garage is for vehicles. Four-inch concrete over properly compacted gravel is a common starting point for passenger vehicles, but the actual design should reflect load, soil, reinforcement, and local review. The big advantages are durability, easy cleanup, and a clean interface with overhead doors. It is also the simplest base for shelving, compressors, and future lifts if designed for them. In North Idaho, permanent foundations generally need frost protection at roughly 24 inches minimum, so edge details matter.
Stem-wall foundation
Stem-wall foundations make more sense when the lot slopes, runoff moves across the site, or you need the finished floor above surrounding grade. A stem wall can reduce the amount of fill on downhill sides, keep siding farther from snow and splashback, and create cleaner transitions to retaining walls or sloped drives. In a garage, this usually means perimeter footings and walls with a slab poured inside, not just a raised wooden shed floor pretending to be a garage.
Drainage is what decides whether a stem wall earns its keep. Perimeter drains, backfill choice, apron design, and the tie-in to the drive all matter. If you are also sorting out winter door performance, pair this guide with garage sheds in snow country: roof pitch, drift zones, and access and single-car vs double-car garage shed sizing and door options. The best base is the one that works with the lot instead of trying to fight it forever.
Cost, timing, and build-planning factors
Cost differences between slab and stem-wall foundations are rarely just about concrete volume. Excavation, haul-off, compaction, drainage pipe, forms, reinforcing steel, pump access, and backfill all move the number.
A slab is usually the lower-cost answer on a flat, dry lot. A stem wall usually costs more upfront because it adds forming, excavation depth, and more concrete work. But on a sloped or wet site, the stem wall may prevent huge fill costs and repeated drainage problems later. That is why the cheapest bid is not always the cheapest foundation.
Timing matters too. Foundation work is weather-sensitive in North Idaho. Cold-weather concrete rules, spring mud, and thawing subgrade can all slow the job. Utility planning matters as well if the garage will have floor drains, extra power, or future plumbing stubs. Around tighter suburban sites such as Post Falls, access for excavation and concrete equipment should be confirmed early, not assumed.
If you want the garage priced with the site conditions in mind, request a free estimate before ordering materials. On-site construction is most valuable when the base and shell are planned as one system.
It is also wise to budget for drainage improvements at the same time as the foundation. Gutters, downspout routing, and apron grading are cheaper to coordinate now than to retrofit after the garage is finished.
Frost movement is not just a footing issue. If downspouts dump beside the slab, the uphill side stays saturated, or the apron is pitched back toward the door, even good concrete can end up with recurring ice, settlement at the threshold, or a garage that always seems damp in shoulder season. Good drainage, compaction, and water control usually matter as much as the concrete thickness. If utilities are being trenched at the same time, coordinate them before compaction is finished so the base does not get reopened later.
Popular sizes and layouts for garages
For most North Idaho garage projects, 14x24, 16x24, and 20x20 are the sizes where foundation choices start to separate clearly.
A 14x24 is still small enough that a good flat site can keep either slab or upgraded gravel-base options in play, depending on how heavy the use will be. A 16x24 is where most buyers start leaning toward a true concrete floor because the garage is no longer just a shelter; it is becoming a working space. A 20x20 almost always benefits from a more deliberate permanent foundation strategy because the loads, apron, and water management are more serious.
Layout also changes the base decision. A single-car garage with a side bench may tolerate a simpler slab layout. A two-bay or wide-door garage wants better control of threshold height, apron slope, and interior levelness. If the lot drops away, a stem wall may create the cleaner long-term result even if it costs more on day one.
The best foundation is the one that matches the site honestly. If the lot is flat and dry, keep it simple. If the site is wet, sloped, or exposed to heavy runoff, spend the money where it counts and let the garage start on the right base.
That is the practical advantage of on-site construction: the base is chosen for the actual ground conditions instead of being treated like a generic line item. That is especially true on mixed-slope lots where one corner wants fill, another wants drainage relief, and the driveway elevation is already fixed.
Frequently asked questions about garage shed slab stem-wall
Does 14x24 vs 16x24 change the best base for a garage in North Idaho?
Yes. Smaller sheds such as 14x24 can often work well on a compact gravel base, while 16x24 and larger footprints usually need more careful excavation, drainage, and compaction. The right choice depends on soil, access, and whether the shed will carry heavy equipment or year-round loads. Compare 14x24 and see 16x24.
Do I need a concrete slab for a garage shed in North Idaho?
For vehicle loads, a 4-inch concrete slab on compacted gravel is standard. North Idaho frost depth requires footings at 24 inches minimum for permanent foundations. See foundation basics.
Frequently asked questions
Does 14x24 vs 16x24 change the best base for a garage in North Idaho?
Yes. Smaller sheds such as 14x24 can often work well on a compact gravel base, while 16x24 and larger footprints usually need more careful excavation, drainage, and compaction. The right choice depends on soil, access, and whether the shed will carry heavy equipment or year-round loads. Compare 14x24 and see 16x24.
Do I need a concrete slab for a garage shed in North Idaho?
For vehicle loads, a 4-inch concrete slab on compacted gravel is standard. North Idaho frost depth requires footings at 24 inches minimum for permanent foundations. See foundation basics.
Ready to plan your build?
Tell us your site, your dimensions, and the use case. We'll come out and price it.