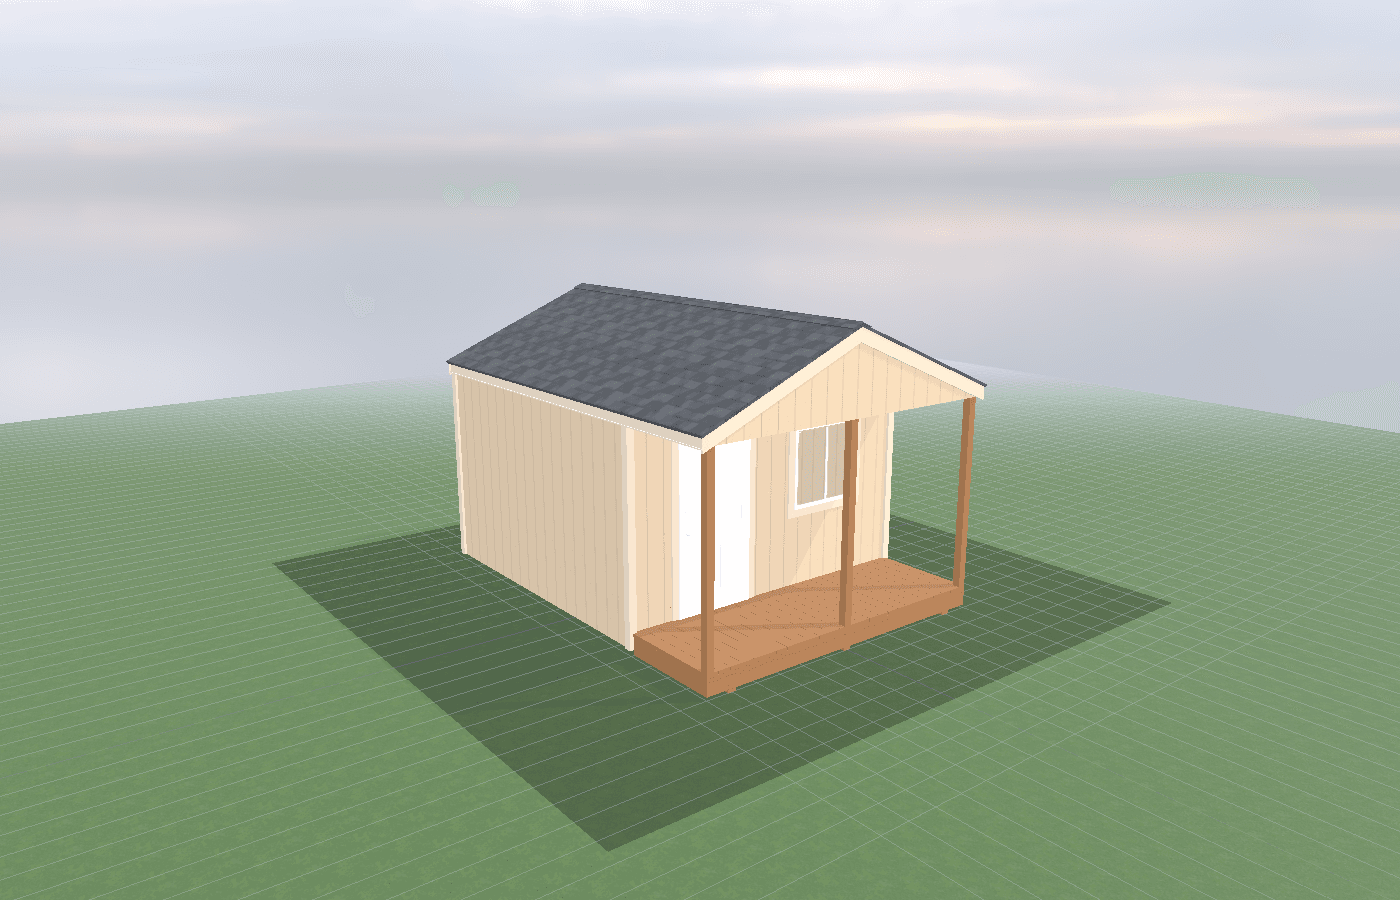
Odor and grease management in a dedicated smoke space
A smokehouse only stays usable when grease, soot, and odor are treated like design problems instead of cleanup surprises. In North Idaho, the best smoke spaces separate the hot side from the clean side, move smoke predictably, and use washable finishes so a few heavy smoking sessions do not turn the whole shed into a sticky maintenance trap.
Odor Grease Management Dedicated in North Idaho
Smoke flavor is part of the goal. Lingering rancid grease, stale smoke trapped in framing, and a room that never really feels clean again are not. That distinction is what separates a workable smokehouse from a novelty shed that is fun for a month and annoying for the next five years. In North Idaho, odor and grease management matter even more because many smokehouse owners do their best work in cooler shoulder seasons, when doors stay shut longer, cleanup is less appealing, and residue has more time to build up on colder surfaces.
USDA FSIS treats smoking as a real food-safety process, not just outdoor flavoring. Its smoking guidance says the smoker should be in a well-lit, well-ventilated area away from trees, shrubbery, and buildings, and it specifically recommends a drip pan to catch fat and prevent flare-ups. That is useful builder guidance too. Once smoke and grease are acknowledged as airflow and cleanup problems, the room plan gets clearer. You need a predictable exhaust path, surfaces that can be washed instead of merely wiped, and enough separation between active smoking and clean storage that gloves, trays, racks, and finished product do not all live in the same greasy cloud.
The result is less about making the room smell like nothing and more about keeping smoke where it is useful and keeping residue off everything else. A well-planned smokehouse shed should already account for airflow and fire safety, but this guide focuses on what happens after repeated use. If the room is also being shaped around backyard smokehouse airflow and cleanability or the differences between cold smoking and hot smoking, odor and grease control need to be part of the early layout, not something you try to solve with a bigger fan after the walls are already sticky.
Where do odor and grease actually come from?
In most backyard smoke spaces, the main trouble sources are simple:
- airborne grease from hotter cooks and flare-prone setups
- smoke condensation on colder walls, ceilings, and door frames
- drippings that miss or overwhelm the collection area
- ash, soot, and greasy tools stored without a defined cleanup zone
Those issues rarely stay isolated. Grease catches dust. Dust holds odor. Odor clings harder to unfinished or porous materials. Before long, the whole room smells “smoked” even when the active equipment is cold.
What size smokehouse / curing shed do you need?
An 8x10 is enough for many owners if the room is disciplined. It can support one active smoking chamber, one clear prep or landing surface, and one modest dry-storage edge. The key is that the work zones stay obvious. If the room is too small to separate greasy tools from clean racks and packaged items, odor control gets harder fast.
An 8x12 is often the sweet spot for smokehouse users who want a cleaner process. That extra length makes it easier to keep the hot side, washdown side, and dry-storage side from overlapping. It also gives more wall length for a true exhaust path rather than a generic opening cut wherever framing allowed.
A 10x10 works well when the site wants a square footprint or when the room needs a more central work area. The danger in square rooms is that everything gets stacked around the perimeter and the center aisle becomes the only flexible space. For grease control, that usually means the same aisle handles hot movement, cleanup, and storage access, which is not ideal.
The right size is the one that still leaves room for cleanup after the smoker footprint is counted. Too many smokehouse plans size the room around the appliance and ignore the bucket, racks, trays, towels, ash management, wood handling, and cooling or staging surfaces. In practice, those support tasks are what determine whether the room stays manageable after a long weekend of smoking.
Best layouts and features for smokehouse / curing shed
The best layout usually starts with a dirty-to-clean sequence. One side of the room handles the active smoker, drip capture, ash, and hotter tools. Another side supports prep, clean racks, packaging, or dry ingredient storage. If the room has only one undifferentiated wall for everything, odor and grease migrate into every task.
Washable surfaces are the first real upgrade. Smoke and grease do not respect decorative wall treatments. Smooth sealed panels, durable paint systems on appropriate substrates, stainless work surfaces where practical, and details that do not create grease-catching ledges all make a difference. Porous finishes and rough wood surfaces can look attractive on day one and become impossible to clean after repeated smoke cycles.
Ventilation design matters just as much as surface selection. FSIS stresses smoking in a well-ventilated area, and that matches the builder logic here: stale smoke should leave on purpose, not drift through the room and condense wherever it wants. In a dedicated shed, that typically means an intentional intake path, an exhaust path high enough to move heat and smoke out, and a work zone that does not require the operator to stand directly in the smoke stream. Odor control works better when the room is helping the smoke move, not trapping it against the ceiling until someone opens the door.
Drip and grease control details that pay off
The humble drip pan is one of the most important odor-control tools in the room. FSIS recommends a drip pan of water beneath the meat in a smoking setup to catch fat and juices and prevent flare-ups. In shed terms, that means the room should make drip capture easy, visible, and easy to remove. If the owner has to disassemble half the setup to empty a pan or clean a splash zone, grease will sit longer than it should.
Other details help too:
- a landing surface near the active chamber for hot racks and tools
- a storage zone for gloves, foil, brushes, and thermometers that stays out of the grease plume
- enough clearance around the smoker that splatter does not immediately hit finished walls
- a cleanup path to get greasy pans and tools to the wash area without crossing the cleanest side of the room
On more wooded and rural properties around St. Maries, those details matter because smokehouses are often used during cooler, wetter times of year, when doors stay shut longer and cleaning gear may live in the same outbuilding. The easier the room is to reset after a session, the less persistent the odor becomes.
Cost, timing, and build-planning factors
Odor and grease control are cheap to think about on paper and expensive to retrofit after the room is already coated. A better exhaust plan, washable interior lining, and more honest separation between hot and clean zones cost far less during construction than after one season of use reveals where the residue really travels.
North Idaho structure and permitting still matter. Snow-ready framing, a support system that respects the common 24-inch frost-depth discussion, and practical approach access are part of any serious outbuilding. Kootenai County’s building page says residential storage buildings over 200 square feet require permits in county jurisdiction and that site-disturbance work such as grading, excavation, and run-off control may also require review. Idaho DOPL’s electrical guidance says permits are required when electrical, plumbing, or HVAC work is performed. If the smoke space includes powered ventilation, lighting upgrades, or more permanent utility work, those are part of the real project scope.
Timing matters too. Ventilation and washable-surface decisions belong before the shell is fully closed in. It is much easier to rough in a fan location, choose a panel-ready interior, and reinforce the wall for cleanup-friendly work surfaces before the room is finished than after smoke staining has already shown up.
There is also an honest tradeoff between “rustic” and “easy to maintain.” A cabin-like smokehouse look can be appealing, but the more exposed wood and decorative ledges the room has near the active smoke zone, the more odor and grease it will hold. That does not mean the shed cannot look good. It means the design should keep the easy-to-clean materials where the residue actually goes.
If you are trying to compare finish levels, ventilation options, or layout changes before the project is fixed, get a free estimate. Odor control is one of those details that feels optional until the room is in use; then it becomes the detail the owner notices every single time they open the door.
Popular sizes and layouts for smokehouse / curing shed
An 8x10 works well for a compact hot-smoking room where the owner wants one clear hot zone and one very disciplined cleanup side. It is the efficient option if storage stays minimal and the workflow stays focused.
An 8x12 is the strongest all-around answer for many North Idaho smokehouse projects because it gives enough extra length to create a true dirty-to-clean sequence. In practical use, that is often what keeps the room from smelling stale between sessions.
A 10x10 can be a good compromise when the lot favors a square footprint, but it works best when the central aisle is protected for movement and the walls are zoned clearly instead of becoming a ring of mixed-use storage.
The layouts that usually manage odor and grease best share a few characteristics:
- the active smoker and drip zone are clearly defined
- the clean storage side is not directly above or beside the grease plume
- washable surfaces are placed where smoke and splatter actually land
- cleanup tools and waste handling have a home that does not contaminate the dry side
In other words, the best-smelling smokehouse is not the one with the most ventilation horsepower. It is the one whose layout keeps odor-producing tasks from spreading residue through the entire room.
Frequently asked questions about smokehouse / curing shed
What size smokehouse / curing shed works best for odor and grease management in a dedicated smoke space?
For many North Idaho buyers, 8x10 and 8x12 are the best starting sizes because they balance usable floor space with realistic placement on the property. We then size up or down based on snow load, storage volume, and how much dedicated work or seating area you need. Compare 8x10 and see 8x12.
What is the most common mistake people make when planning a smokehouse shed shed for my property?
Underestimating space needs is the most common error. Measure your equipment and add 25-30% for workspace and future growth. In North Idaho, also factor in snow gear and seasonal storage demands. Get a free estimate.
Frequently asked questions
What size smokehouse / curing shed works best for odor and grease management in a dedicated smoke space?
For many North Idaho buyers, 8x10 and 8x12 are the best starting sizes because they balance usable floor space with realistic placement on the property. We then size up or down based on snow load, storage volume, and how much dedicated work or seating area you need. Compare 8x10 and see 8x12.
What is the most common mistake people make when planning a smokehouse shed shed for my property?
Underestimating space needs is the most common error. Measure your equipment and add 25-30% for workspace and future growth. In North Idaho, also factor in snow gear and seasonal storage demands. Get a free estimate.
Ready to plan your build?
Tell us your site, your dimensions, and the use case. We'll come out and price it.