Planning doors and drive access for trailers and implements
Door planning for trailers and implements starts with the approach lane, not the building catalog. In North Idaho, a farm-storage shed only works if the opening, apron, turning room, and snow-season staging area all match the actual trailer, tractor, or implement you move most often. Because NIOS builds on-site, the shed can be sized around your lane, pad, and property workflow instead of forcing your equipment into a prefab opening that looked big enough on paper.
Planning Doors Drive Access in North Idaho
Trailer storage problems usually start outside the shed, not inside it. Owners measure the trailer deck, choose a building that seems long enough, and only later realize the tongue sticks out farther than expected, the gate needs swing room, the approach lane is too tight, or the door opening forces a three-point backing move every single time. A farm-storage building works best when the access sequence is planned as seriously as the square footage.
That is especially true in North Idaho. Mud season softens approaches, summer work fills the lane with other gear, and winter berms and drift lines change how a trailer reaches the door. A building that technically fits the trailer but fights the driveway is not a good storage plan. The right farm storage layout starts by mapping the full movement path: driveway, approach lane, apron, opening, interior aisle, and the position of the trailer or implement once parked.
Use this order before choosing the shed size:
- Measure overall trailer or implement length, including tongue, jack, spare tire, and folded gate.
- Measure overall width at the widest working point, not just the deck.
- Decide whether the unit is backed in, pulled straight in, or stored at an angle.
- Add realistic side and front clearance for hitching, tying down, and walking around the unit.
- Check whether the driveway and apron support that move in wet and snowy conditions.
That sequence matters because the best door is not just the widest one you can afford. It is the opening that supports the way you actually move equipment on the property. On-site construction helps here because the building can be aligned with the real approach path near Athol, not just the easiest place to drop a prefab shell. It also connects naturally to equipment bays vs enclosed storage: picking the right farm-shed layout and feed storage and pest control: keeping rodents out, because farm buildings usually end up serving both larger equipment and smaller enclosed storage at once.
What size farm storage gives you enough usable room?
A 12x16 is the compact starting point when the goal is one smaller trailer, one implement bay, or a single clear lane with enclosed storage on the side. It works best for a utility trailer, compact tractor attachments, or seasonal equipment that does not need much circulation once parked. The key is discipline. If the room also tries to hold bulky pallets, loose feed bins, or unrelated shop clutter, the door and drive plan stop working quickly.
A 12x20 is the better all-around choice for many small-acreage North Idaho properties. It gives enough depth that a trailer can sit inside with a real front clearance zone or that one implement can park while the side wall still handles tools, bins, and maintenance gear. This is often the size where the shed starts feeling easy to use rather than merely possible to use.
A 12x24 makes sense when the property needs more than a simple parking bay. It can support one longer trailer, a wider staging area, or a mixed layout where one section stays dedicated to enclosed gear while the rest of the building remains clear for machine access. It is also easier to keep organized when the owner wants to back something in during winter without first unloading half the building.
The size decision should never be made from the equipment alone. It should be made from the equipment plus the movement around it. A trailer that fits bumper-to-door with only inches to spare does not really fit in a way that helps day-to-day farm work.
Best layouts and features for farm storage
The most useful door-and-drive plans follow five practical steps.
- Match the door to the real unit, not the brochure width. Measure mirrors, fenders, folded ramps, roof accessories, and anything else that makes the rig wider or taller in use.
- Protect a straight apron. A wide door does not help if the trailer has to jackknife around landscaping, soft shoulder gravel, or a drainage swale.
- Plan inside clearance for hitching and unhitching. Tongue jacks, couplers, and safety chains need room to be handled without kneeling against the wall.
- Separate enclosed storage from the machine lane. Helmets, tools, feed-adjacent supplies, and bins should not live where the trailer swing path needs to be.
- Account for winter snow storage before the door is fixed. If the plow windrow always lands at the opening, the layout is wrong even if the building itself is well sized.
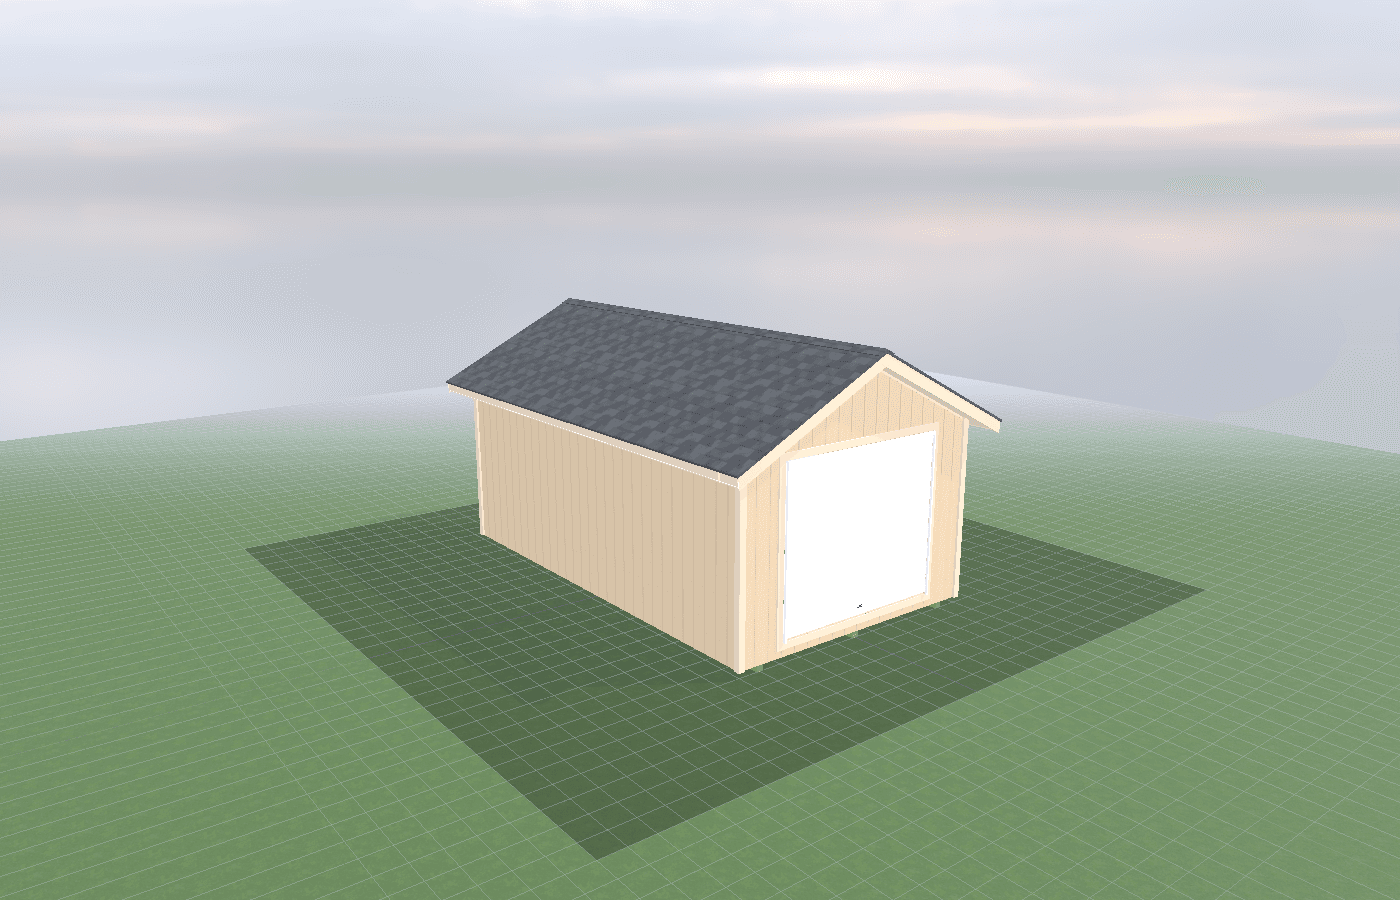
Door style matters. A pair of wide swing doors may work well when there is plenty of apron room and the owner wants full-width access. A roll-up or overhead-style door may make more sense when snow accumulation, repeated use, or tighter staging makes swinging leaves inconvenient. The right answer depends on how often the shed opens, how snow is managed, and whether the door swings would interfere with fencing, retaining edges, or parked equipment.
Drive access is really a site-planning problem. Kootenai County's site-plan checklist explicitly asks applicants to show proposed and existing roads, driveways, parking areas, utilities, and distances between structures and property lines. That is a good discipline even when the project is simple. If the trailer path crosses a steep crown, a ditch, or a soft shoulder, the building may need to move before the lane becomes useful.
Interior planning should stay boring on purpose. Keep the machine lane open. Put denser storage on one or both side walls, low and secured. If the building also holds feed-related supplies or seasonal bins, keep them enclosed and rodent-aware so the trailer path does not turn into a catch-all aisle. This is where the farm-storage question often becomes a hybrid: one clean access lane, one stable storage wall, and a door package that matches both.
Finally, remember that a wide opening is only as useful as the threshold and apron in front of it. If the grade breaks sharply, the rig may drag. If the threshold catches runoff, the doorway becomes a mud and ice trap. Good drive access depends on the shed, the base, and the lane working together.
Cost, timing, and build-planning factors
Door-and-drive projects move in price when the site gets harder, not just when the shed gets larger. The big budget drivers are usually the opening size, hardware quality, apron prep, grading, and how much lane work is needed to make the building function year-round. A modest building with the right approach is usually worth more than a larger shell that is awkward to back into.
Timing matters because access work often overlaps with the same seasonal windows as grading and trenching. Idaho DOPL's excavation notice on the electrical permit page points permit holders to call 811 before digging, and that applies any time the project involves disturbance near underground facilities. If the farm-storage plan includes lighting, a charger outlet, or future power, it is smarter to coordinate that with the apron and lane work instead of reopening the site later.
North Idaho weather also changes the real cost of a bad decision. If the building faces the prevailing winter push or sits where plowed snow must be stacked directly in front of the door, the access problem becomes annual maintenance. If the lane turns to mud every spring because drainage was ignored, the low initial price was not actually the lower-cost option.
On-site construction helps because the shed can be placed and sized around those realities. The building is not limited by what can arrive in one piece on a trailer. That flexibility is often the difference between a usable farm-storage bay and a building that always feels one compromise short of working right. If you want the lane, opening, and storage walls planned together, get a free estimate before the door package gets chosen in isolation.
Popular sizes and layouts for farm storage
For trailers and implements, the most practical starting sizes are 12x16, 12x20, and 12x24.
A 12x16 works best for one compact trailer or smaller implement with disciplined wall storage. It is the right starting point when the property needs a simple sheltered bay without a lot of extra circulation.
A 12x20 is the most balanced option for many owners. It gives enough room to park one trailer or implement honestly while keeping a real access lane and one useful storage wall.
A 12x24 is the better answer when the rig is longer, the tongue and gate consume more space, or the owner wants a more forgiving layout for winter use. It is also the easiest size to keep organized when the building serves more than one farm-storage role.
The winning layout is usually straightforward: one lane that stays clear, one door package that fits the real rig, and one enclosed storage strategy that does not spill into the movement zone. If those three things are solved, the building works much harder than its footprint suggests.
Frequently asked questions about farm storage
What size farm storage works best for planning doors and drive access for trailers and implements?
For many North Idaho buyers, 12x16 and 12x20 are the best starting sizes because they balance usable floor space with realistic placement on the property. We then size up or down based on snow load, storage volume, and how much dedicated work or seating area you need. Compare 12x16 and see 12x20.
What is the most common mistake people make when planning a farm storage shed?
Underestimating space needs is the most common error. Measure your equipment and add 25-30% for workspace and future growth. In North Idaho, also factor in snow gear and seasonal storage demands. Get a free estimate.
Frequently asked questions
What size farm storage works best for planning doors and drive access for trailers and implements?
For many North Idaho buyers, 12x16 and 12x20 are the best starting sizes because they balance usable floor space with realistic placement on the property. We then size up or down based on snow load, storage volume, and how much dedicated work or seating area you need. Compare 12x16 and see 12x20.
What is the most common mistake people make when planning a farm storage shed?
Underestimating space needs is the most common error. Measure your equipment and add 25-30% for workspace and future growth. In North Idaho, also factor in snow gear and seasonal storage demands. Get a free estimate.
Ready to plan your build?
Tell us your site, your dimensions, and the use case. We'll come out and price it.