
Shed Building Permits in Boundary County
Permit area
Boundary County
Decision point
Check early
Builder path
Plan the site
Content
Payload editable
Permit planning
Use this Boundary County permit page before you build
Planning area
Route
FAQ support
- Confirm whether the property is inside city limits or county jurisdiction.
- Check size, foundation, utility, and intended-use rules before ordering materials.
- Use the builder after permit and site constraints are clear enough to shape the shed.
What Boundary County regulates for sheds
Boundary County Planning & Zoning ((208) 267-7212) handles land use, but the county states it does not require building inspections beyond what the state requires for a home or manufactured home. There is effectively no county building-permit step for a private accessory shed, regardless of size — but zoning setbacks are actively enforced.
Two cautions: a detached non-commercial shed with no living area does not need a separate placement permit, and the county's $400 placement permit is for dwellings and manufactured homes — not sheds. Inside the City of Bonners Ferry, building permits are required. In Idaho, electrical, plumbing, and HVAC permits are usually issued by the state Division of Occupational and Professional Licenses (DOPL), separately from any local building permit — and a wired or plumbed shed can need a state trade permit even when the shed itself is small enough to skip a building permit.
Boundary County shed permit snapshot
Boundary County shed permit snapshot
- County building inspection
- No program for private accessory structures in the unincorporated county. The state code framework still applies to the build.
- Placement permit
- The county's $400 placement permit is for dwellings/manufactured homes. A non-commercial detached shed with no living area does not require it.
- Building-permit baseline
- Idaho's 200 sq ft residential exemption (R105.2) is the reference point. Confirm any local condition with Planning & Zoning.
- Setbacks
- Zone-specific and enforced at any size. The Agriculture/Forestry zone requires 25 ft to all property lines; other zones differ.
- Trade permits
- Electrical, plumbing, and HVAC permits are state (DOPL) permits.
- Snow load
- High. The Bonners Ferry station calculates roughly 75 psf ground snow load; the city sets a 50 psf design minimum. Confirm for the parcel.
| Boundary County shed permit snapshot | |
|---|---|
| County building inspection | No program for private accessory structures in the unincorporated county. The state code framework still applies to the build. |
| Placement permit | The county's $400 placement permit is for dwellings/manufactured homes. A non-commercial detached shed with no living area does not require it. |
| Building-permit baseline | Idaho's 200 sq ft residential exemption (R105.2) is the reference point. Confirm any local condition with Planning & Zoning. |
| Setbacks | Zone-specific and enforced at any size. The Agriculture/Forestry zone requires 25 ft to all property lines; other zones differ. |
| Trade permits | Electrical, plumbing, and HVAC permits are state (DOPL) permits. |
| Snow load | High. The Bonners Ferry station calculates roughly 75 psf ground snow load; the city sets a 50 psf design minimum. Confirm for the parcel. |
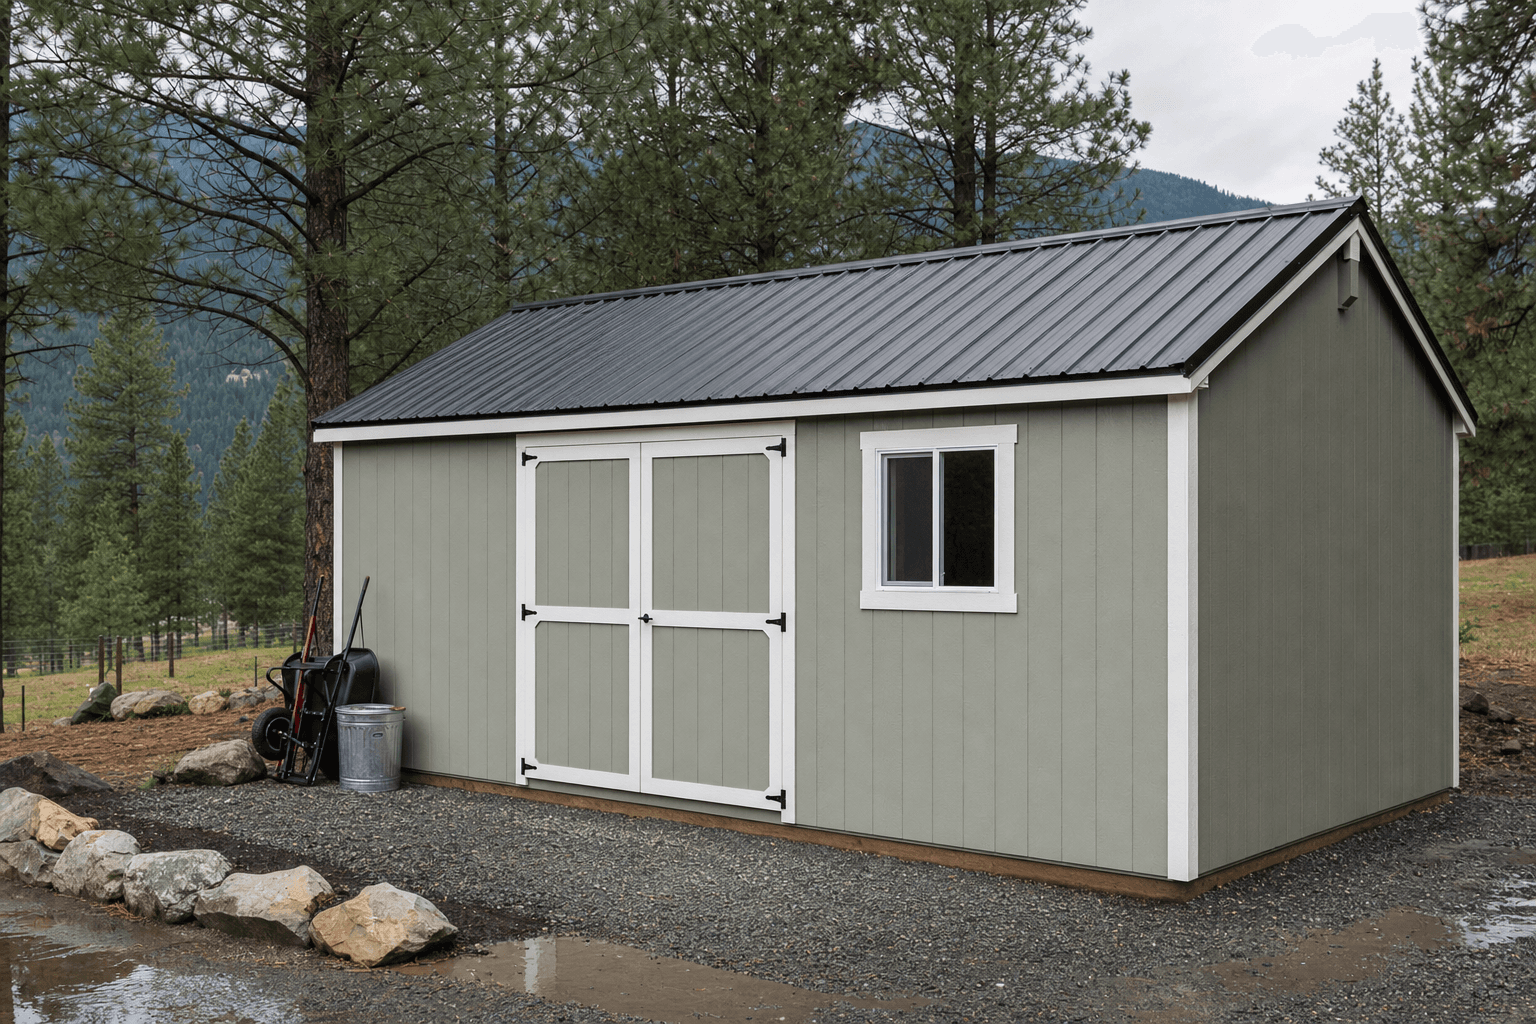
Boundary County leaves shed structure to the state framework, but zoning setbacks — 25 ft to all lines in Ag/Forestry — still control placement.
No county inspection, but setbacks still apply
The most important thing to understand in Boundary County is that 'no building inspection' is not 'no rules.' The county confirms in its own land-use files that a detached non-commercial accessory structure with no living area does not require a placement permit — but it must still meet the setback minimums for its zoning district, and the county issues zoning-violation notices when it doesn't.
Setbacks are zone-specific. The Agriculture/Forestry zone requires a 25-foot minimum to all property lines for all structures; other districts use different numbers. Confirm your zone's setbacks with Planning & Zoning before siting the shed.
Don't confuse the $400 placement permit with a shed permit
A common Boundary County mistake is assuming the $400 residential placement permit applies to a shed. It does not — that permit is for dwellings, modular homes, and manufactured homes. A non-commercial detached shed or shop with no living area is not subject to it.
If the structure becomes habitable, or sits inside the City of Bonners Ferry, the calculus changes and a building permit comes into play.
Snow load and floodplain
Boundary County is a heavy-snow area. The Bonners Ferry weather station calculates a ground snow load near 75 psf, and the city sets a 50 psf design minimum within its limits; design the roof to the value that applies to the parcel rather than a generic minimum.
Floodplain is the other overlay to check — mapped flood-hazard areas near Deep Creek and other drainages trigger floodplain review. Treat this as planning context, not a permit decision. Thresholds, setbacks, fees, and adopted code editions change, so confirm the current rule for your exact parcel with the authority that has jurisdiction before you order materials.
Boundary County shed permit FAQs
Does Boundary County require a building permit for a shed?
In the unincorporated county, there is no building-inspection program for private accessory structures, so there's effectively no county building-permit step for a shed regardless of size. Zoning setbacks still apply, and the state code framework still governs how it's built. Inside the City of Bonners Ferry, building permits are required.
Do I need the $400 placement permit for my shed?
No. The county's $400 placement permit is for dwellings and manufactured homes. A non-commercial detached shed with no living area is not subject to it — the county has stated this directly.
Are there setbacks even without a building permit?
Yes, and they're enforced. Setbacks are zone-specific — the Agriculture/Forestry zone requires 25 feet to all property lines, and other zones differ. Confirm your zone with Planning & Zoning.
Who issues electrical permits in Boundary County?
The state (DOPL). A shed that's wired needs a state electrical permit even though the county doesn't inspect the structure.
Plan a Boundary County shed
Confirm your zone's setbacks and snow load, then design the shed in the builder — or send the details for an estimate.
Next step