
Shed Building Permits in Shoshone County
Permit area
Shoshone County
Decision point
Check early
Builder path
Plan the site
Content
Payload editable
Permit planning
Use this Shoshone County permit page before you build
Planning area
Route
FAQ support
- Confirm whether the property is inside city limits or county jurisdiction.
- Check size, foundation, utility, and intended-use rules before ordering materials.
- Use the builder after permit and site constraints are clear enough to shape the shed.
What Shoshone County regulates for sheds
Shoshone County Planning & Zoning / the Building Official ((208) 752-8891) issues building permits and states that the county requires permits for most types of construction, additions, alterations, and improvements. The Idaho statewide 200-square-foot exemption for a one-story detached storage shed is the reference point below that, but the county does not publish a separate shed number — confirm the operative threshold by phone.
Incorporated cities such as Kellogg run their own building and planning departments, so confirm whether the parcel is in a city or the unincorporated county. In Idaho, electrical, plumbing, and HVAC permits are usually issued by the state Division of Occupational and Professional Licenses (DOPL), separately from any local building permit — and a wired or plumbed shed can need a state trade permit even when the shed itself is small enough to skip a building permit.
Shoshone County shed permit snapshot
Shoshone County shed permit snapshot
- Building permit
- Required for most construction. The 200 sq ft residential exemption is the baseline; confirm any shed-specific threshold with the Building Official.
- Adopted codes
- The county's current permit package references the 2020 Idaho Residential Code, 2018 IBC, and 2020 Idaho Energy Code. Confirm the enforced edition.
- Site plan
- Required with every permit, showing property lines, all structures, septic/drainfield, utilities, and setbacks.
- Snow load
- Roof snow load is elevation-based: about 40 psf up to 2,349 ft, 60 psf to 3,000 ft, 80 psf to 3,799 ft, 100 psf to 4,500 ft, and 120 psf above 4,500 ft.
- Setbacks
- Residential zones generally use front 25 ft, rear 20 ft, side 5 ft, street-side 20 ft, with a 35 ft height limit. Confirm your zone.
- Trade permits
- Electrical, plumbing, and mechanical permits are issued and inspected by the state, not the county.
| Shoshone County shed permit snapshot | |
|---|---|
| Building permit | Required for most construction. The 200 sq ft residential exemption is the baseline; confirm any shed-specific threshold with the Building Official. |
| Adopted codes | The county's current permit package references the 2020 Idaho Residential Code, 2018 IBC, and 2020 Idaho Energy Code. Confirm the enforced edition. |
| Site plan | Required with every permit, showing property lines, all structures, septic/drainfield, utilities, and setbacks. |
| Snow load | Roof snow load is elevation-based: about 40 psf up to 2,349 ft, 60 psf to 3,000 ft, 80 psf to 3,799 ft, 100 psf to 4,500 ft, and 120 psf above 4,500 ft. |
| Setbacks | Residential zones generally use front 25 ft, rear 20 ft, side 5 ft, street-side 20 ft, with a 35 ft height limit. Confirm your zone. |
| Trade permits | Electrical, plumbing, and mechanical permits are issued and inspected by the state, not the county. |
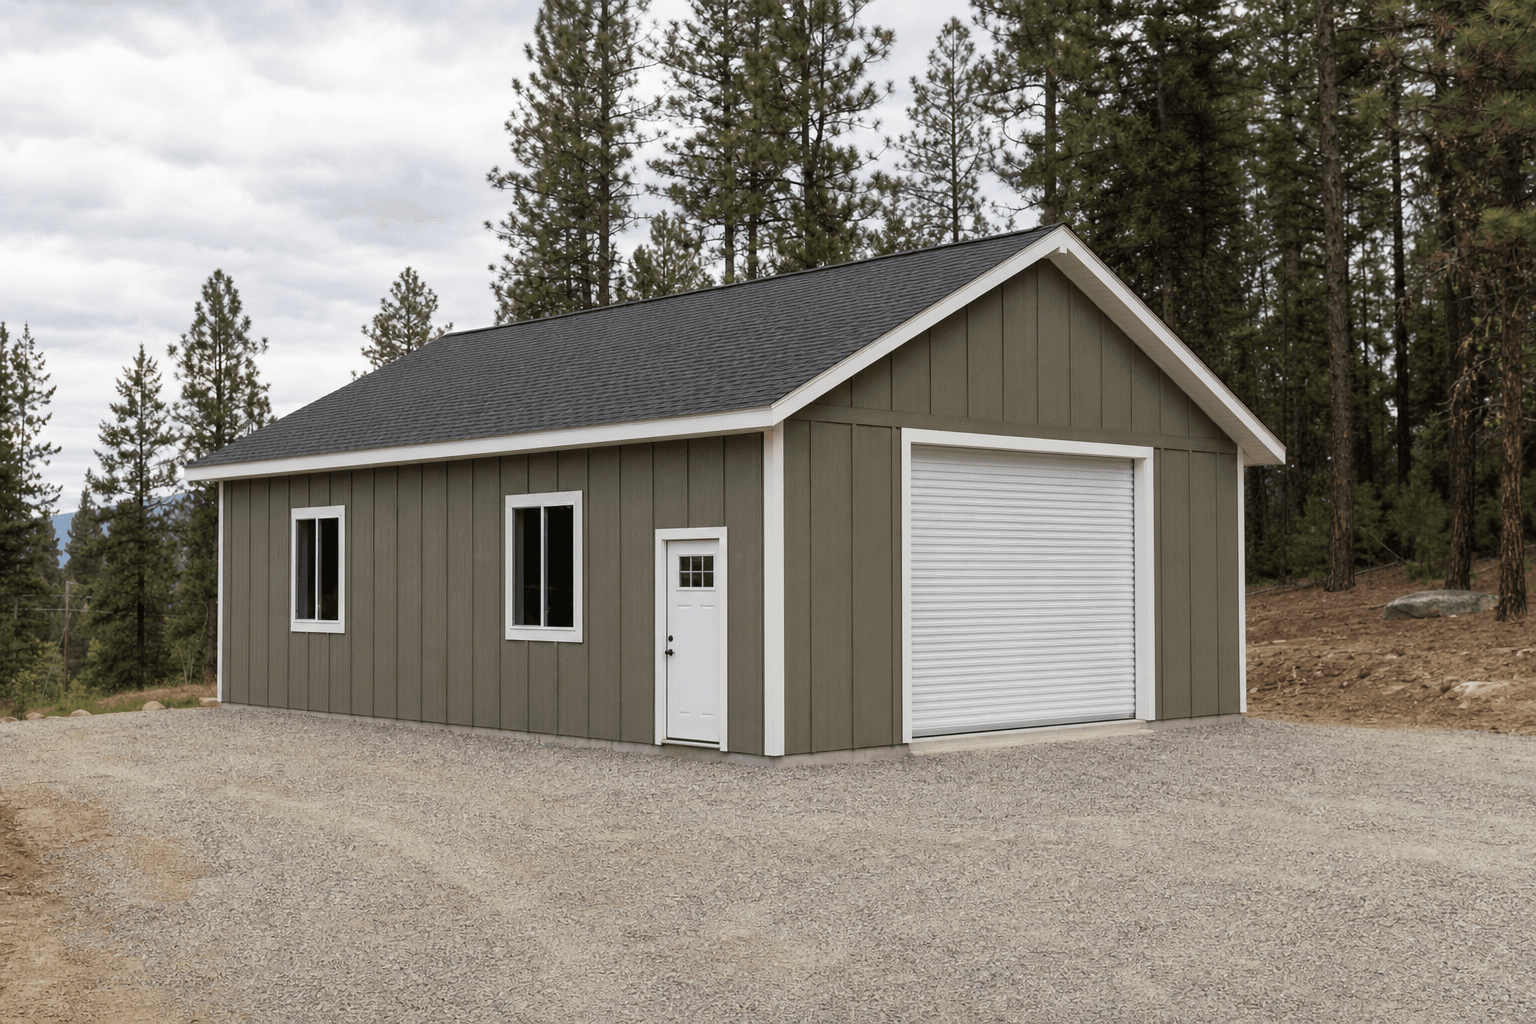
In Shoshone County's mountain terrain, the roof design follows an elevation-based snow-load table — confirm the value for the site.
Elevation drives the roof
Shoshone County's defining factor is elevation-based snow load. The county verifies site elevation at application and sets the roof snow load accordingly, from roughly 40 psf in the lower valley up to 120 psf above 4,500 feet. A shed at a higher elevation needs a substantially stronger roof than the same shed in the valley floor.
That makes the snow-load conversation the first design decision, not an afterthought — it shapes roof pitch, framing, and fasteners.
Site plan and setbacks
Every Shoshone County permit needs a site plan showing property boundaries, all existing structures, the septic system and drainfield, utilities, and setbacks from all property lines. The applicant marks the building perimeter and property lines for the first inspection.
Residential setbacks generally run a 25-foot front, 20-foot rear, 5-foot side, and 20-foot street side, with a 35-foot height limit — but confirm the numbers for your specific zoning district.
City vs. county and floodplain
These rules apply to the unincorporated county. Kellogg and other Silver Valley cities administer their own permits, so confirm the jurisdiction first. Floodplain is a real overlay here — parcels along the South Fork of the Coeur d'Alene River and its tributaries can fall in mapped flood-hazard areas that trigger floodplain review.
Treat this as planning context, not a permit decision. Thresholds, setbacks, fees, and adopted code editions change, so confirm the current rule for your exact parcel with the authority that has jurisdiction before you order materials.
Shoshone County shed permit FAQs
Does Shoshone County require a permit for a shed?
The county requires building permits for most construction. Idaho's 200-square-foot residential exemption is the baseline for a small detached storage shed, but the county doesn't publish a separate shed figure, so confirm the operative threshold with the Building Official at (208) 752-8891.
How is snow load determined?
By elevation. The county sets roof snow load on a sliding scale — roughly 40 psf in the lower valley up to 120 psf above 4,500 feet — and verifies site elevation at application. Design the roof to the value for your parcel.
Who issues electrical and plumbing permits?
The state of Idaho, not the county. Electrical, plumbing, and mechanical permits are issued and inspected by the state, so a wired or plumbed shed needs a state permit.
Does Shoshone County handle permits in Kellogg?
No. Kellogg and other incorporated cities run their own building and planning departments. County rules apply only to unincorporated parcels.
Plan a Shoshone County shed
Confirm the snow-load value for your elevation, then design the roof and shell in the builder to match — or send the details for an estimate.
Next step