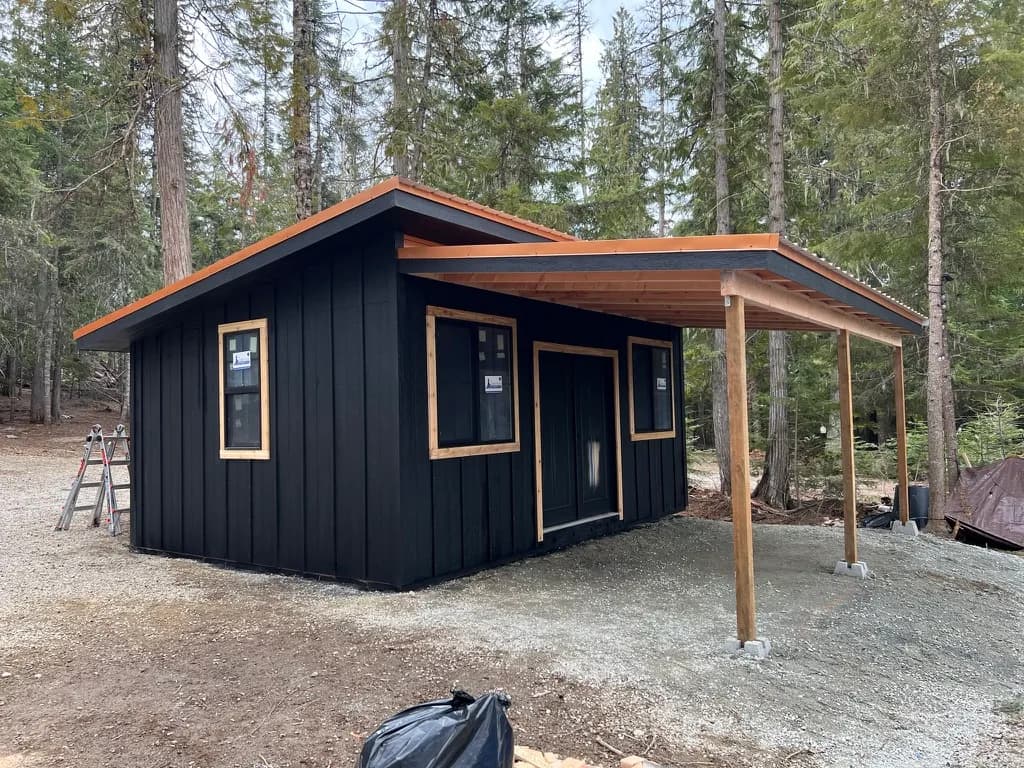
The customer needed a vacation cabin shell near Priest Lake that could be finished later. A solid exterior and insulated floor were essential so the interior work could happen on their schedule. The location in Coolin called for a structure that would stand up to the local climate. We built a 14x20 Luxe modern cabin with lean-to on site in two days. The shell is complete and ready for the owner to finish inside. Floor insulation was installed during construction because adding it later is difficult. Board and batt siding, metal roofing, and cedar trim make up the exterior. Board and batt holds its shape through wet seasons and temperature changes common in Boundary County. Metal roofing sheds snow and rain cleanly. Cedar trim around the windows adds a clean finished detail that ages well outdoors. The lean-to expands usable covered space. French doors bring in light and make entry simple. Cedar trim frames the windows for a consistent look. These features support daily use once the interior is complete. The finished shell sits solid and weather-tight. It gives the customer a custom vacation cabin starting point that is ready for interior work when they are prepared.
We insulated the floor because that is hard to do after the fact.
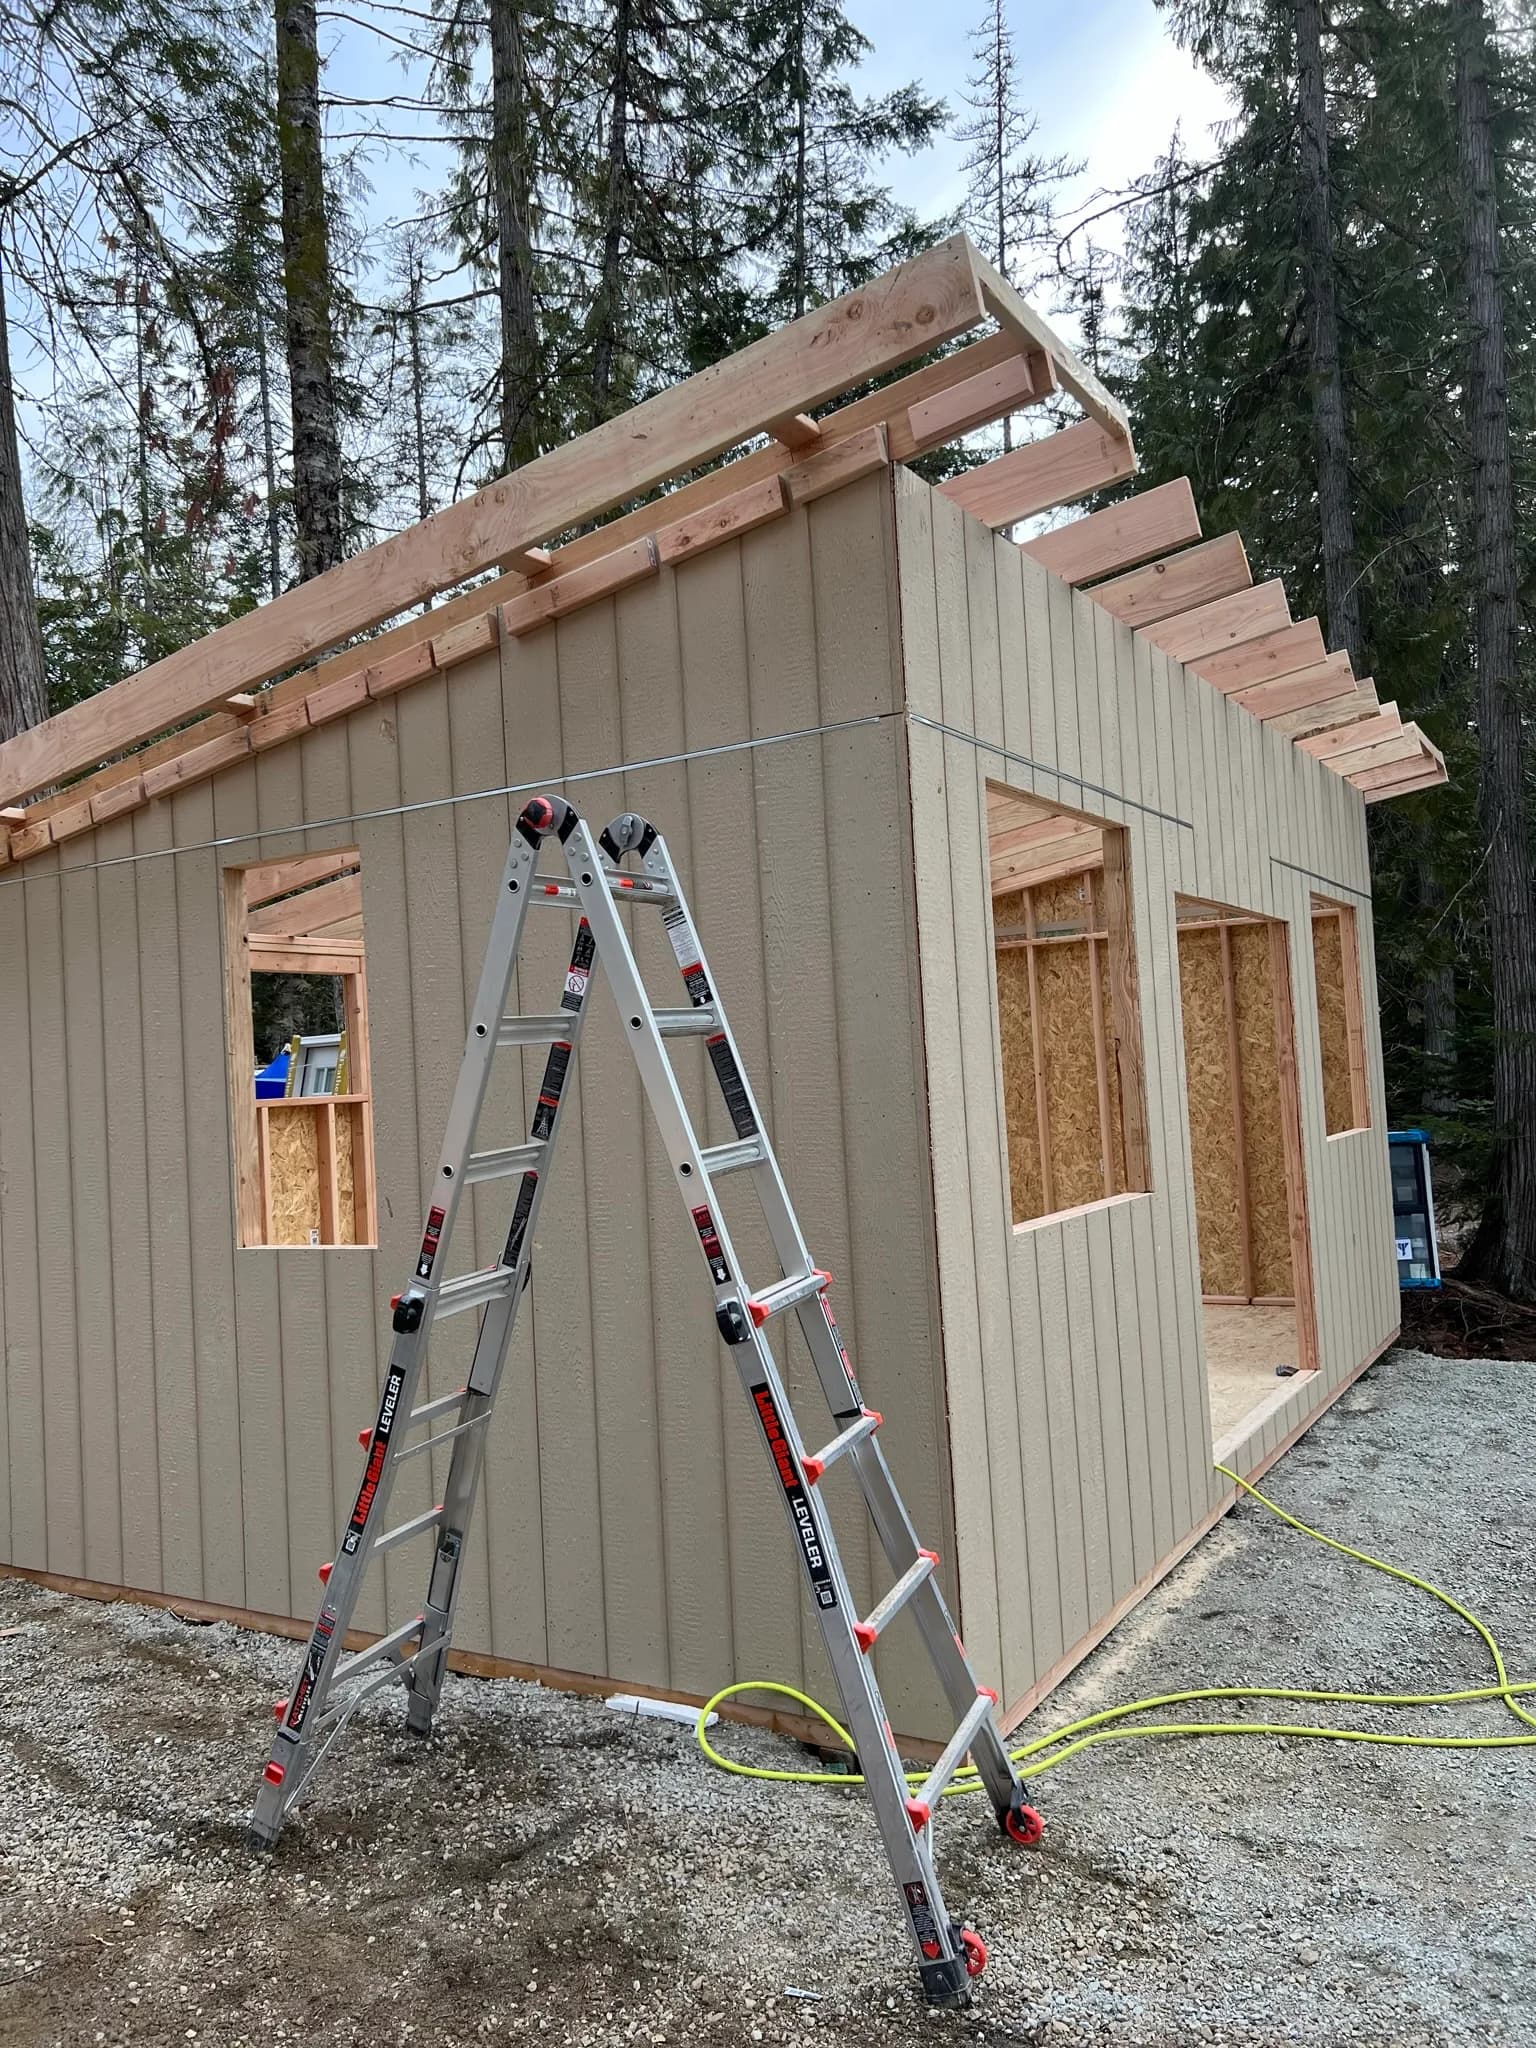
roof framing build progress
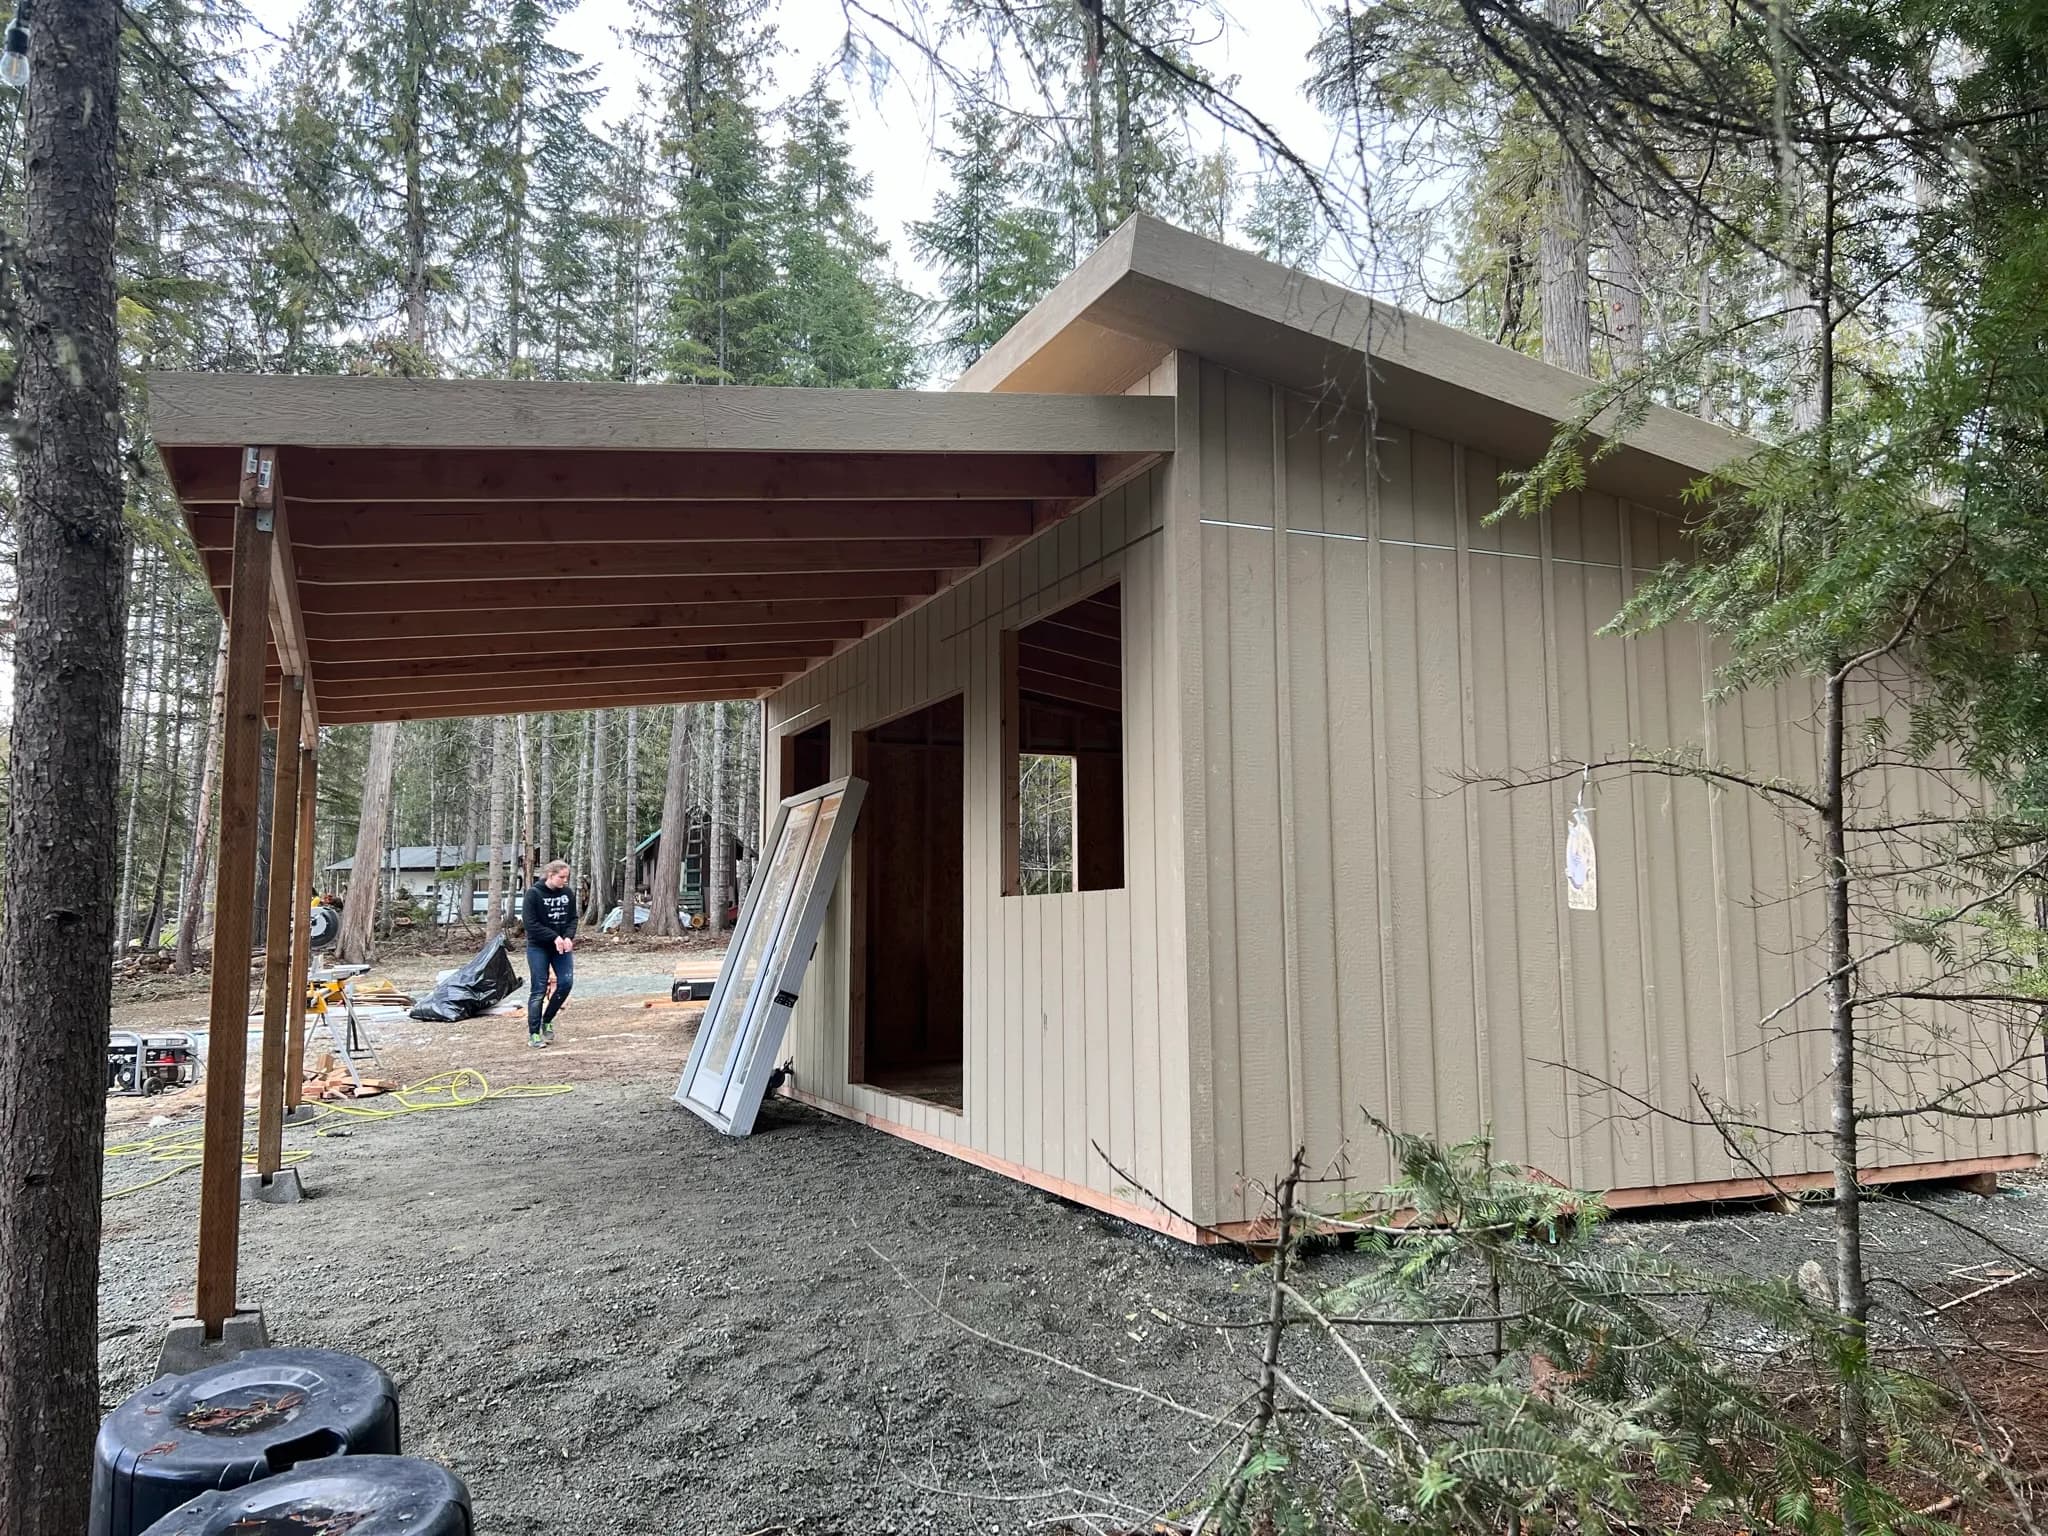
Siding and framing complete
| Shed type | Luxe studio w/ lean to |
|---|---|
| Size | 14x20 |
| Style | Luxe studio with black siding and wood trim |
| City | Coolin |
| County | Boundary County |
| Build time | 2 days |
| Materials | board and batt siding, metal roofing, cedar trim |
| Features | lean to, French doors, cedar trim around windows |
Floor insulation is much easier to install before the structure is closed in. Adding it later requires lifting or cutting into the finished floor. Installing it up front protects the space from cold and moisture right away.
The exterior walls, roof, lean-to, doors, and floor insulation are complete and weather-tight. The interior remains open for the customer to add insulation, electrical, and finishes. This approach lets the owner complete the cabin on their own timeline.
Board and batt siding resists moisture and stays stable through freeze-thaw cycles. It handles the wetter conditions common around Coolin without warping. When paired with proper flashing it provides a durable exterior that needs only basic care.
Yes. The Luxe modern design and planned material sequence allow the full shell to go up in two days. Framing, siding, roofing, and the lean-to are completed without extending the schedule. The result is a solid starting point for the owner.
French doors let in natural light and create a wide opening for moving furniture or supplies. The lean-to provides covered space for gear or seating outside the main walls. Both features make the cabin more usable once the interior is finished.
Start your own custom shed in the 3D builder and get a free estimate in minutes.
See other sheds we have built on site for North Idaho customers.
