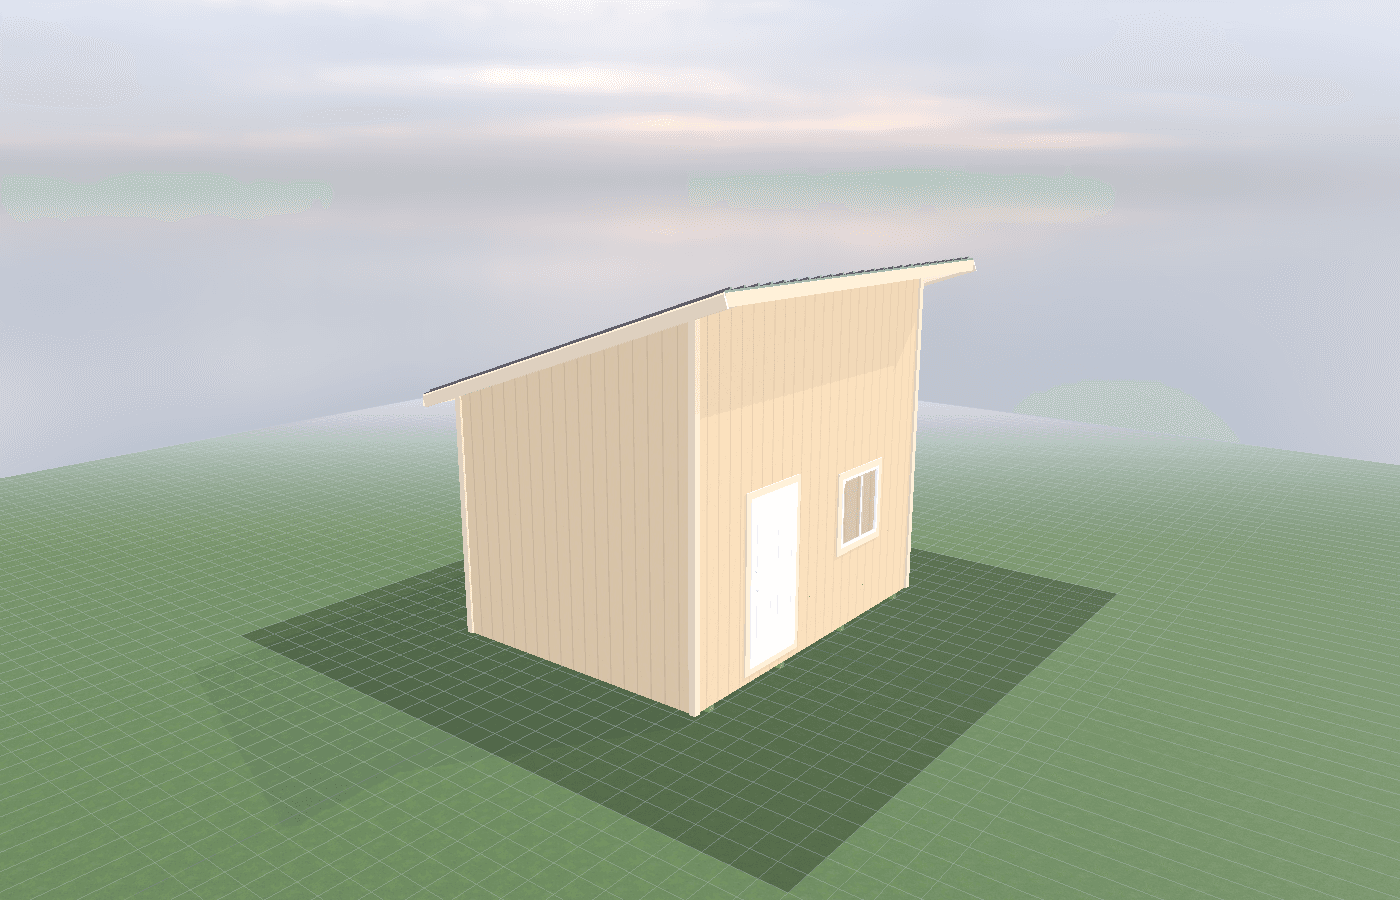
Flooring options for gym sheds (rubber, platform, reinforced subfloor)
Gym shed flooring does more than protect the surface under your feet. In North Idaho, it has to handle moisture, cold-season expansion and contraction, heavy point loads, and the vibration that travels into walls and neighboring lots. On-site construction helps because the floor structure, blocking, and equipment zones can be built around the real training plan instead of fixed after the shell is done.
Flooring Options Gym Sheds in North Idaho
A gym shed floor has one job that most backyard sheds never face: it has to absorb punishment while still staying level, quiet enough, and dry enough to last. Rubber mats, lifting platforms, and reinforced subfloors all solve different parts of that problem, but none of them work well if the structure under them was treated like ordinary storage flooring.
That matters in North Idaho because winter conditions change how the room is used. Wet shoes come in. Snow gear gets dropped by the door. The shell may see big temperature swings between a heated workout and a cold night. A floor system that looks fine in summer can feel spongy, loud, or damp by February if the subfloor and base were not designed for real gym loads.
For buyers looking at gym sheds, flooring should be planned as a system: structure below, working surface above, and traffic pattern across the room. A treadmill, squat rack, punching bag base, and dumbbell area do not ask the same things from the floor. On tighter in-town lots around Coeur d'Alene, the flooring choice also affects how much impact and vibration travels outside the shed.
This is one of the clearest examples of why on-site construction matters. If the builder knows a rack, platform, or cardio row is coming, the joists, blocking, subfloor layers, and room layout can be adjusted before the finish surface goes down. That is a much cleaner solution than trying to stiffen the floor after the gym is already set up.
What size gym shed do you need?
The right floor depends partly on what equipment you want, but footprint still matters.
A 10x12 gym shed can work well for versatile training, but the floor has to do multiple jobs in one tight space. The lifting lane, cardio spot, and general movement zone often overlap. That makes a modular approach useful: rubber tiles or mats in most of the room, with a more reinforced area where the heaviest loads live.
A 10x16 gives you better separation. One zone can carry the rack and platform while another stays flatter and cleaner for cardio or mobility work. That makes it easier to tailor the floor surface to each use instead of making the whole room a compromise.
A 12x12 gives more width for lateral movement and can be excellent for a centered rack or multi-use layout, but you still need to think about where impact happens. Wider rooms tempt people to buy more equipment, which can quickly turn into more concentrated loads than the base floor was designed for.
The common mistake is assuming a single rubber surface solves everything. It does not. Size determines whether one floor system can realistically serve the whole room or whether the shed should be zoned so each area gets the right level of structure and surface.
Best layouts and features for gym sheds
Rubber flooring
Rubber is the everyday workhorse because it protects the surface, improves traction, and helps absorb impact noise. Stall mats, interlocking tiles, and rolled rubber all have a place. Thick stall mats are durable and simple but heavy. Rolled rubber gives a cleaner finished look and fewer seams, though it usually wants a flatter, better-prepared substrate. Tiles can be useful in modular rooms but may move or gap if the base is uneven.
Lifting platforms
A platform is worth it when the gym includes Olympic lifting, repeated deadlifts, or any movement that concentrates impact in one lane. A proper platform spreads load, protects the finish floor, and creates a repeatable training area. In a small shed, it also helps define the room so the rest of the floor can stay cleaner and quieter.
Reinforced subfloor
This is the part buyers skip too often. Rubber on top of a weak floor still feels weak. A gym shed that will carry heavy weights, cardio machines, or repeated impact often needs more than standard light-duty shed floor framing. Tighter joist spacing, added blocking, heavier sheathing, or a slab-based approach can all be the right answer depending on the build. If moisture and HVAC are part of the same project, read gym shed HVAC: controlling humidity and condensation alongside the flooring plan because trapped moisture under mats is one of the quickest ways to make a new gym feel old.
Layout and neighbor impact
Heavy zones should be positioned intentionally. Keeping the loudest or heaviest area away from the nearest property line and coordinating that layout with noise and vibration: how to avoid annoying neighbors can do more for real-world comfort than any one flooring product.
Cost, timing, and build-planning factors
The budget for gym flooring is usually split between structure and finish. Buyers tend to focus on the visible part, but the structure below is what determines whether the floor stays firm and quiet after a year of use.
The main cost drivers are added framing or slab work, subfloor thickness, underlayment or rubber thickness, and whether the room needs one continuous finish or several zones. A 10x12 can often stay efficient if the floor plan is disciplined. A 10x16 or 12x12 may justify more structural work simply because the room is more likely to carry larger equipment and more dedicated training zones.
Timing matters too. Reinforcing the floor while the shed is being framed is straightforward. Reinforcing it after the walls, mirrors, and equipment are in place is messy and expensive. In North Idaho, moisture details matter during installation as well. The shell needs to be dry enough for the flooring to go down cleanly, especially with rubber products that trap moisture below if the base has not stabilized.
Most of the common gym footprints in this phase sit below the 200-square-foot Kootenai County storage threshold, but once buyers scale up or add more complex systems, the overall project can still involve more planning than the square footage suggests. It is smarter to coordinate flooring, structural loads, and the equipment map before materials are ordered.
If you want the floor designed around your actual rack, cardio gear, and lifting style instead of generic assumptions, request a free estimate before the framing package is finalized.
Popular sizes and layouts for gym sheds
For North Idaho gym sheds, 10x12, 10x16, and 12x12 all work, but they support different flooring strategies.
A 10x12 is usually best as a disciplined multi-use room with selective reinforcement where it matters most. A 10x16 is the easiest size to zone, which makes it ideal for a platform area plus a separate cardio or mobility area. A 12x12 is strong when the goal is better width for a centered lifting or multi-station layout, but it still needs an intentional plan for impact control.
The most useful layouts keep the heaviest equipment off the weakest parts of the structure, leave a clean path from the door, and reserve one area for quieter movement or recovery work. Rubber everywhere can be fine for general fitness, but serious strength training usually benefits from a true platform or at least a reinforced lane.
The best gym floor is not the softest one. It is the one that matches the loads, controls noise, handles moisture, and still feels stable when you are under weight. That usually means the owner knows exactly where impact will happen, where sweat and snow will land, and where equipment may expand in the future. A good floor should still make sense if the rack gets upgraded, the treadmill changes, or the room shifts from general fitness toward more serious strength work.
That is where on-site construction wins. The framing and finish can be designed around how you actually train, not just around what flooring looked easiest to order. If the owner knows a rack will always live on one wall, the joists and blocking can acknowledge that from the beginning. If the space may later add a rower, sled turf, or heavier dumbbell storage, the floor can be prepared for that growth before the first mat is ever rolled out. That kind of planning is what keeps a gym floor feeling solid instead of becoming a patchwork of fixes every time the equipment list changes over the years without constant patchwork later as needs change.
Frequently asked questions about flooring options gym sheds
What size gym shed works best for flooring options for gym sheds?
For many North Idaho buyers, 10x12 and 10x16 are the best starting sizes because they balance usable floor space with realistic placement on the property. We then size up or down based on snow load, storage volume, and how much dedicated work or seating area you need. Compare 10x12 and see 10x16.
What is the most common mistake people make when planning a gym shed shed?
Underestimating space needs is the most common error. Measure your equipment and add 25-30% for workspace and future growth. In North Idaho, also factor in snow gear and seasonal storage demands. Get a free estimate.
Frequently asked questions
What size gym shed works best for flooring options for gym sheds?
For many North Idaho buyers, 10x12 and 10x16 are the best starting sizes because they balance usable floor space with realistic placement on the property. We then size up or down based on snow load, storage volume, and how much dedicated work or seating area you need. Compare 10x12 and see 10x16.
What is the most common mistake people make when planning a gym shed shed?
Underestimating space needs is the most common error. Measure your equipment and add 25-30% for workspace and future growth. In North Idaho, also factor in snow gear and seasonal storage demands. Get a free estimate.
Ready to plan your build?
Tell us your site, your dimensions, and the use case. We'll come out and price it.