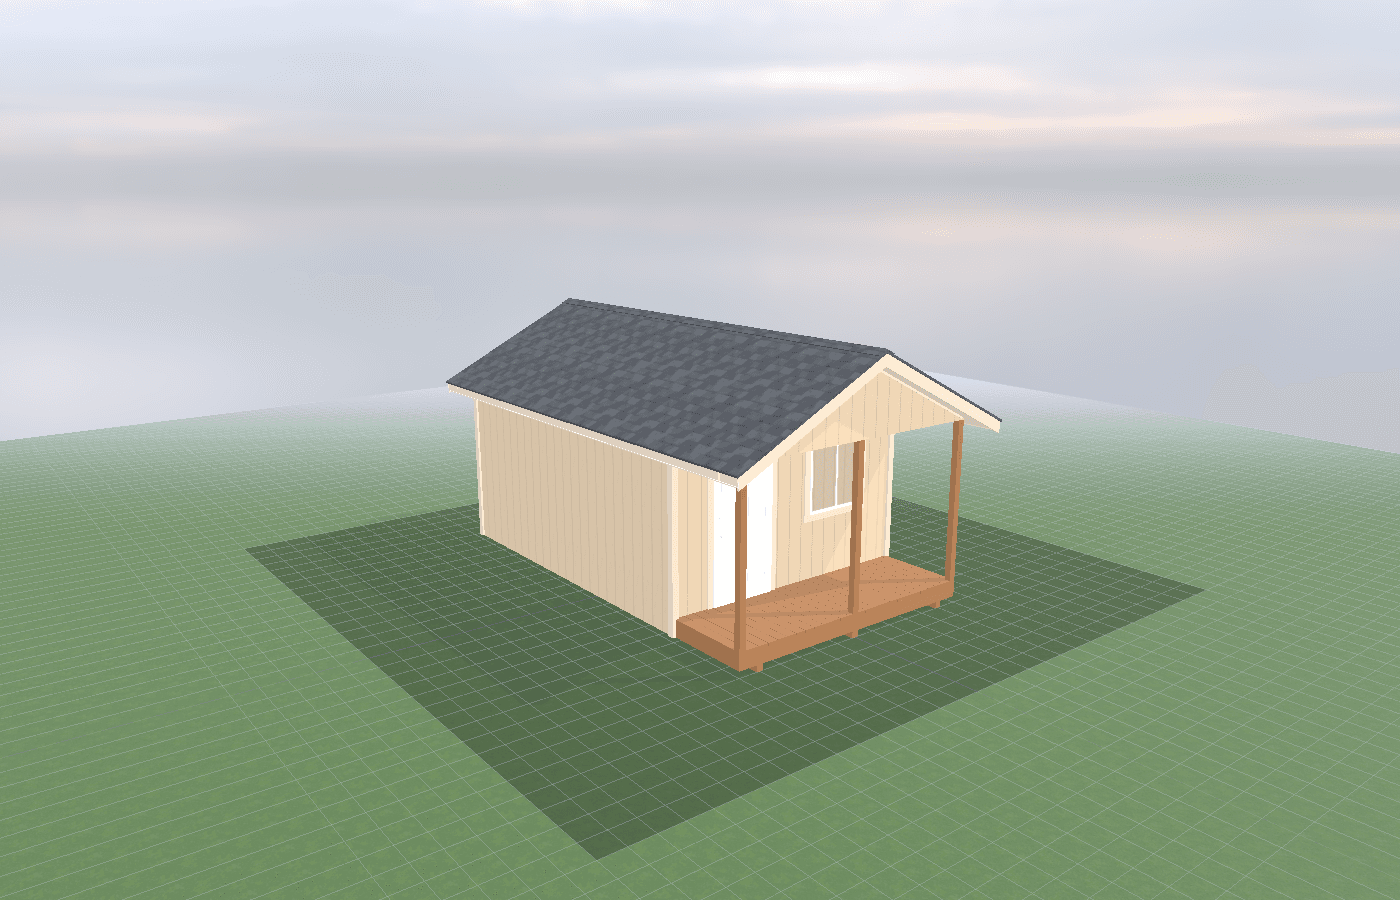
Growing with kids: designing a playhouse that becomes a teen hangout
A playhouse that only works for a six-year-old usually has a short useful life. If you want it to grow into a reading room, gaming nook, homework hideout, or teen hangout, the shell has to be planned differently from the start. In North Idaho, that usually means building a simpler exterior, better headroom, and more flexible interior bones than a novelty play set.
Growing Kids Designing Playhouse in North Idaho
The longest-lasting playhouses are usually the least gimmicky ones. That sounds backward at first, but it is true. A building that is framed like a real small room, sized honestly for the yard, and finished with flexible windows, doors, and wall space can follow a family much longer than a heavily themed structure that only makes sense for a narrow age range.
That matters in North Idaho because a playhouse is not just competing with imagination. It is competing with weather, growth spurts, changing hobbies, and the reality that older kids want different things from the same building. A room that feels magical at age six may need to feel private, comfortable, and a little less childish at age thirteen. On-site construction is what makes that easier. The shell can be built for the actual lot and future use instead of being locked into a prefab style that looks great online but ages out quickly.
Around Coeur d'Alene, lot size and neighborhood feel also influence the design. Families often want the building visible from the house when kids are younger, but still tucked into a part of the yard that feels like its own zone later on. That is a placement problem as much as a design problem. The playhouse needs enough independence to stay interesting, but enough visibility and access to stay practical.
If you are already debating rails, lofts, and more obviously playful features, playhouse safety and durability in snow climates and playhouse lofts, slides, and climbing features: pros/cons should be part of the same planning sequence. A flexible room only helps if it is also safe and durable enough to survive the years between those stages.
What size playhouse do you need?
A 6x8 can be a great starter playhouse, but it usually has the shortest runway as kids get older. That footprint can support imaginative play, a reading nook, or a compact retreat, but it does not leave much margin once seating, storage, or a more grown-up interior starts entering the picture.
An 8x8 is often the best long-term value because it still fits many backyards while feeling like a real room. It can hold a bench, a small table, storage cubbies, or a loft concept without instantly becoming cramped. For many families, this is the size where the building starts making the jump from "playhouse" to "small backyard room."
An 8x10 is where the teen-hangout idea becomes much more realistic. The extra depth allows better circulation, more than one use zone, and enough space that the building can support conversation, reading, art, or homework instead of only younger-child play. It also gives more room to simplify the feature package and let the shell do the work.
The right size depends on whether the family wants a shorter childhood phase or a building with a second life already planned in. If the answer is the second one, slightly more square footage usually buys far more flexibility than one more novelty feature.
Best layouts and features for playhouses
Start with adult-usable basics
A playhouse that grows well with kids usually borrows a few cues from a real room. Better headroom, practical door size, useful window placement, and walls that can hold shelves or art later all matter. That does not mean the building has to feel formal. It means the structure should still function once the toys change.
Full-height or near-full-height thinking is especially useful. A tiny cutout door may feel cute in year one, but it becomes awkward fast as kids grow. The same is true for windows placed only for looks instead of daylight and sightlines. If the shell is going to last, it should work for the bigger bodies and different routines that are coming.
Choose features that can change jobs
A loft can start as a fort and later become storage or a reading ledge. A bench can begin as pretend-play seating and later become hangout seating. Open floor space can move from toy use to art projects, games, or simply a place to get away from the main house. The feature package should support those shifts instead of blocking them.
This is why permanently child-scale gimmicks often age the fastest. Miniature counters, highly themed facades, or too many bolted-in toy elements make it harder for the room to mature. A simpler shell with a few thoughtful details usually lasts longer and feels less dated.
Plan for light, airflow, and future utility
Older kids use a backyard room differently. They linger longer. They want it to feel comfortable. That means natural light, cross-ventilation, and enough wall space for future seating or storage matter more than parents often realize at the beginning. Even if the room never gets power, the layout should leave room for better lighting or a future electrical conversation if that path ever makes sense.
In North Idaho, airflow matters in shoulder seasons when the room can get stuffy in the afternoon and cold quickly after sunset. A flexible playhouse should not feel sealed and stale in summer or drafty and miserable in fall. That balance is part of what separates a future hangout from a short-term toy box.
Keep supervision and privacy in balance
Younger kids need more sightlines. Teens want a little more independence. The best long-life playhouses usually split the difference. They sit where the house can still keep an eye on them, but they feel far enough away to count as a separate zone. Placement, window height, and the approach path all affect that balance.
On-site construction helps because those details can be matched to the actual family yard. A building can face the right view, avoid the worst weather exposure, and still reserve the most usable part of the interior for the life stage that is coming next.
Cost, timing, and build-planning factors
The biggest long-term cost mistake is building a highly age-specific shell and then rebuilding or abandoning it a few years later. Spending a little more up front on better framing, more flexible windows and doors, and a smarter footprint often saves money because the building keeps serving the property instead of being outgrown almost immediately.
Timing matters because future-friendly upgrades are cheapest before the build starts. Wall height, window placement, porch depth, and how the entry relates to the yard all matter more than cosmetic trim once the family is thinking about long-term use. In North Idaho, the shell still has to handle 40 to 60+ psf snow loads and foundation planning that respects the usual 24-inch frost depth, so the adult-use conversation should be happening at the same time as the structural one.
Permit and site review also stay relevant. In unincorporated Kootenai County, buildings over 200 square feet often cross into permit territory, and even smaller structures may still face HOA or city placement rules. That is especially true if the family eventually wants power, better lighting, or a more finished interior. The safest move is to plan for possible future use now instead of pretending the room will always stay a simple toy house.
If the goal is a playhouse with a second act, request a free estimate before you finalize the layout. The best time to create flexibility is when the shell is still just a drawing.
Popular sizes and layouts for playhouses
A 6x8 is strongest when the family is honest that the structure is mainly for the younger years. It can still be beautifully done, but it usually works best when expectations stay focused. An 8x8 is often the most efficient "grows-with-kids" size because it keeps placement manageable while leaving enough room for a second identity later. An 8x10 is the better fit when the family already knows they want a real future hangout, homework room, or private retreat.
The layouts that grow best usually keep the floor plan open, use built-ins sparingly, and reserve one good wall for future furniture or storage. A porch or stoop can also help because it creates a transition zone that works at every age, from muddy boots and pretend play to simply sitting outside the room and talking.
The main design test is simple: if the toys disappeared tomorrow, would the shell still feel like a room someone wants to use? If the answer is yes, the playhouse has a much better chance of surviving the next stage well.
Frequently asked questions about playhouses
What size playhouse works best for growing with kids: designing a playhouse that becomes a teen hangout?
For many North Idaho buyers, 6x8 and 8x8 are the best starting sizes because they balance usable floor space with realistic placement on the property. We then size up or down based on snow load, storage volume, and how much dedicated work or seating area you need. Compare 6x8 and see 8x8.
What is the most common mistake people make when planning a playhouse shed in Kootenai County?
Underestimating space needs is the most common error. Measure your equipment and add 25-30% for workspace and future growth. In North Idaho, also factor in snow gear and seasonal storage demands. Get a free estimate.
Frequently asked questions
What size playhouse works best for growing with kids: designing a playhouse that becomes a teen hangout?
For many North Idaho buyers, 6x8 and 8x8 are the best starting sizes because they balance usable floor space with realistic placement on the property. We then size up or down based on snow load, storage volume, and how much dedicated work or seating area you need. Compare 6x8 and see 8x8.
What is the most common mistake people make when planning a playhouse shed in Kootenai County?
Underestimating space needs is the most common error. Measure your equipment and add 25-30% for workspace and future growth. In North Idaho, also factor in snow gear and seasonal storage demands. Get a free estimate.
Ready to plan your build?
Tell us your site, your dimensions, and the use case. We'll come out and price it.