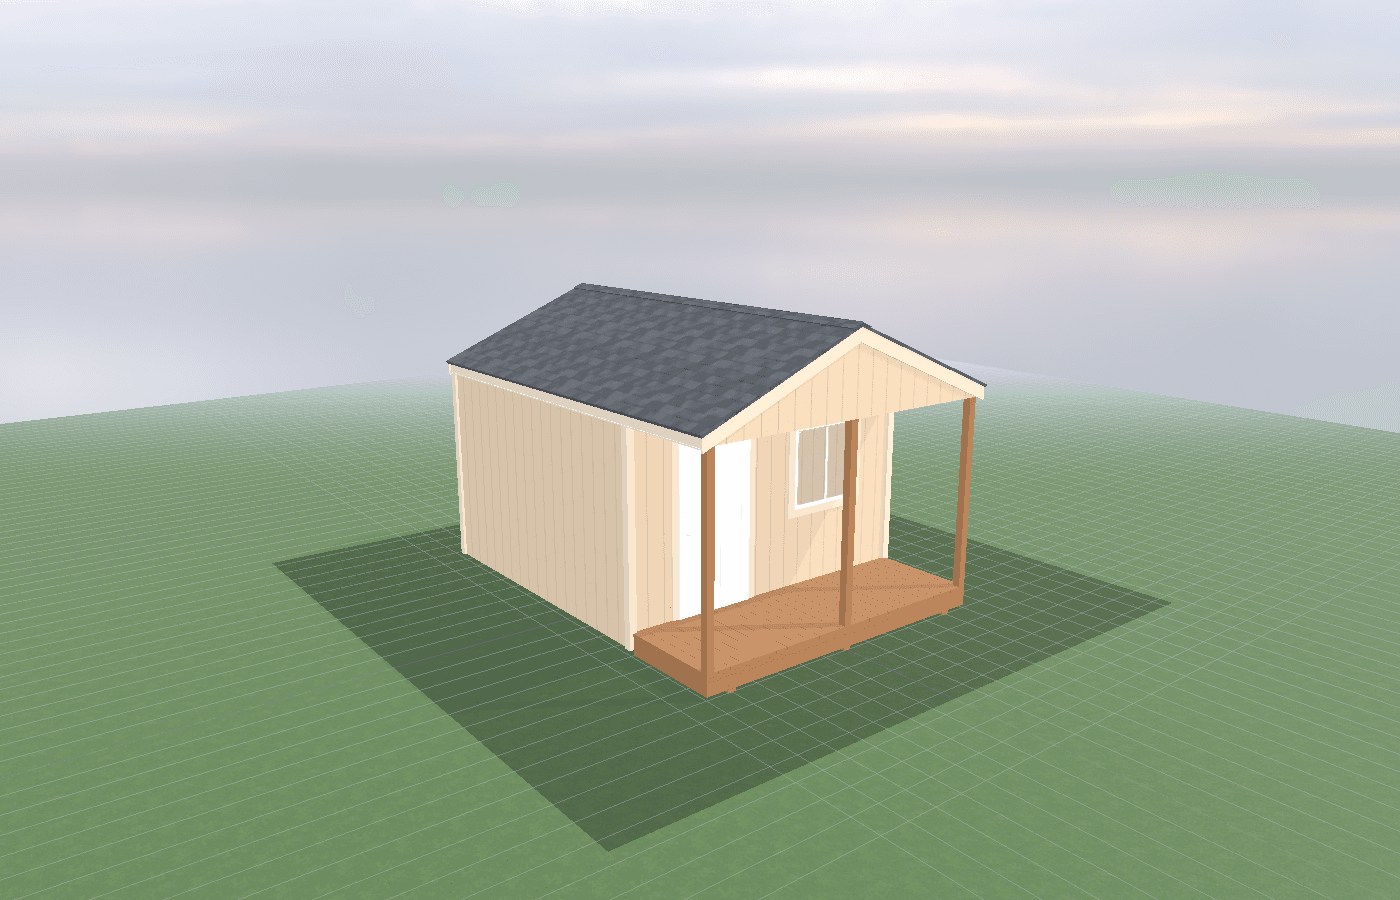
On-site built vs prefab: why custom wins in snow country
Prefab sheds can work on the right site, but North Idaho is rarely that simple. Snow load, access width, slope, drainage, setbacks, and foundation prep all push the project toward the approach that fits the actual parcel. On-site custom construction wins when the building needs to respond to those conditions instead of forcing the property to adapt to a fixed delivered shell.
On-Site Built vs Prefab in North Idaho
The real difference between prefab and on-site construction is not where the framing happens first. It is how much freedom the building has to match the lot by the time the project is complete. In North Idaho, that matters more than most buyers expect. Snow load, access, slope, mud season, and parcel layout all shape the shed long before trim details or siding colors do.
A prefab shed can be a practical answer when the site is wide open, the access route is easy, the footprint is modest, and the owner is comfortable with standard sizes and delivery constraints. That is the clean-lot version of the story. The harder version is what happens on tighter or more irregular sites. County site-plan requirements in Kootenai already force owners to account for parcel boundaries, easements, utilities, slopes, disturbed area, and the distance between structures and property lines. Once all of that is real, the convenience of factory assembly matters less than whether the building can actually be placed and used well.
That is why on-site construction often performs better for custom sheds in this market. The shed can be framed where it will live, scaled to the real access, and adjusted to the real foundation and roof requirements rather than chosen from a delivery catalog first and forced through the lot second. That flexibility becomes especially important around suburban and semi-rural edge markets such as Post Falls, where a parcel can look straightforward from the road and still have side-yard limitations, slope changes, snow-storage issues, or utility conflicts that matter once the footprint is mapped honestly.
Prefab also stops being the obvious bargain as soon as the design starts drifting away from a simple backyard storage box. Tall walls, wide doors, heavier snow assumptions, more exact door placement, or a layout that needs to match how the owner will actually use the building all push the project toward a more custom solution. In those cases, the meaningful comparison is not prefab versus handcrafted romance. It is fixed delivery constraints versus a build that can respond to the site.
How does shed size change site prep and foundation needs?
Size changes the project much earlier than people think. A small footprint like 8x10 can often fit more comfortably on a straightforward gravel base with lighter site intervention, especially when the building is staying in the storage category. That does not mean every 8x10 is automatic, but smaller sheds usually give the owner more forgiveness on access, grade transitions, and placement.
Once the building moves into 10x12, 12x16, or larger custom footprints, the site starts carrying more of the decision. The bigger the shed, the more important compaction, drainage, base thickness, and frost-conscious planning become. Larger footprints also reveal slope problems faster. A site that feels close enough to level for a small delivered building may require real grading or a different foundation strategy once the footprint grows.
Delivery also scales differently than framing in place. A prefab unit has to travel at full size through gates, around trees, beneath overhead lines, and across whatever driveway or access lane exists. That can turn a moderate size into a major problem long before the building reaches the final location. An on-site build spreads that challenge differently. Materials move in components, which is often much easier on narrow or awkward sites.
Use case changes the foundation conversation too. A small seasonal storage shed can live happily on a simpler base if the soil, drainage, and loads make sense. A larger workshop, garage-style building, or future-finished room asks more from the foundation because the building is expected to do more. Once the shed is carrying wide openings, heavier contents, insulation, or more permanent occupancy expectations, the pad or footing decision becomes part of the core design rather than an afterthought.
That is one reason this guide pairs naturally with how much does a custom shed cost in North Idaho? (pricing guide). Size is not just a price multiplier. It is a site-prep and structural multiplier too.
Site prep and foundation choices
Site prep is where many prefab-versus-on-site comparisons become more honest. A delivered shed usually wants a clean path, stable subgrade, turning room, and enough clear approach width that the transporter or equipment can reach the final location without damaging the building or the property. If the parcel cannot provide that path, the prefab option starts requiring compromises before the shed is even unloaded.
On-site construction changes that equation. The site still has to be prepared well, but the access burden usually drops because materials arrive in pieces instead of as a full finished volume. That can be the deciding factor on fenced suburban lots, wooded parcels, or properties where the best shed location sits well behind the home.
Foundation choice follows the same pattern. Gravel pads are popular for good reason. They are often the right answer for lighter sheds and they support drainage well when built correctly. But they are not the only answer, and they are not automatically the best answer for every project. Piers, concrete slabs, stem-wall strategies, or other frost-conscious solutions make more sense when loads are heavier, interior finish expectations are higher, or the site needs a more permanent structural base.
Kootenai County's site-plan checklist also reinforces how much the foundation decision belongs to the parcel, not just the building brochure. Utilities, septic components, right-of-way conflicts, easements, slopes, and the disturbed area all have to be shown before the permit path gets cleaner. Idaho DOPL then adds a separate layer if the building includes electrical work. That is why prep choices and foundation choices should be resolved before the owner falls in love with a shed type that only looked cheaper because the site realities were still invisible.
If you are comparing packages, this is also the point where how to prepare your property for an on-site shed build becomes useful. The best foundation is the one that suits the actual soil, drainage, loads, and access, not the one that sounds simplest in a generic quote.
Cost, timing, and build-planning factors
Prefab often wins the first-glance comparison because the base shell price looks cleaner. But the installed project cost depends on what has to happen to the property before delivery, what compromises are needed if access is poor, and what changes are required to make the prefabricated footprint fit the lot and use case. A shed that arrives mostly finished is only cheaper if the site can receive it efficiently.
On-site construction shifts that cost profile. Labor happens in place, so the schedule is tied more closely to weather, staging, and the readiness of the base. But in exchange, the owner often avoids the hidden cost of forcing a rigid building through a non-rigid site. That can save money on access work, reconfiguration, or the need to settle for a smaller or less functional layout than the property could otherwise support.
Timing is different too. Prefab can feel faster because the structure is largely assembled before it reaches the lot. Yet the project can still stall if the base is not ready, the access route is too tight, or the delivery conditions are poor. On-site builds may take longer in visible construction days, but they are often more resilient when the lot is the real constraint.
The smartest comparison is not shell price versus shell price. It is total installed value versus total installed value. That includes base prep, access, drainage, utility planning, snow-load assumptions, layout fit, and the chance of having to compromise on function. If you want the broader cost context first, use pricing as a general reference, then compare that against the actual demands of your lot.
Popular sizes and layouts for custom sheds
The 8x10 remains one of the best examples of when prefab can still make sense. It is compact, easier to place, and often well-suited to simpler storage goals. If the lot is easy and the use is straightforward, a prefab-style solution can be perfectly reasonable at this scale.
A 10x12 is where the conversation starts to shift. This size still fits many residential sites, but it begins to reveal whether the owner needs better door placement, more precise window locations, or a layout that is less generic than the catalog standard. It is often the first size where on-site framing starts paying for itself in daily usability.
A 12x16 is a common dividing line for more serious custom work. The footprint is large enough to support mixed use, better circulation, and future finish potential, but it is also large enough that slope, drainage, setbacks, and access become harder to ignore. In this range, custom often outperforms prefab because the building is no longer simple enough to treat as a delivered box problem.
Beyond that, garage-style, toy-storage, or highly tailored layouts almost always benefit from on-site construction because width, clearance, and access matter so much. At that point the winning plan is usually the one that can be built around the lot instead of squeezed into it.
Frequently asked questions about on-site built vs prefab
Does 8x10 vs 10x12 change the best base for a custom shed in North Idaho?
Yes. Smaller sheds such as 8x10 can often work well on a compact gravel base, while 10x12 and larger footprints usually need more careful excavation, drainage, and compaction. The right choice depends on soil, access, and whether the shed will carry heavy equipment or year-round loads. Compare 8x10 and see 10x12.
How does North Idaho's snow load affect general shed roof design?
North Idaho snow loads range from 40-60+ psf depending on elevation and county. Steeper roof pitches, engineered trusses, and heavier sheathing keep your general safe through winter. See our build process.
Frequently asked questions
Does 8x10 vs 10x12 change the best base for a custom shed in North Idaho?
Yes. Smaller sheds such as 8x10 can often work well on a compact gravel base, while 10x12 and larger footprints usually need more careful excavation, drainage, and compaction. The right choice depends on soil, access, and whether the shed will carry heavy equipment or year-round loads. Compare 8x10 and see 10x12.
How does North Idaho's snow load affect general shed roof design?
North Idaho snow loads range from 40-60+ psf depending on elevation and county. Steeper roof pitches, engineered trusses, and heavier sheathing keep your general safe through winter. See our build process.
Ready to plan your build?
Tell us your site, your dimensions, and the use case. We'll come out and price it.