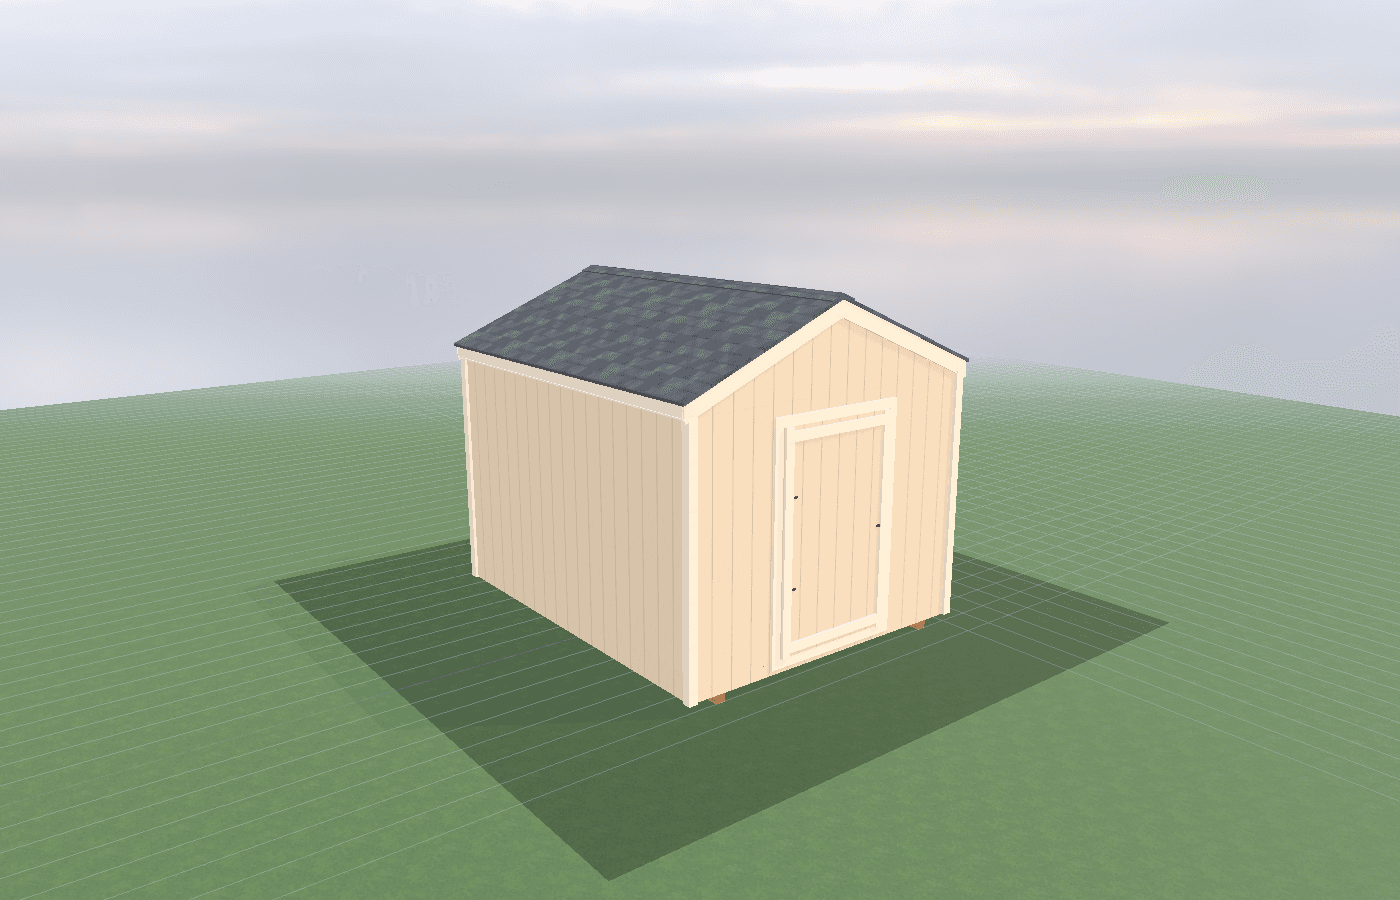
Well house layouts: access clearances and maintenance-friendly designs
A well house layout should protect the equipment and make service easier, not force every repair into a cramped corner. In North Idaho, the best layouts leave real clearance around the pressure tank, valves, and controls, keep moisture moving away from the floor, and size the shed so freeze protection and maintenance can happen in the same room without conflict.
Well House Layouts Access in North Idaho
A well house does not fail all at once. More often, it becomes irritating first. A pressure switch is hard to reach. The shutoff is hidden behind the tank. The door only opens halfway in winter because snow piles against it. The room is technically covering the equipment, but every maintenance task takes twice as long as it should. That is why layout matters so much. A maintenance-friendly well house is not just nicer. It is usually warmer, drier, and less likely to get damaged when somebody has to work inside it during bad weather.
Official private-water guidance points in that direction even if it is not written like a shed plan. Penn State Extension's current well guidance emphasizes that casings should extend above grade, the ground should slope away, and pitless adapters belong below frost depth. Kootenai County's current site-plan checklist requires utilities, slopes, culverts, and drainage ways to be shown on the plan. Together, those documents point to the same practical truth: the enclosure has to be designed around the equipment and the site, not just around a target square footage.
In North Idaho, that is even more important because snow, mud, and freeze-thaw cycles make tight spaces worse. A room that is barely tolerable in August can become a miserable service box in January. On-site construction is a major advantage here because the well house can be shaped around the actual well head, tank, trench line, and access path. Justice is not limited by prefab delivery dimensions, so the door, service side, and tank wall can be arranged where they make sense on the property.
The other layout mistake people make is assuming a well house is only about protection. It is also about future changes. Filters get added. Pressure tanks get replaced. Controls get upgraded. Drainage issues show up. If the room has no clear aisle and no spare wall logic, every improvement becomes harder than it needs to be. That is why this guide pairs naturally with freeze protection for wells: well house insulation basics and rodent-proofing and drainage in utility enclosures. A better layout helps all three goals at once.
What size well house shed gives you enough usable room?
A 6x8 works for a surprising number of well systems if the layout stays disciplined. For a simple residential setup with one pressure tank, a control wall, and a clear service path, it can be enough. The problem is that many 6x8 rooms stop being comfortable the minute you add filtration, a larger tank, or extra winter gear.
An 8x8 is usually the more forgiving answer. It creates enough wall length to separate the tank from the shutoff and the electrical controls, and it gives the technician a little more room to kneel, turn, and work without crushing pipes against the wall. This size is often the sweet spot because it is still easy to heat and insulate while being much easier to maintain.
An 8x10 is a strong fit when the room needs more service clearance or when the owner wants future-proofing. If the well house will include more filtration, a larger pressure tank, or simply a cleaner layout with a dedicated entry side and a dedicated equipment side, the extra length pays off quickly.
An 8x12 is not necessary for every property, but it can make sense when the system is more involved or when the room needs to stay genuinely comfortable for technicians. Bigger is not automatically better, but cramped utility rooms are almost always regretted later. The honest question is not What is the smallest building that covers the gear? It is What is the smallest building that still lets somebody service the system without cursing the room every time?
Best layouts and features for well house sheds
The best layout usually starts with the service aisle. Pick the door location and the standing zone first, then build the equipment wall around that. The pressure tank should not block access to switches, unions, shutoffs, or drain valves. If the largest object in the room traps everything else behind it, the layout is wrong no matter how neat it looks on paper.
Many well houses work best with one primary equipment wall and one open side. That keeps the room readable. It also makes freeze protection easier, because insulation and air sealing can remain more continuous around the working parts of the system. A cramped wraparound layout often creates hidden corners where leaks, mice, and condensation show up first.
Features that usually pay off include a wide enough door for tank replacement, a threshold that stays usable in snow, simple lighting, labeled shutoffs, and wall space reserved for manuals or a service diagram. Those details sound small, but they make a real difference when a homeowner or contractor needs to diagnose a problem during bad weather.
Vertical space matters too. Wall-mounted brackets, shelves above the service line, and carefully routed conduit can keep the floor clearer and the room easier to clean. Just do not turn the utility room into overflow storage. The best layouts stay focused on the water system first.
A true well-house-shed should also allow you to protect the room from both cold and moisture. That means keeping vulnerable penetrations visible, not burying pipes behind decorative finishes, and leaving enough space that insulation upgrades or drain corrections are still possible later.
Cost, timing, and build-planning factors
Better layout usually costs less than bad layout fixed later. Moving a door on paper is cheap. Replacing a pressure tank after realizing the tank cannot clear the opening is not. The same goes for filters, manifolds, and heat sources. The cost conversation should include the service life of the room, not only the day it gets built.
Timing matters in North Idaho because trenching, pads, and utility coordination are easier before winter and often messier in spring mud. Kootenai County's current building page says permits are required for site disturbance work such as grading, excavation, and run-off control, and the county reviews residential storage buildings over 200 square feet in county jurisdiction. Idaho DOPL's current FAQ says electrical, plumbing, and HVAC work require permits. If the well house includes a heater, lighting, or controls, that permit conversation belongs at the beginning.
Layout planning should also happen before insulation and finishes are chosen. Once the wall cavities are full and the floor is set, it gets harder to rethink where the tank, shutoffs, or service panels should be. On-site construction helps here because the building can be adapted to the real equipment instead of forcing the equipment to adapt to a standard delivered shell.
If you want the room built around the actual well system instead of around guesses, get a free estimate. Access and service clearance are site-specific issues, and they are worth sorting out before the walls go up.
Popular sizes and layouts for well house sheds
A 6x8 is the compact, efficient answer for simpler systems where heat retention and a clean equipment wall matter more than expansion space. It works best when the layout is disciplined and clutter never takes over.
An 8x8 is the best all-around size for many North Idaho well houses. It gives enough room for a proper aisle, clearer tank placement, and easier winter service without making the room expensive to heat or overbuilt for the system.
An 8x10 is the stronger option when more filtration, more access, or a calmer work space is the goal. This is often the size that feels like a real utility room rather than a cover.
An 8x12 is worth considering when the system is more involved or when the owner wants room for future changes without sacrificing current access. The key is not size for size's sake. It is whether the room stays readable, serviceable, and warm enough to protect the equipment.
That is especially true on larger rural parcels around Athol, where snow berms, longer trenches, and less forgiving winter access make maintenance space more valuable than it first appears. On those properties, even owners who could technically squeeze equipment into a 6x8 often choose 8x8 or 8x10 so a technician can step inside, swing a wrench, and work without kneeling over the pressure tank. The best test is simple: if you cannot imagine replacing the switch, draining the system, and checking the shutoff while wearing winter gear, the layout is still too tight.
Frequently asked questions about well house layouts access
What size well house shed works best for well house layouts: access clearances and maintenance-friendly designs?
For many North Idaho buyers, 6x8 and 8x8 are the best starting sizes because they balance usable floor space with realistic placement on the property. We then size up or down based on snow load, storage volume, and how much dedicated work or seating area you need. Compare 6x8 and see 8x8.
What layout maximizes usable space in a well house shed?
Start with your largest item and build the layout around it. Wall-mounted storage, overhead racks, and French cleat systems make the most of vertical space. Get a free estimate.
Frequently asked questions
What size well house shed works best for well house layouts: access clearances and maintenance-friendly designs?
For many North Idaho buyers, 6x8 and 8x8 are the best starting sizes because they balance usable floor space with realistic placement on the property. We then size up or down based on snow load, storage volume, and how much dedicated work or seating area you need. Compare 6x8 and see 8x8.
What layout maximizes usable space in a well house shed?
Start with your largest item and build the layout around it. Wall-mounted storage, overhead racks, and French cleat systems make the most of vertical space. Get a free estimate.
Ready to plan your build?
Tell us your site, your dimensions, and the use case. We'll come out and price it.