A well house shed is not just a small storage building with a pump inside. In North Idaho, it has to give the pump, pressure tank, valves, filters, and future service work enough room while helping shield the utility area from snow, wind-driven rain, and freeze-thaw swings. The shell should be planned before plumbing and electrical trades finish their work, so doors, vents, wall space, floor clearance, and access routes support the system instead of crowding it.
North Idaho On Site Sheds builds the weather-ready structure: roofline, siding, doors, windows, floor, trim, vents, and site-ready access. Plumbing, electrical, heat, controls, and any code-required utility work must be handled according to manufacturer guidance, applicable code, and licensed-trade requirements where they apply. The best result is a shed that keeps the utility work reachable and protected without pretending the shed shell alone guarantees freeze protection.
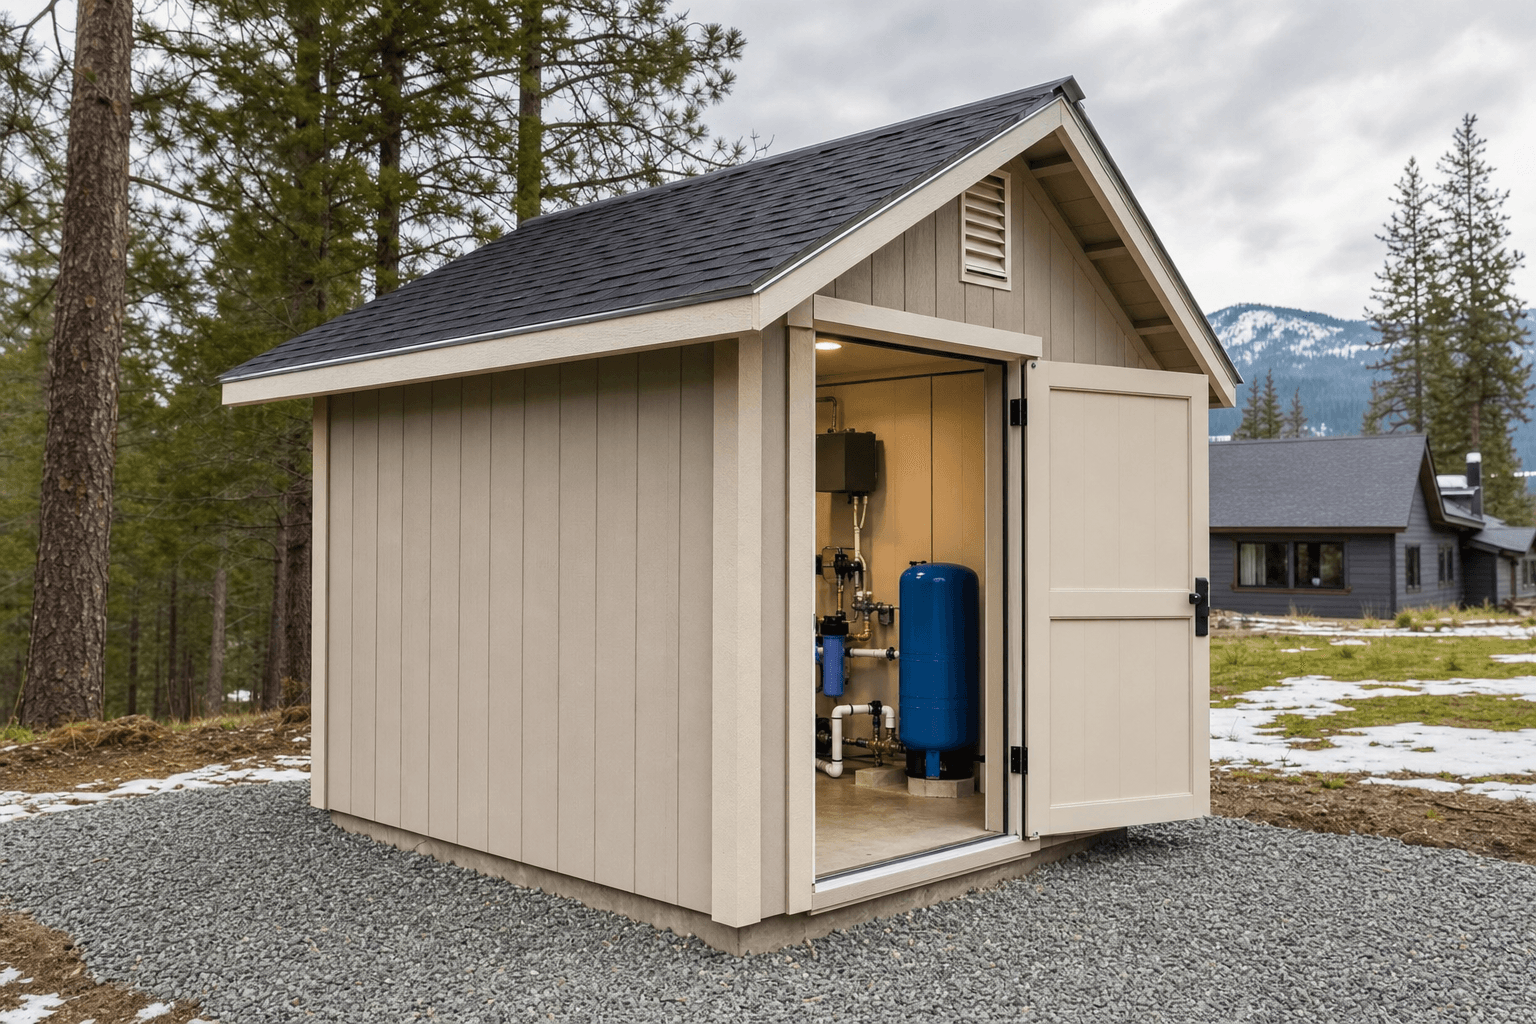
A well house shed should protect equipment from North Idaho weather while keeping the utility area accessible, ventilated, and serviceable.
Insulation-ready walls, sealed door choices, and a protected roofline can support a freeze-protection plan, but heat, controls, and plumbing details need qualified trade input.
Leave enough open floor and wall clearance for pressure tank replacement, filter changes, shutoff access, and troubleshooting without removing half the interior.
A drained gravel pad, low practical threshold, and snow-access path matter when a service call happens during a thaw, storm, or muddy shoulder season.
A compact well house can work when the system is simple, but the layout should still be drawn around a person kneeling, carrying tools, opening valves, and reaching both sides of a tank or filter. A little extra width often matters more than a decorative window. Double doors or a wide service door make it easier to move a pressure tank, pull a pump-related component, or bring in a temporary heater during service.
Ventilation needs the same careful thinking. A tightly closed shell may feel protective, but utility rooms can collect moisture. Vents, operable windows, or trade-specified air movement should be placed so they do not dump wind and snow directly onto vulnerable components. The shed builder can plan the opening locations; the final utility design should come from the people responsible for the well, plumbing, and electrical system.
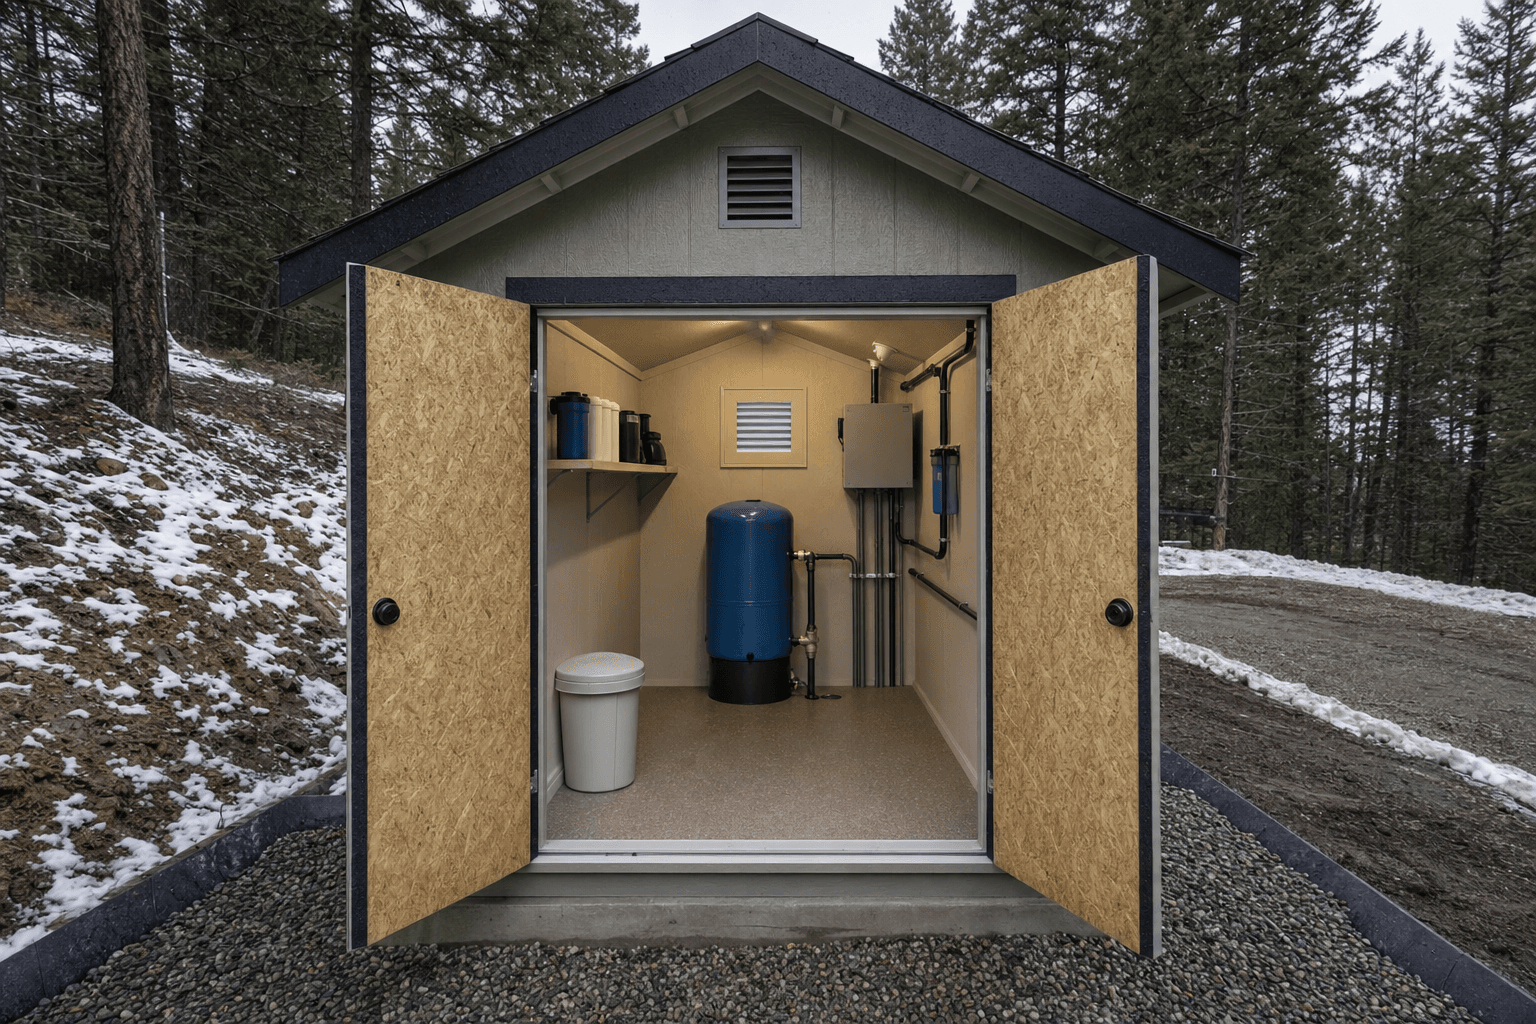
Service access, ventilation cues, and a clear walkway matter as much as the shell when planning a well house shed.
| Access | |
|---|---|
| Door width | Plan for equipment replacement, not just daily entry. |
| Work aisle | Keep a clear path to shutoffs, tank fittings, filters, and controls. |
| Snow approach | Place doors where drifting and roof shed will not block service access first. |
| Shell details | |
| Floor and pad | Use durable floor planning and a drained gravel approach to reduce standing water. |
| Ventilation | Coordinate vent placement with the utility plan so moisture can escape without unsafe exposure. |
| Wall space | Reserve clean wall zones for trade-installed components, routing, and inspection. |
| Feature | Shed-shell planning | Licensed-trade planning |
|---|---|---|
| Structure | Roofline, siding, trim, doors, windows, floor, and gravel-pad coordination. | Penetrations, equipment mounting, utility clearances, and code-specific requirements. |
| Freeze planning | Insulation-ready shell, tighter door choices, weather exposure reduction. | Heat source, thermostat, plumbing insulation, system winterization, and manufacturer requirements. |
| Electrical | Space and routing awareness so walls and doors do not conflict. | Circuits, disconnects, outlets, bonding, controls, and all live electrical work. |
The most expensive well-house mistakes usually come from treating the structure as a box around equipment that already exists. A door that opens into the tank, a vent placed where snow blows in, or a wall packed too tightly for filter changes can make a good-looking shed frustrating to service. It is better to sketch the maintenance path first and let the shell follow that path.
Another common miss is ignoring the outside approach. The well house may need attention during a power outage, hard freeze, or spring thaw. If the door faces a drift zone, sits below a roof edge that sheds snow, or requires walking across soft ground with tools, service becomes harder when timing matters. Gravel pad placement and door orientation should be part of the first conversation, not a cleanup item after delivery.
Finally, do not hide the trade boundary. NIOS can make the shed buildable, durable, and easy to access, but the freeze strategy, controls, plumbing, electrical, and equipment clearances need the appropriate professionals. A well-planned shell makes that work easier to complete and easier to maintain later.
A well house may be needed most when access is least convenient, so the shell has to respect snow, rain, mud, and service timing.
Plan insulation readiness, door seals, and service access without claiming the shed alone protects every system from freezing.
Gravel pad placement and threshold planning help reduce mud and standing water around utility service points.
A clean, open interior leaves room for the well professional who has to diagnose or replace equipment later.
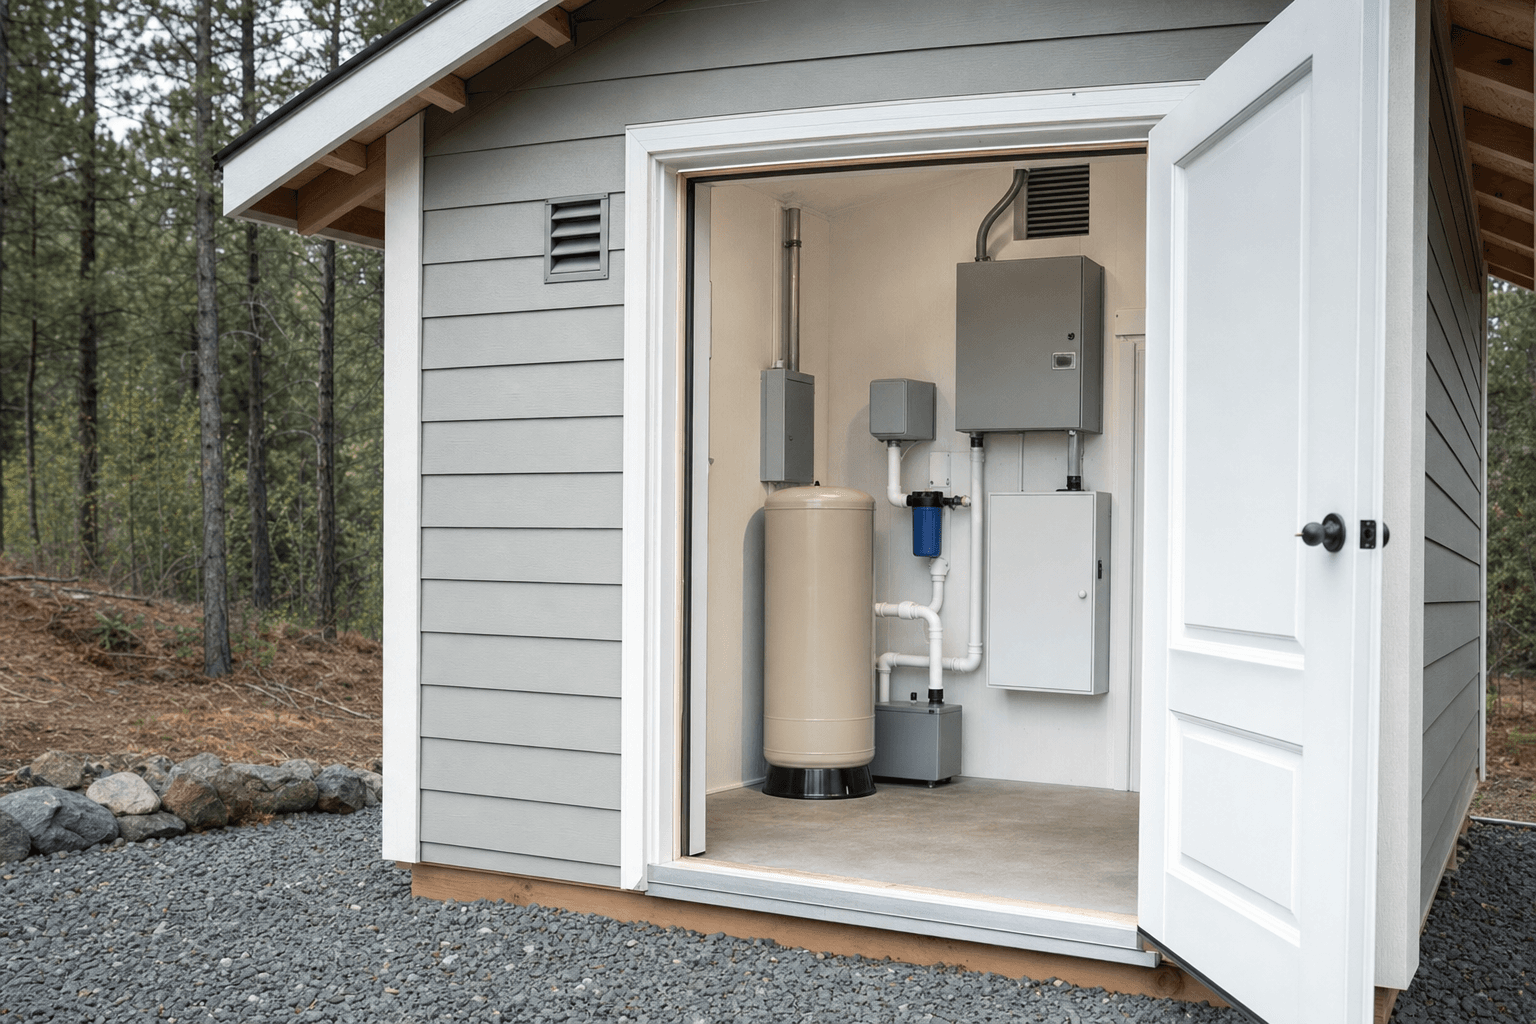
A well house works best when the threshold, floor, ventilation, and utility wall are planned for service access before construction.
Yes, a shed shell can be planned as a well house or pump house when it is sized for the equipment, service access, ventilation, and weather exposure. The utility system itself still needs to follow applicable code, manufacturer instructions, and licensed-trade requirements.
Many simple systems start in the 8x10 to 10x12 range, but the right size depends on the pressure tank, filtration, valves, backup equipment, and the clearance your well professional wants around the system. Plan for replacement access, not just the footprint of today's equipment.
No shed shell should be sold as a freeze-protection guarantee. Insulation-ready construction, reduced exposure, and good door placement can support a freeze plan, but heating, plumbing insulation, controls, and winter operation should be specified by qualified trades.
The door should face the clearest year-round service approach, not just the prettiest side of the building. In North Idaho that often means thinking about plowed access, roof-shed snow, drainage, and whether a tank or large component could be moved through the opening.
Most utility spaces benefit from moisture-aware air movement, but the exact vent strategy should fit the system and site. The shed can include vent locations or operable-window cues, while the final utility and freeze plan should be coordinated with the well, plumbing, or electrical professional.
Bring the pump and tank dimensions, desired service clearances, utility entry points, drainage concerns, snow-access path, and any trade notes. Those details shape the door width, wall space, floor layout, roofline, vents, and gravel pad.
Tell us what pump, tank, filtration, snow approach, and utility clearances you need to plan around. We will help size the shed shell and openings while keeping plumbing and electrical work in the right trade lane.
Every shed we make is built on site in North Idaho. Explore other uses we build for.
