
Shed Building Permits in Sandpoint
Permit area
Sandpoint
Decision point
Check early
Builder path
Plan the site
Content
Payload editable
Permit planning
Use this Sandpoint permit page before you build
Planning area
Route
FAQ support
- Confirm whether the property is inside city limits or county jurisdiction.
- Check size, foundation, utility, and intended-use rules before ordering materials.
- Use the builder after permit and site constraints are clear enough to shape the shed.
How Sandpoint handles shed permits
The City of Sandpoint Planning & Community Development Department ((208) 263-3423 for Building) does its own plan review and inspections. Per the city's permit guidance, a residential one-story detached storage shed does not require a building permit when the floor area does not exceed 200 square feet (the commercial exemption is smaller, not more than 120 square feet). A larger shed needs a city permit.
Critically, the property must be inside city limits — the unincorporated Bonner County land surrounding Sandpoint uses a separate Building Location Permit system with different thresholds. In Idaho, electrical, plumbing, and HVAC permits are usually issued by the state Division of Occupational and Professional Licenses (DOPL), separately from any local building permit — and a wired or plumbed shed can need a state trade permit even when the shed itself is small enough to skip a building permit.
Sandpoint shed permit snapshot
Sandpoint shed permit snapshot
- Building-permit exemption
- Residential one-story detached storage shed 200 sq ft or less (commercial exemption is 120 sq ft or less).
- Adopted codes
- 2018 I-Codes (IBC, IRC, IMC, IFGC, IECC). Idaho rejected a move to the 2024 codes in Feb 2026, so 2018 stands.
- Setbacks (City Code 9-1-5)
- Accessory building no closer than 5 ft to an interior side line and 5 ft to the rear line; the principal building must be established first.
- Design criteria
- Ground snow load 56 psf, roof snow load 55 psf, wind 90 mph (115 mph 3-sec gust), Seismic Category C, ice barrier required, 24 in frost depth.
- Trade permits
- Electrical, plumbing, and HVAC permits are state (DOPL) permits.
- Overlays
- Waterfront and low-lying parcels near Lake Pend Oreille and Sand Creek can fall in a FEMA flood-hazard area.
| Sandpoint shed permit snapshot | |
|---|---|
| Building-permit exemption | Residential one-story detached storage shed 200 sq ft or less (commercial exemption is 120 sq ft or less). |
| Adopted codes | 2018 I-Codes (IBC, IRC, IMC, IFGC, IECC). Idaho rejected a move to the 2024 codes in Feb 2026, so 2018 stands. |
| Setbacks (City Code 9-1-5) | Accessory building no closer than 5 ft to an interior side line and 5 ft to the rear line; the principal building must be established first. |
| Design criteria | Ground snow load 56 psf, roof snow load 55 psf, wind 90 mph (115 mph 3-sec gust), Seismic Category C, ice barrier required, 24 in frost depth. |
| Trade permits | Electrical, plumbing, and HVAC permits are state (DOPL) permits. |
| Overlays | Waterfront and low-lying parcels near Lake Pend Oreille and Sand Creek can fall in a FEMA flood-hazard area. |
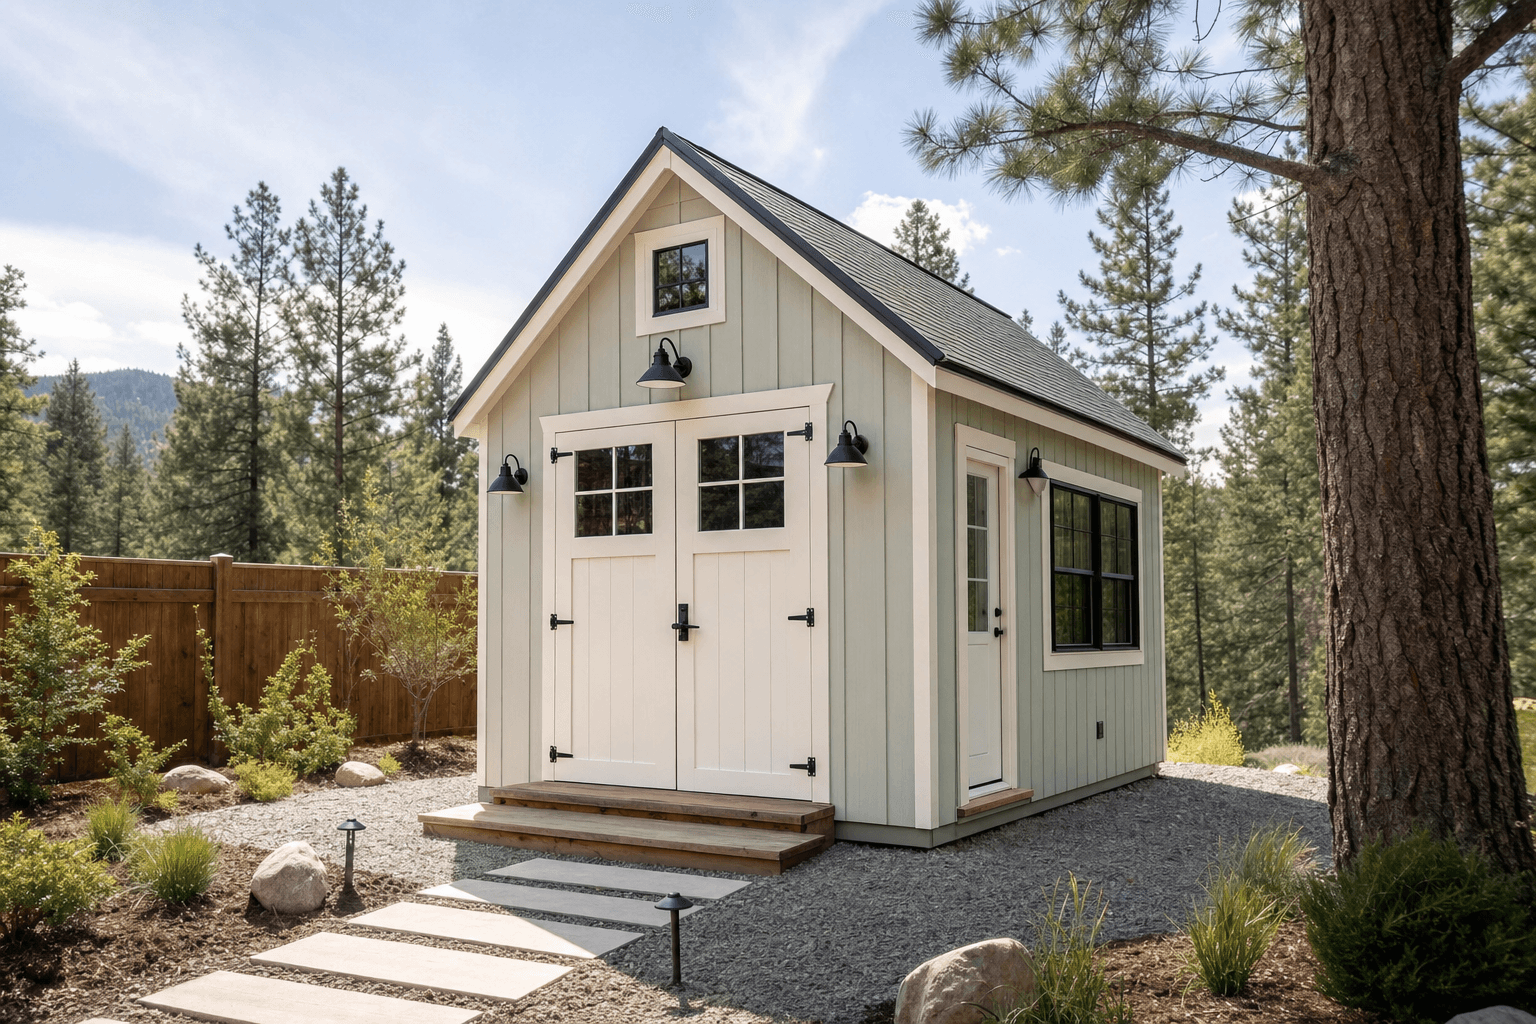
Sandpoint publishes a 56 psf ground snow load and a 5 ft accessory setback — design the she-shed to those before siting it.
City limits vs. Bonner County
The single most important Sandpoint question is jurisdiction. Inside city limits, the City of Sandpoint issues the building permit, does plan review, and inspects. Just outside, the unincorporated land is Bonner County, which uses a Building Location Permit, exempts sheds up to 200 square feet, and asks for a free exemption application for accessory structures between 200 and about 1,000 square feet.
Confirm whether the parcel is in the city or the county before assuming any threshold — the two systems are genuinely different.
Setbacks and the principal-building rule
Under City Code 9-1-5, an accessory building may not sit closer than 5 feet to an interior side lot line or 5 feet to the rear lot line, and it cannot be built before the principal building is established on the lot. These setbacks apply even to a shed that's exempt from the building permit.
If the accessory building is structurally attached to the house, it has to meet the full zoning regulations for the main structure.
Design to the city's published criteria
Sandpoint publishes its design values: a 56 psf ground snow load, 55 psf roof snow load, a 90 mph basic wind speed (115 mph 3-second gust), Seismic Category C, a required ice barrier, and a 24-inch frost depth. Designing the shed to those values up front keeps the project on track.
Near Lake Pend Oreille or Sand Creek, floodplain rules can add elevation requirements. Treat this as planning context, not a permit decision. Thresholds, setbacks, fees, and adopted code editions change, so confirm the current rule for your exact parcel with the authority that has jurisdiction before you order materials.
Sandpoint shed permit FAQs
Does Sandpoint require a permit for a small shed?
Not a building permit for a residential one-story detached storage shed of 200 square feet or less — that's exempt inside city limits. A larger shed needs a city permit, and the commercial exemption is smaller (120 square feet).
Are city and county rules the same around Sandpoint?
No. Inside city limits, the City of Sandpoint governs. The unincorporated Bonner County land around the city uses a separate Building Location Permit system with different thresholds. Confirm which one applies to your parcel.
What setbacks apply to a Sandpoint shed?
Under City Code 9-1-5, an accessory building must sit at least 5 feet from an interior side line and 5 feet from the rear line, and the principal building has to be established first. These apply even to a permit-exempt shed.
What snow load should I design for?
The city publishes a 56 psf ground snow load and 55 psf roof snow load, with a 90 mph basic wind speed and a required ice barrier. Design the roof to those values.
Plan a Sandpoint shed
Confirm city vs. county, design to the published snow load, then size the shed in the builder — or send the details for an estimate.
Next step