Metalwork needs clear space for stock, clamps, hand tools, PPE, work surfaces, and airflow planning. A shed-scale structure can help organize those decisions, but it should not be presented as a certified commercial welding booth, hazardous-operation space, or active welding scene.
NIOS can build the shell and help plan doors, windows, durable surfaces, work-surface placement, storage, lighting, and ventilation cues. Owners should separately evaluate electrical, heat, exhaust, fire protection, shielding, materials, and any business or occupancy requirements with qualified trades and local authorities.
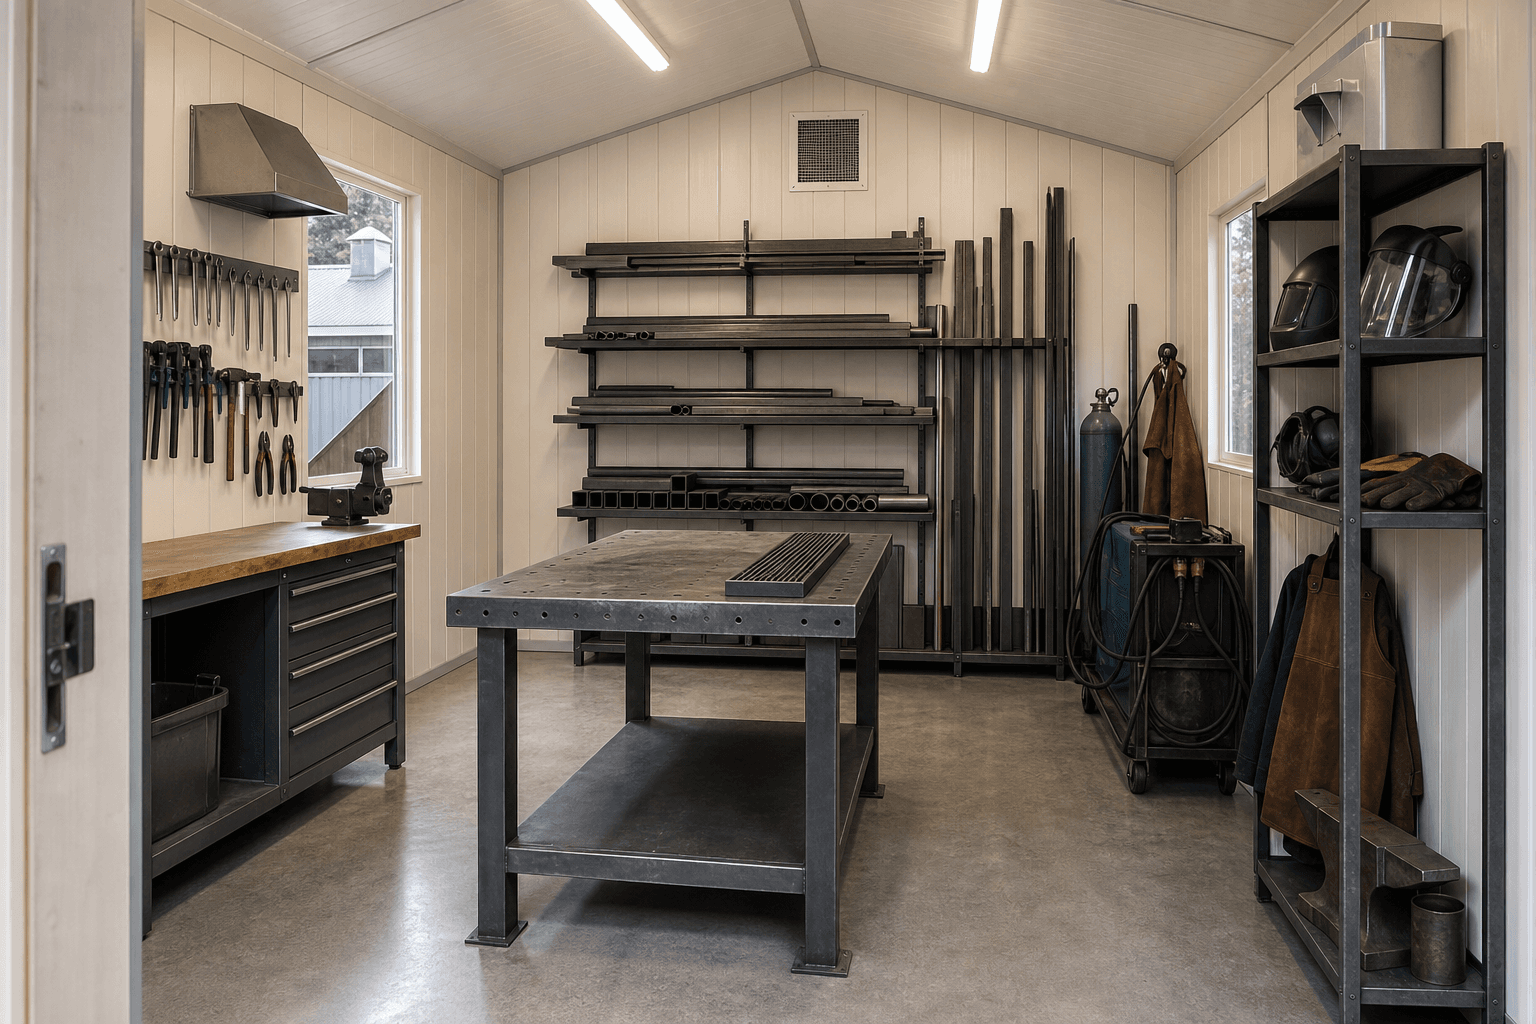
Interior planning should keep metal stock, PPE, tools, ventilation cues, lighting, durable surfaces, and clear workspace organized without implying active welding or certified compliance.
Plan windows, vents, wall space, and airflow questions without promising compliant welding exhaust.
Leave room for metal work surfaces, clearances, and owner-reviewed material choices.
Reserve rack space for metal stock, clamps, hand tools, PPE, and a clear movement path.
Electrical, exhaust, shielding, fire protection, and compliance questions need owner and trade review.
The safest article framing is storage and layout planning for welding and metalwork support. Noncombustible surfaces, metal stock racks, PPE shelves, clear aisles, vent wall space, and task lighting can guide the shell plan without showing sparks, fumes, flames, people welding, or glowing metal.
A practical shed plan should leave room for a work table, metal stock, clamps, hand tools, PPE, cleanup supplies, and owner-installed systems. Any ventilation equipment, electrical circuits, fire protection, welding operations, or code compliance needs separate review before use.
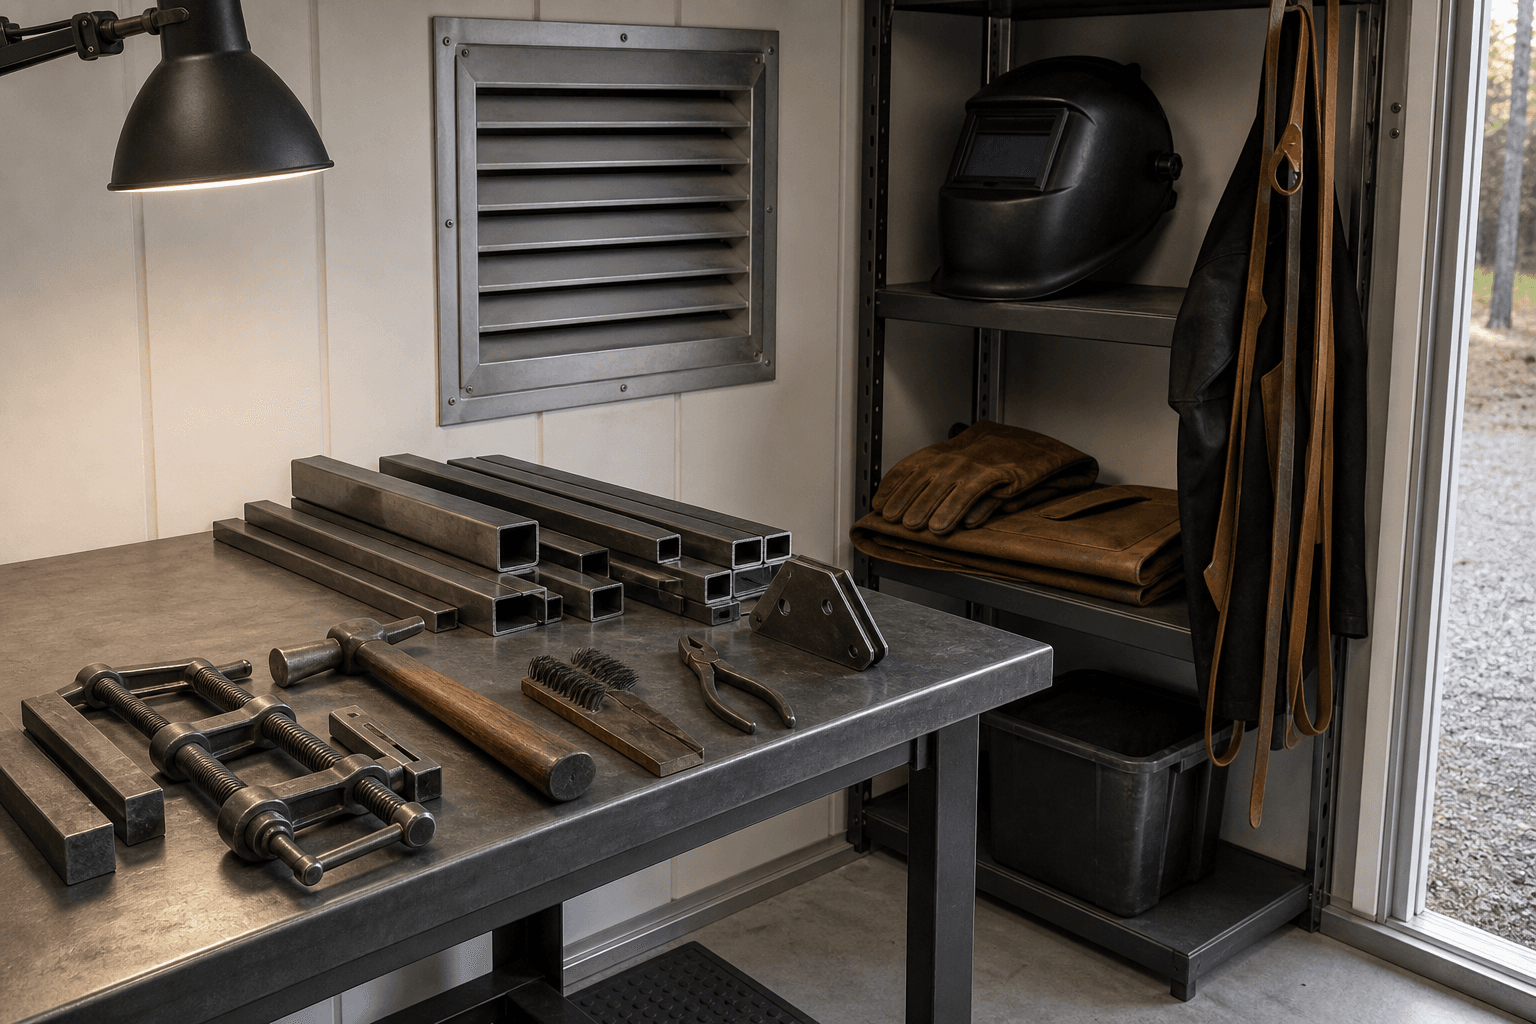
Metal stock, clamps, hand tools, PPE, vent cues, task lighting, noncombustible surfaces, and clear thresholds should be planned before any owner-installed metalwork workflow is added.
| Planning focus | |
|---|---|
| Main use | Welding and metalwork support shell with ventilation cues, noncombustible work-surface planning, metal stock organization, tool storage, PPE storage, lighting, and clear workspace |
| Workflow zones | Metal work table, stock rack, clamp wall, PPE shelf, tool cabinet, vent wall, task lighting, clear aisle, and durable threshold |
| Site planning | Pad drainage, door access, airflow orientation, weather exposure, snow access, owner utility questions, and material loading path |
| Scope notes | |
| NIOS scope | On-site shed shell, doors, windows, access, storage and work-surface planning, durable finish conversations, and ventilation layout cues |
| Owner/trade scope | Welding operations, electrical circuits, exhaust equipment, shielding, fire protection, gas storage, regulated materials, and commercial compliance requirements |
Every shell plan should account for snow, drainage, access, ventilation, and the way the structure will be used through more than one season.
Choose roofline, access, and overhang details with winter in mind.
Plan the pad, entry, and floor transition before finish choices.
Use the shed shell to protect the function, not just to create a look.
No. This page should describe a shed-scale welding and metalwork support shell. Active welding, exhaust systems, fire protection, electrical circuits, shielding, gas storage, and compliance requirements need qualified trade and local review.
Start with a metal work table, stock rack, clamp wall, hand-tool storage, PPE shelf, task lighting, durable floor planning, ventilation cues, clear aisle space, and safe owner-reviewed utility planning.
The service page should sell the shed shell and planning process, not imply hazardous operation or certified welding compliance. Images and copy should show idle planning cues such as PPE storage, work surfaces, ventilation locations, and tool organization.
NIOS can help discuss shell layout cues such as windows, vents, wall space, and airflow orientation. Actual exhaust, filtration, fire protection, and code-compliant ventilation equipment should be designed and installed by qualified specialists.
Small storage and bench planning may start around 10x12 or 10x16. If you need a work table, metal stock rack, PPE storage, tool cabinet, and clear aisle, 12x16, 12x20, 12x24, or 14x20 may be more realistic.
Send site photos, access notes, work-table size, metal stock lengths, tool storage needs, PPE storage priorities, ventilation ideas, and any electrical, heat, exhaust, fire-protection, or compliance concerns already known.
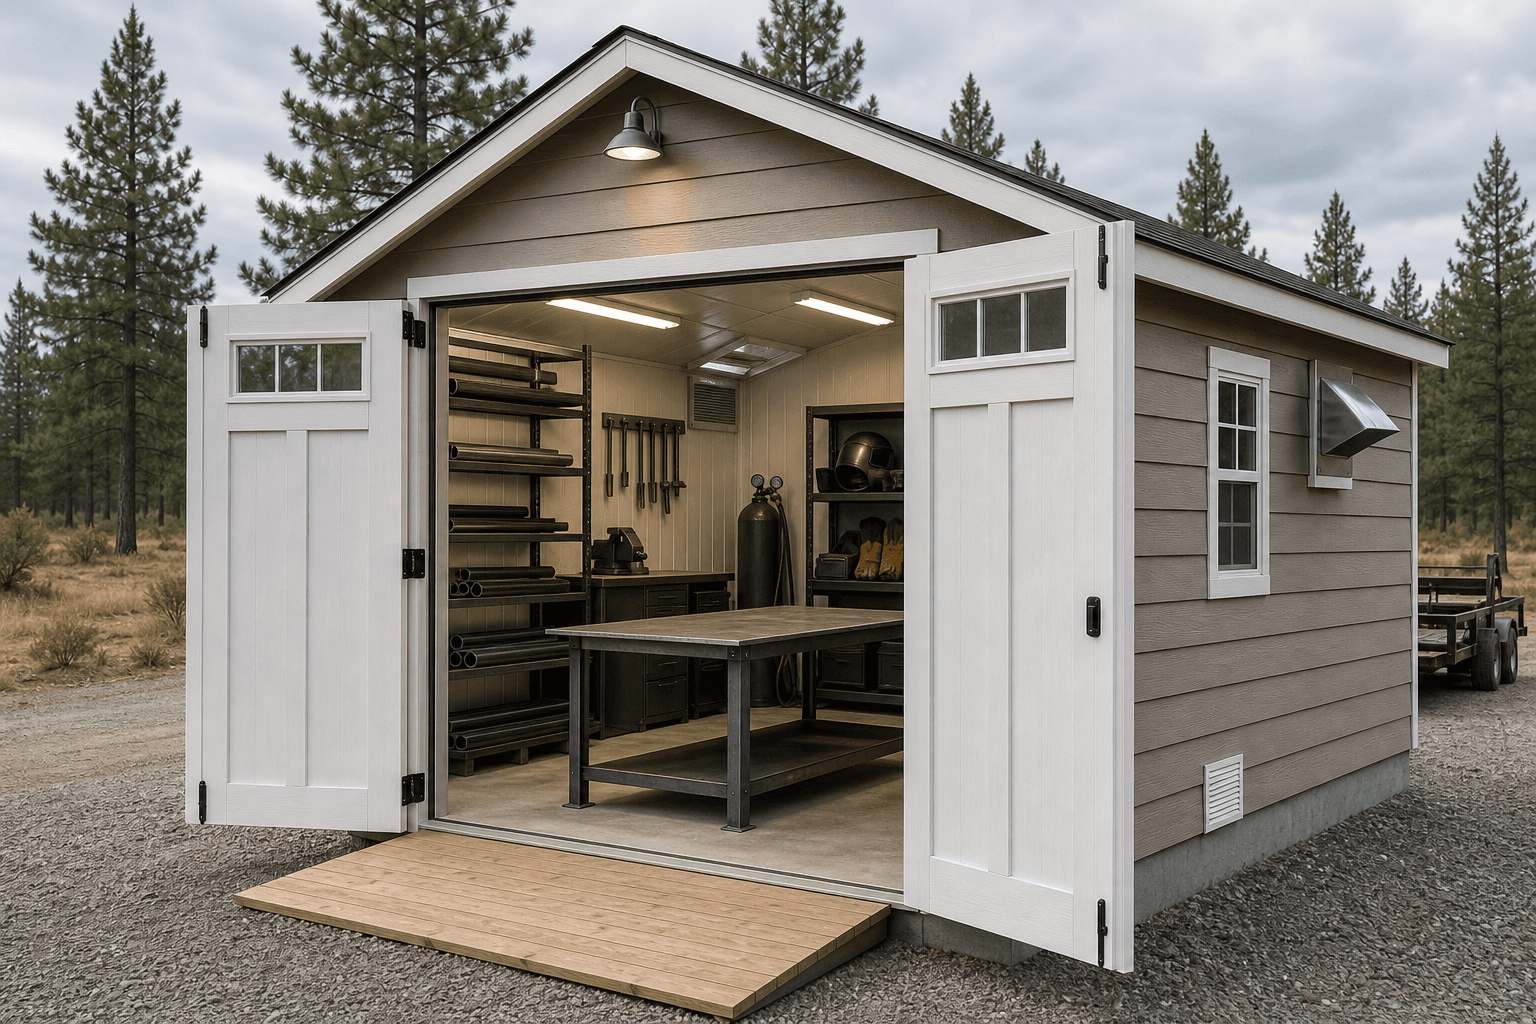
Send site photos, work-table needs, stock lengths, tool and PPE storage priorities, ventilation ideas, and utility questions so NIOS can keep the shed plan practical and properly scoped.
Every shed we make is built on site in North Idaho. Explore other uses we build for.
