
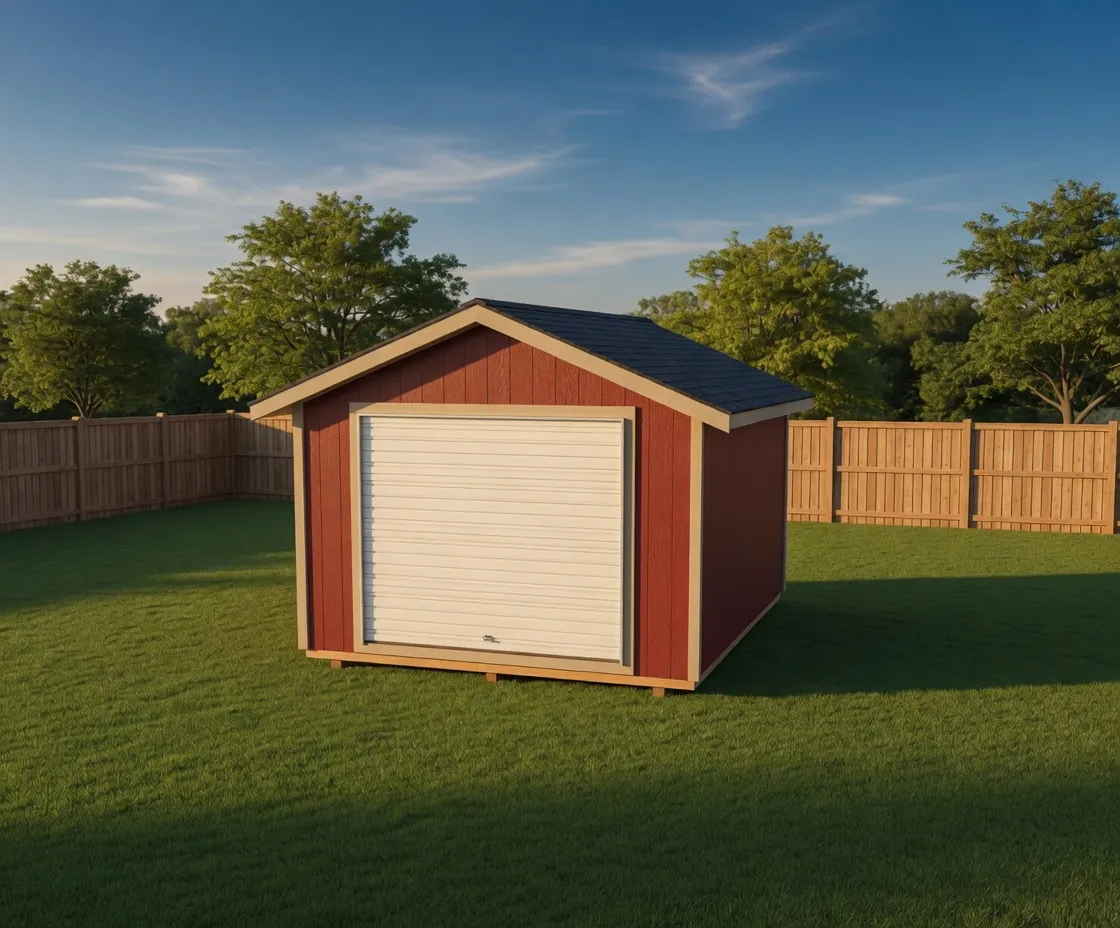
Luxe Gable
Luxe Garage
A single-bay garage shed with roll-up access and a cleaner gable finish, framed on your property and built for North Idaho weather.
Starting at $7,750 for a 12×16
Gable roof
Lofted Barn
The Barn Garage pairs a roll-in overhead door with a full gambrel loft, so you park below and store above.
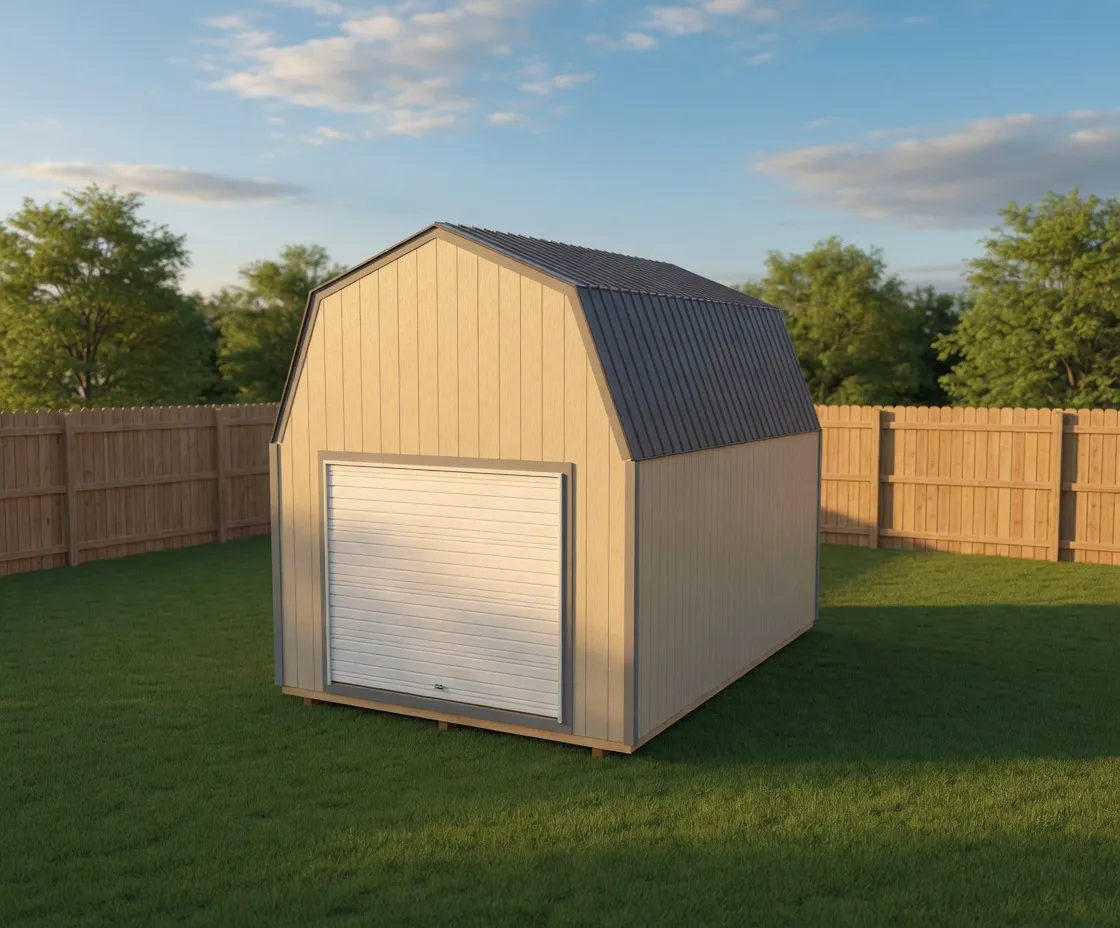
The Barn Garage is a gambrel-roof building with a wide overhead door at the front and a full storage loft tucked into the upper roof volume. The barn-shaped roof does double duty here. It gives the building its classic barn profile, and the steep lower roof slope opens up real headroom overhead, so the space above the door turns into usable loft instead of dead attic. From the driveway it reads as a small barn. Inside, it works like a compact garage with an attic.
It suits people who need to roll something in and out, not just stack boxes. The overhead door and a floor sized for rolling loads make it a fit for a riding mower, a couple of ATVs or side-by-sides, a small utility trailer, a motorcycle, or a light vehicle you want out of the snow. The loft above carries the seasonal overflow, the camp gear, the totes, and the tools you only reach for now and then. That split is the whole point: working room at ground level, storage stacked overhead, all under one roof.
The signature feature is the gambrel loft over a drive-in bay. Because the loft sits up in the roof, it does not eat into the floor where your equipment lives. You get the parking space and the storage space at the same time. The overhead door is the other defining piece. Pick the door width to match what you are rolling in, add a side man door so you are not opening the big door every trip, and place windows where you want daylight on the workbench wall.
Park the mower below, stack the off-season gear in the loft above.
Every Barn Garage is framed and finished on your North Idaho property, not trucked in as a finished box. That matters because the roof and floor are built for real conditions here. The gambrel roof is framed for North Idaho snow load, the floor is carried on pressure-treated skids with joists sized for vehicle weight, and the building is squared and fastened on the spot. Siding starts with T1-11 and steps up to LP SmartSide and premium finishes, with metal roofing rated for snow shed.
Sizes run from compact single-bay footprints up through wider, deeper builds that hold more equipment and a longer loft. Common starting points are 12 by 20 and 12 by 24, with wider 14-foot builds when you want room for a vehicle plus a bench. Loft depth is set in the builder, so you can run loft across the full back, take just a section at the front, or carry it the length of the building. Door size, window placement, and floor type are all chosen as you go.
Because we build on site, the Barn Garage fits places a delivered building never reaches. A narrow driveway, a treed lot, a spot past a slope a trailer cannot climb, a back corner of the acreage. We frame it where you want it parked, set the overhead door to face the way you pull in, and finish the exterior so it holds up to the first winter and the twentieth.
| Best for | Riding mowers, ATVs and side-by-sides, light vehicles, equipment storage, seasonal loft storage |
|---|---|
| Size range | 12x20 to 14x40 |
| Starting footprint | 12x20 |
| Roof & style | Gambrel barn roof with snow-rated metal roofing and a full storage loft; T1-11, LP SmartSide, or premium siding |
| Materials | Pressure-treated skids and floor joists sized for rolling loads, Gambrel roof framing rated for North Idaho snow load, Snow-shed metal roofing, T1-11, LP SmartSide, or premium siding, Overhead door with optional side man door |
| Built | On site, on your property |
Both use the gambrel roof and the loft built into the upper roof volume. The Barn Garage is set up for drive-in access, with a wide overhead door and a floor sized for rolling loads instead of the double swing doors and storage floor on a standard lofted barn. Choose the Barn Garage when you need to park equipment below and store gear above.
It is built for rolling loads like a riding mower, ATVs or side-by-sides, a small utility trailer, a motorcycle, or a light vehicle. The overhead door width and the building depth set what fits, so size both to the longest and widest thing you plan to roll in. We help you match the door and footprint to your equipment in the builder.
The loft sits up inside the gambrel roof, above the door opening, so it does not cut into the floor where your equipment lives. You set the loft depth in the builder and can run it across the back, take a section at the front, or carry it the full length. That keeps the parking bay clear while adding real storage overhead.
Yes. The gambrel roof is framed for North Idaho snow load and finished with metal roofing rated to shed snow rather than hold it. Every Barn Garage is framed and squared on your property, so the roof and the floor are built to handle the snow, wind, and weather where the building actually sits.
The standard floor rides on pressure-treated skids with joists sized for rolling loads, which covers mowers, ATVs, and lighter vehicles. For a daily-driver vehicle or heavier equipment, a customer-poured slab is the better base. You pick the floor option in the builder and we confirm the right foundation for your use and site.
Common starting footprints are 12 by 20 and 12 by 24, with 14-foot widths when you want room for a vehicle plus a workbench, and deeper builds up to around 40 feet for more equipment and a longer loft. Width, depth, door size, window placement, and loft depth are all set in the builder so the building matches your equipment and your lot.
12 × 28 · 8' walls
Open this setup in the shed builder and adjust the details around your site, access, and finish preferences.
Starting snapshot: $13,300.00
Luxe Gable
A single-bay garage shed with roll-up access and a cleaner gable finish, framed on your property and built for North Idaho weather.
Starting at $7,750 for a 12×16
Gable roof
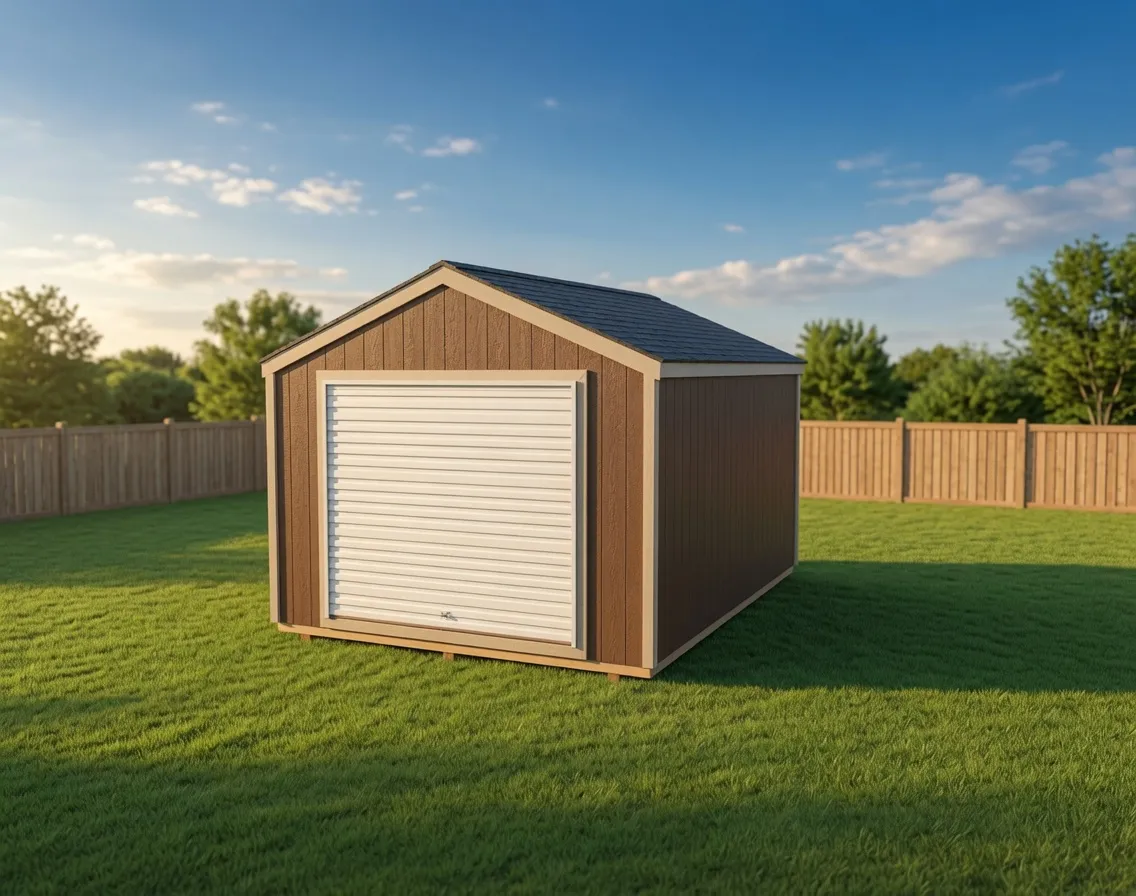
Gable
A single-bay garage with a roll-up door and a side entry, built on your property to fit the way you actually park and store.
Starting at $6,650 for a 12×16
Gable roof
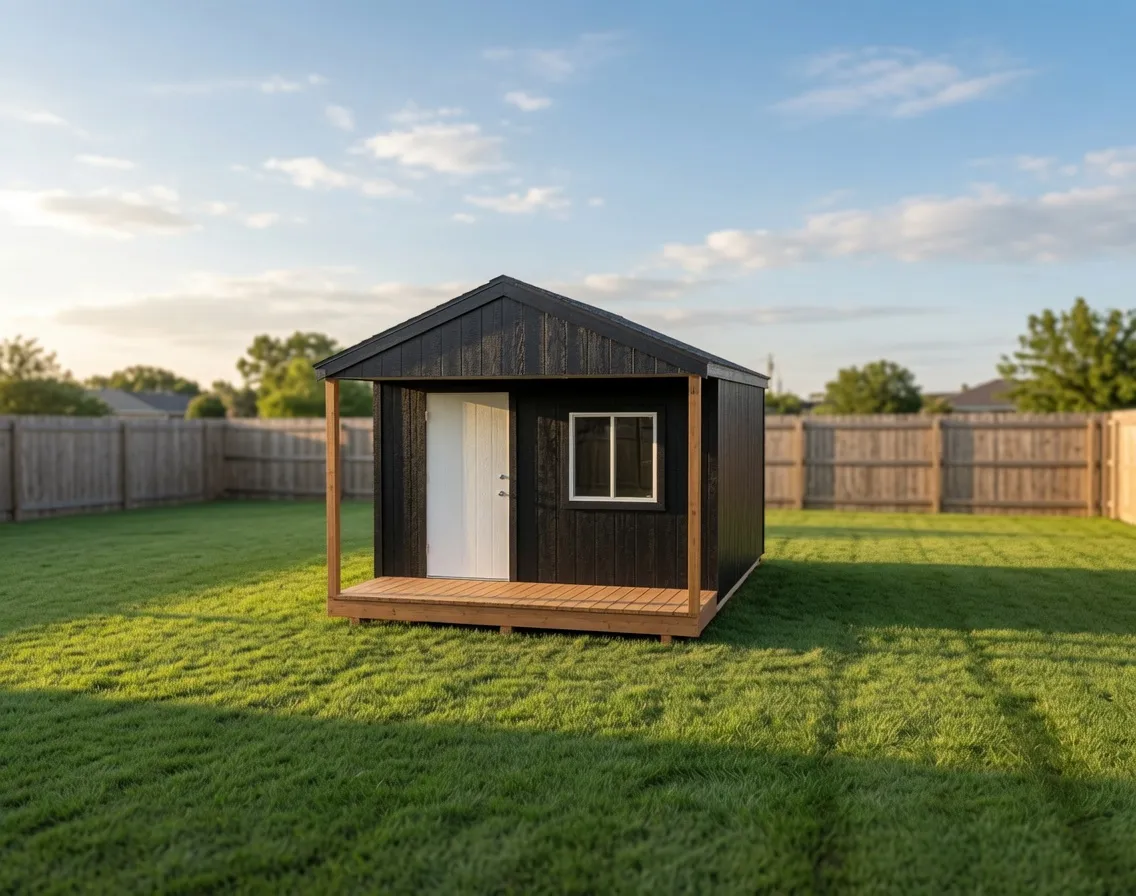
Gable
A small gable building with a covered porch, ready to use as storage now and finished living space later.
Starting at $6,850 for a 12×16
Gable roof
Next step