
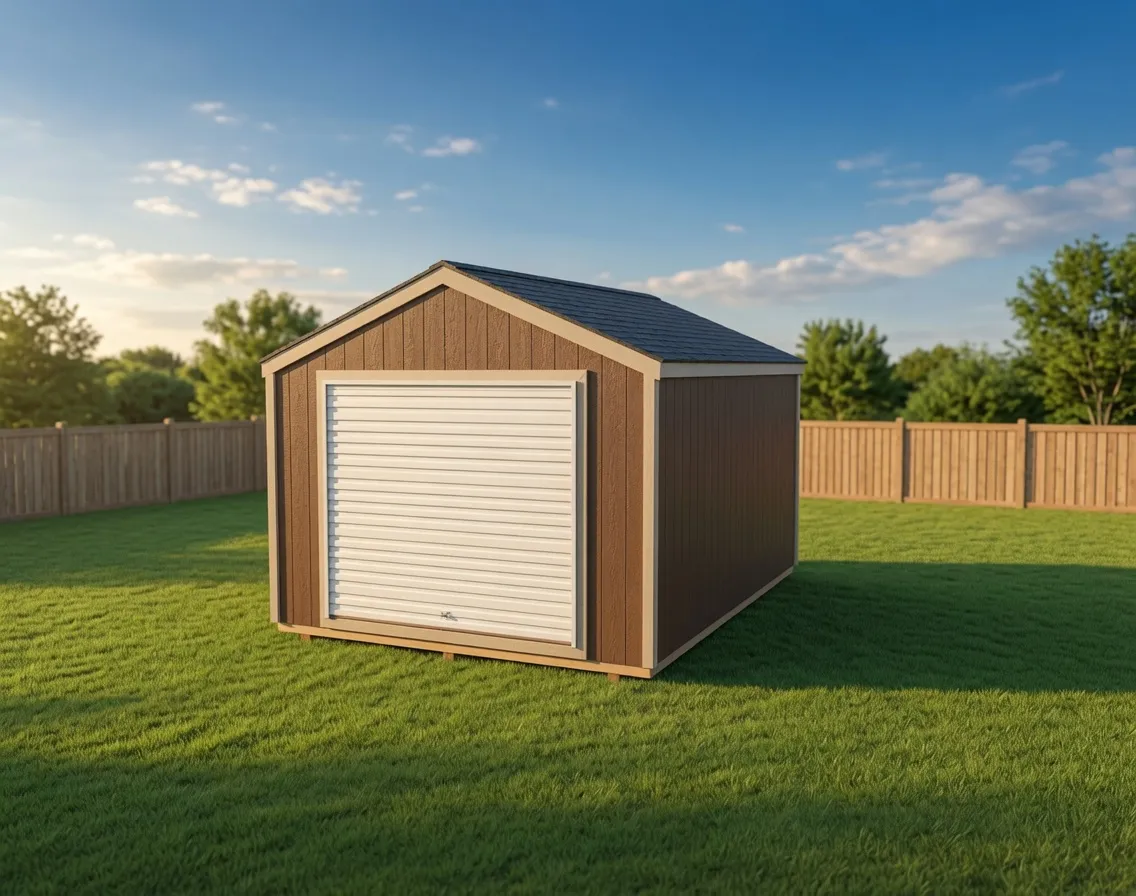
Gable
Garage
A single-bay garage with a roll-up door and a side entry, built on your property to fit the way you actually park and store.
Starting at $6,650 for a 12×16
Gable roof
Luxe Gable
A single-bay garage shed with roll-up access and a cleaner gable finish, framed on your property and built for North Idaho weather.
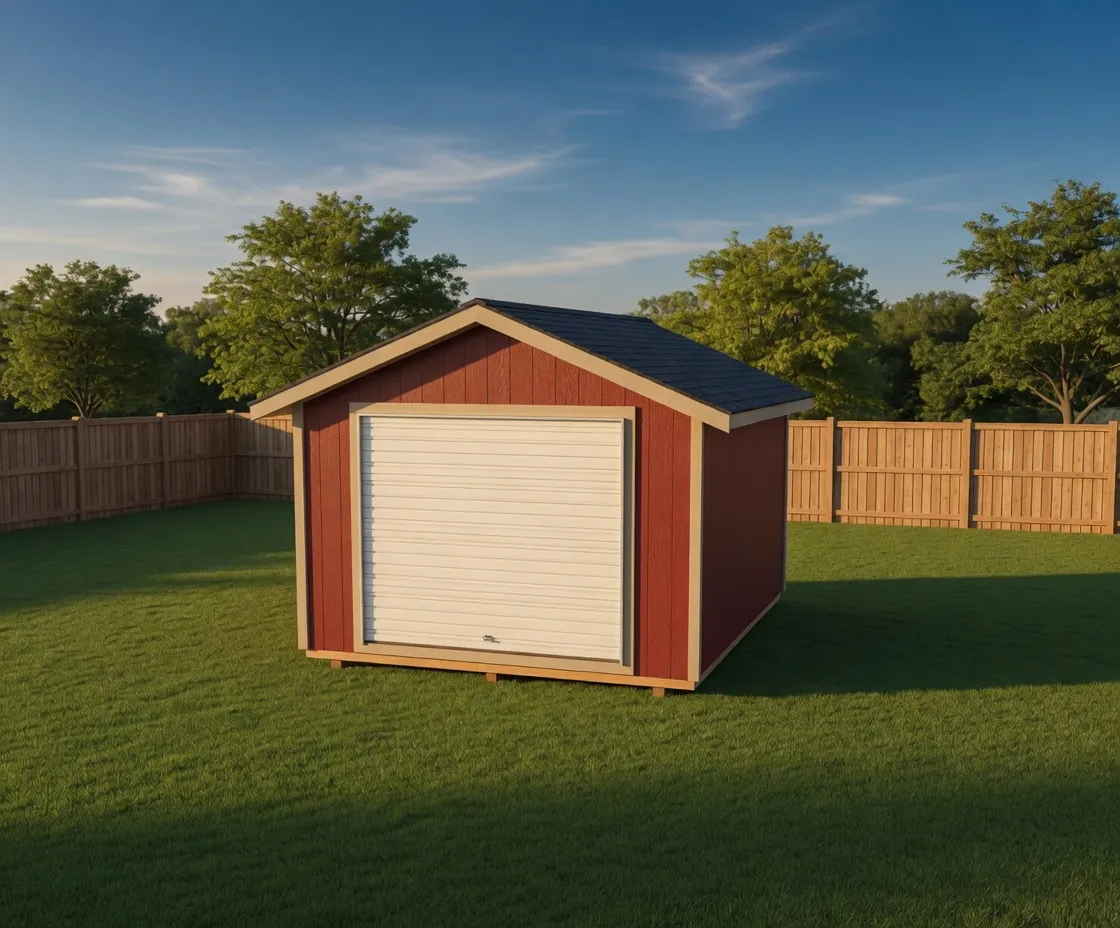
The Luxe Garage is a single-bay garage shed built on the Luxe Gable family. It keeps the upright gable roofline of a real garage but adds the cleaner Luxe finish: 12-inch eaves with a finished soffit and fascia, deeper roof overhangs that throw water and snowmelt away from the walls, and trim lines that read more like a small detached garage than a storage shed. The front carries a roll-up door for drive-in access, with a steel man door on the side so you can get in without raising the big door every time.
It suits the owner who needs more than a place to stash a mower. People use the Luxe Garage for a small vehicle, a UTV or side-by-side, a riding mower and attachments, a motorcycle collection, lawn and yard equipment, or a working shop with a bench along one wall. It is the right size when a full stick-built shop is more building than you need, but a basic storage shed will not clear a vehicle or hold the tools you actually work with.
The signature feature is the roll-up door. It rolls up overhead instead of swinging out, so you keep the floor and the area in front of the opening usable, and a 4-foot ramp comes with the front door so the floor-to-grade step works for a vehicle or a mower. The deeper Luxe eaves and finished soffit are the second thing you notice: they protect the door header and siding from runoff and give the building a finished, squared-off look. A window package brings daylight to a workbench wall, and door and window placement is sized to how you plan to use the space.
Garage-grade access and a finished gable look, framed right where you need it
Every Luxe Garage is framed and finished on your property, so it is built to handle real North Idaho snow load, wind, and weather rather than shipped in from a lot. Walls are 2x4 studs at 16 inches on center; the roof deck is OSB sheathing with a 5/8-inch upgrade available, finished with architectural shingles or Tuff Rib metal. The base floor runs 2x6 joists at 16 inches on center over 4x4 pressure-treated skids with an OSB subfloor, and a plywood subfloor upgrade is available when the floor will carry a vehicle or heavy shop traffic. Siding starts with primed T1-11, with 5/8-inch T1-11 and premium siding upgrades on the menu.
Floor and foundation match the job. A shed-floor build is the common choice for equipment, storage, and light shop use. When the garage will hold a daily-driver vehicle or you want a hard, level surface, a customer-poured concrete slab is the better base, and the building is framed to sit on it. Sizes are configurable: common single-bay footprints run around 12 by 24 and 14 by 24 — wide enough for a vehicle plus a workbench against one wall, and short enough to slot between a tree line and a driveway. Width, depth, wall height, the door package, and window count are all set in the online 3D builder.
Because the Luxe Garage is built on site, it reaches places a delivered, prefab garage cannot — narrow driveways, sloped or treed lots, and tight backyard pads common across Kootenai, Bonner, Boundary, Shoshone, and Benewah counties. You set the size and openings in the builder, and NIOS prices the on-site build for your lot. The result is a garage-grade building that fits the spot you actually have, finished to handle the snow and wet North Idaho hands it.
| Best for | Single small vehicle, UTV or side-by-side, riding mower and attachments, motorcycle storage, lawn equipment, a working shop with a bench |
|---|---|
| Size range | 10x16 to 14x40 |
| Starting footprint | 12x24 |
| Roof & style | Gable roof with 12-inch finished eaves and soffit; architectural shingle or Tuff Rib metal over a roll-up door front |
| Materials | 2x4 wall studs at 16 inches on center, 2x6 floor joists over 4x4 pressure-treated skids with OSB subfloor, Primed T1-11 siding with 5/8-inch and premium siding upgrades, OSB roof deck with architectural shingle or Tuff Rib metal, Roll-up overhead door with steel side man door |
| Built | On site, on your property |
The Luxe Garage is built for drive-in access and real use, not just stashing tools. It uses a roll-up overhead door and a 4-foot ramp so a vehicle or mower can pull straight in, and it carries the Luxe gable finish with deeper 12-inch eaves, a finished soffit, and trim that reads like a small detached garage. A standard storage shed usually has a walk-in or swing door and a plainer roofline, and it will not clear a vehicle.
Both work, and the right choice depends on the job. A shed-floor build over pressure-treated skids is common for equipment, storage, and light shop use. If the garage will hold a daily-driver vehicle or you want a hard, level surface, a customer-poured concrete slab is the better base and the building is framed to sit on it. A plywood subfloor upgrade is available on shed-floor builds carrying heavier loads.
Yes. Every Luxe Garage is framed on site and built to handle real North Idaho snow load, wind, and weather. The gable roof is framed for the snow conditions in your area, the deeper Luxe eaves push runoff and snowmelt away from the walls and door header, and you can finish the roof in architectural shingles or Tuff Rib metal. Building on your property means the framing is matched to your lot rather than shipped in pre-sized.
Sizes are configurable in the online 3D builder. Common single-bay footprints run around 12 by 24 and 14 by 24, which fit a vehicle plus a workbench against one wall while staying narrow enough for tight driveways and treed lots. You can adjust width, depth, wall height, the door package, and the number of windows, and NIOS prices the on-site build for your footprint.
That is exactly what on-site building is for. Because the Luxe Garage is framed and finished on your property rather than delivered as a finished prefab unit, it reaches narrow driveways, sloped pads, and treed backyard sites across Kootenai, Bonner, Boundary, Shoshone, and Benewah counties that a delivered garage cannot get into. You pick the footprint and openings, and the crew frames it on the spot you have.
The front opening is a roll-up overhead door that rolls up out of the way, so the floor and the area in front of the door stay usable, and a 4-foot ramp comes with it for the floor-to-grade step. A steel man door on the side gives you everyday in-and-out access without raising the big door. Door size and placement, along with the window package, are set in the builder to match how you plan to use the space.
12 × 16 · 8' walls
Open this setup in the shed builder and adjust the details around your site, access, and finish preferences.
Starting snapshot: $7,750.00
Gable
A single-bay garage with a roll-up door and a side entry, built on your property to fit the way you actually park and store.
Starting at $6,650 for a 12×16
Gable roof
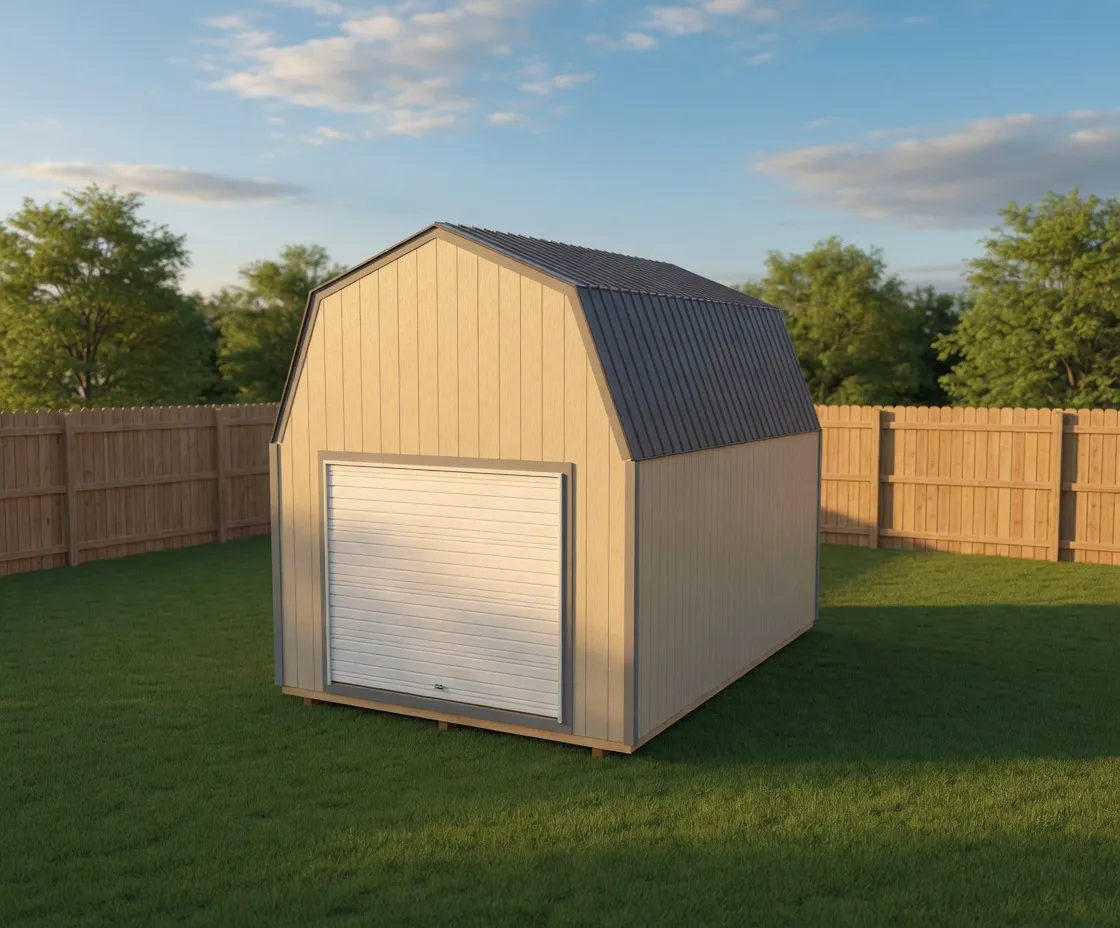
Lofted Barn
The Barn Garage pairs a roll-in overhead door with a full gambrel loft, so you park below and store above.
Starting at $13,300 for a 12×28
Gambrel roof
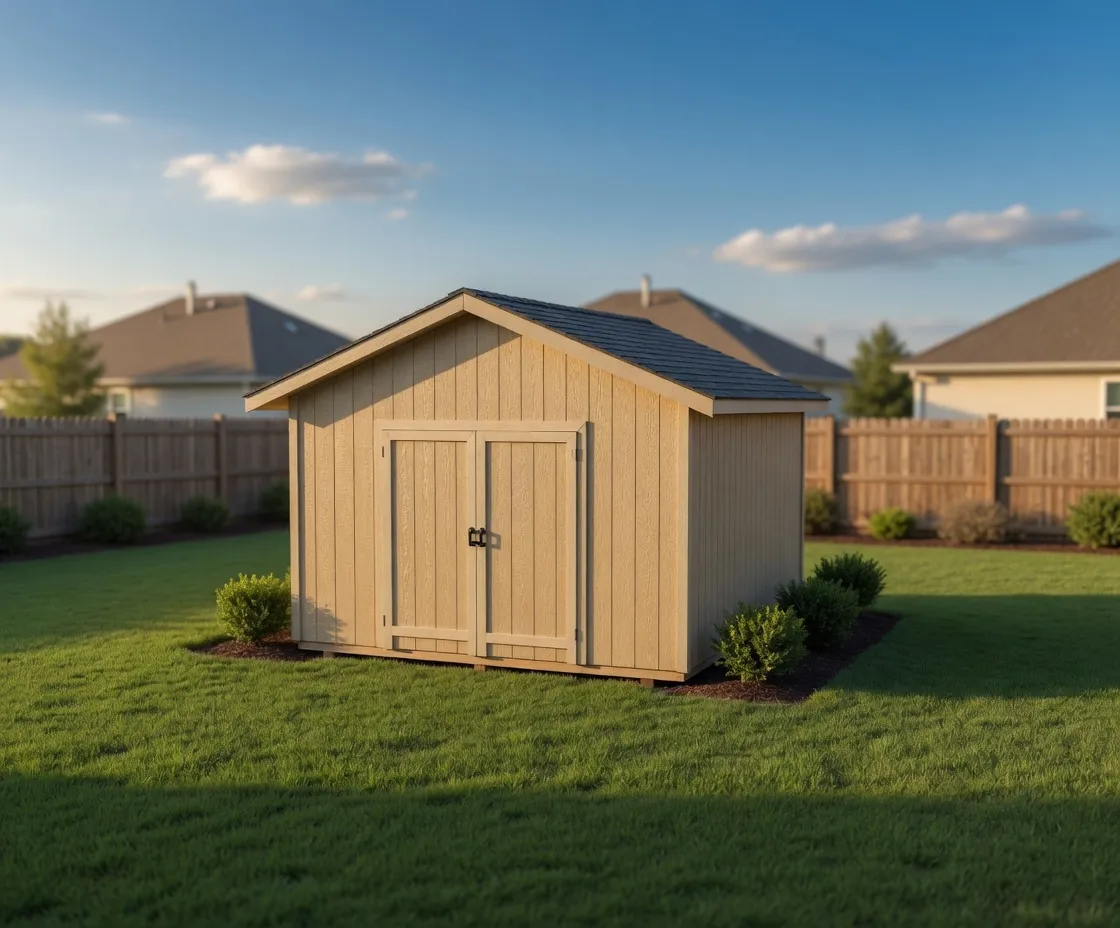
Luxe Gable
A more finished take on the classic gable shed, with deeper eaves and a cleaner exterior, built right on your property.
Starting at $6,800 for a 12×16
Gable roof
Next step