
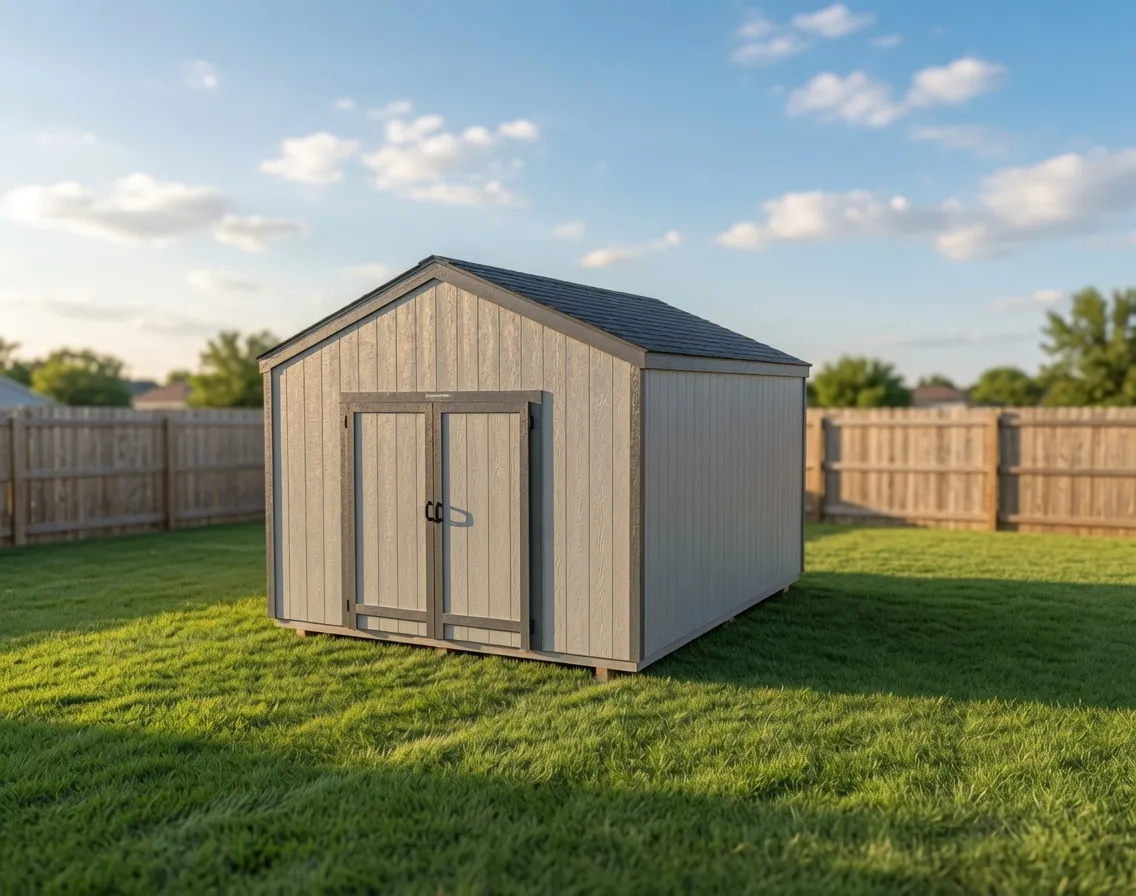
Gable
Standard Gable
A roomy gable storage shed with wide double doors, built on your property and sized to fit what you need to store.
Starting at $5,700 for a 12×16
Gable roof
Luxe Gable
A more finished take on the classic gable shed, with deeper eaves and a cleaner exterior, built right on your property.
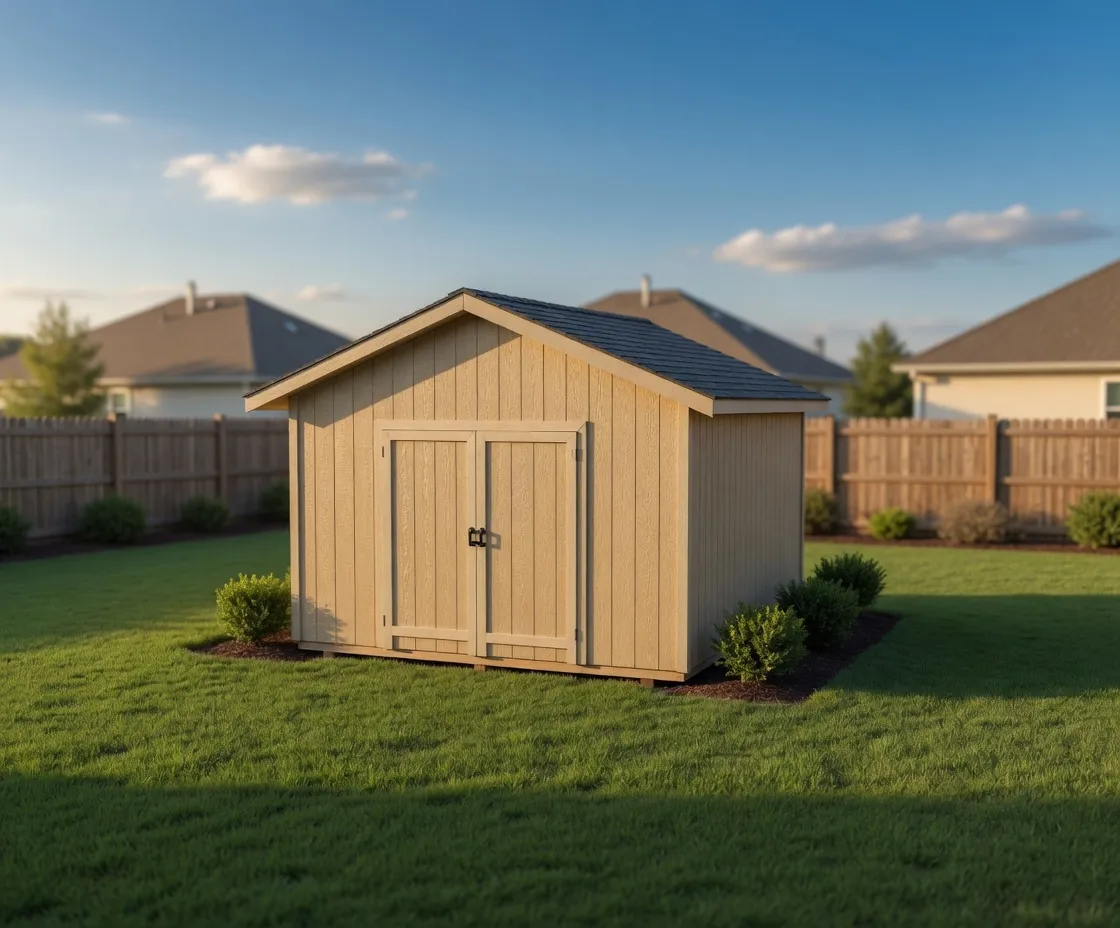
The Luxe Gable is our upgraded version of the standard gable shed. It keeps the simple, peaked roofline that handles snow well, then adds the finish details that make a building look intentional instead of utilitarian. The signature change is the roof edge: a 12-inch eave with a finished soffit wraps the building, where a basic gable shed runs a tight 3-inch edge. That deeper overhang throws water and snowmelt away from the walls and gives the shed a fuller, more residential profile from every angle.
It is built for sheds that people actually see. If your building sits near the house, faces the road, or shares a yard with a nice home, the Luxe Gable carries the look. It is a common pick for visible backyard storage, a clean home workshop, a hobby or craft space, a home office, or a small studio. The same shell scales up to garage and ADU configurations when you need a door for a vehicle or a finished interior to live and work in.
The finish details do real work. The wider eave and soffit shade the walls and keep rain off the siding, which helps the exterior last in North Idaho's wet shoulder seasons. The clean roofline pairs well with upgraded siding and trim, so the building reads as a small structure rather than a box in the corner of the lot. You choose the size, the doors and windows, the siding, and the roof package in the 3D shed builder, then we price the on-site build.
The same proven gable shape, finished the way you want people to see it
Every Luxe Gable is framed for real North Idaho weather. The roof is built to carry local snow load, with framing and a roof deck sized for the load and pitch rather than a one-size panel. Walls are 2x4 studs at 16 inches on center, the floor runs 2x6 joists at 16 inches on center over pressure-treated 4x4 skids, and the roof comes in architectural shingle or Tuff Rib metal depending on the package you choose. Siding starts at primed T1-11, with 5/8-inch T1-11 and premium siding upgrades available.
Sizes are broad. The Luxe Gable runs from compact backyard footprints up to long, wide buildings, with taller wall options when you want more headroom or loft space. The standard build sits around 8-foot walls; the ADU configuration steps up to 9-foot walls with a crawl foundation and a custom-quoted residential shell. Door placement, window count, and openings are all configurable, so the layout matches how you plan to use the space.
Because NIOS builds on site, the Luxe Gable goes up framed and finished right on your property across Kootenai, Bonner, Boundary, Shoshone, and Benewah counties. There is no prefab unit to deliver and no need for a clear drive-in path for a trailer. That means tight lots, sloped yards, and back-corner placements that a delivered shed cannot reach are all on the table, and the finished building is squared and fastened in place from the ground up.
| Best for | Visible backyard storage, home workshops, hobby and craft rooms, home offices, small studios |
|---|---|
| Size range | 8x8 to 14x40 |
| Starting footprint | 8x8 |
| Roof & style | Gable roof with 12-inch finished eaves and soffit; upgraded siding and trim |
| Materials | 2x6 floor joists at 16 inches on center over pressure-treated 4x4 skids, 2x4 wall studs at 16 inches on center, Primed T1-11 siding, with 5/8-inch T1-11 and premium upgrades, Snow-rated roof framing with OSB deck, 5/8-inch upgrade available, Architectural shingle or Tuff Rib metal roofing |
| Built | On site, on your property |
The main difference is the finish. The Luxe Gable runs a 12-inch eave with a finished soffit instead of the tight 3-inch edge on a basic gable shed. That deeper overhang sheds water away from the walls and gives the building a fuller, more residential look, which makes it a better fit anywhere the shed is visible.
Sizes are broad, from compact backyard footprints up to long, wide buildings. You can also choose taller walls for more headroom or loft space, and step up to garage or ADU configurations. You set the exact width, depth, and wall height in the 3D shed builder before NIOS prices the on-site build.
Yes. Every Luxe Gable roof is framed to carry local snow load, with framing and roof deck sized for the load and pitch rather than a generic panel. The peaked gable shape sheds snow well, and you can choose architectural shingle or Tuff Rib metal roofing for the finish.
It is a popular choice for home workshops, hobby rooms, home offices, and small studios. The same shell scales into garage and ADU configurations, and the ADU build adds 9-foot walls, a crawl foundation, and a custom-quoted residential shell with insulation, sheetrock, and an egress package.
NIOS builds every Luxe Gable on site, framed and finished right on your property across North Idaho. There is no prefab unit to truck in, so tight lots, sloped yards, and back-corner spots that a delivered shed cannot reach are all workable.
Yes. Door placement, window count, openings, siding, and the roof package are all configurable in the 3D shed builder. Siding starts at primed T1-11, with 5/8-inch T1-11 and premium siding upgrades available, so the exterior matches the look you want.
12 × 16 · 8' walls
Open this setup in the shed builder and adjust the details around your site, access, and finish preferences.
Starting snapshot: $6,800.00
Gable
A roomy gable storage shed with wide double doors, built on your property and sized to fit what you need to store.
Starting at $5,700 for a 12×16
Gable roof
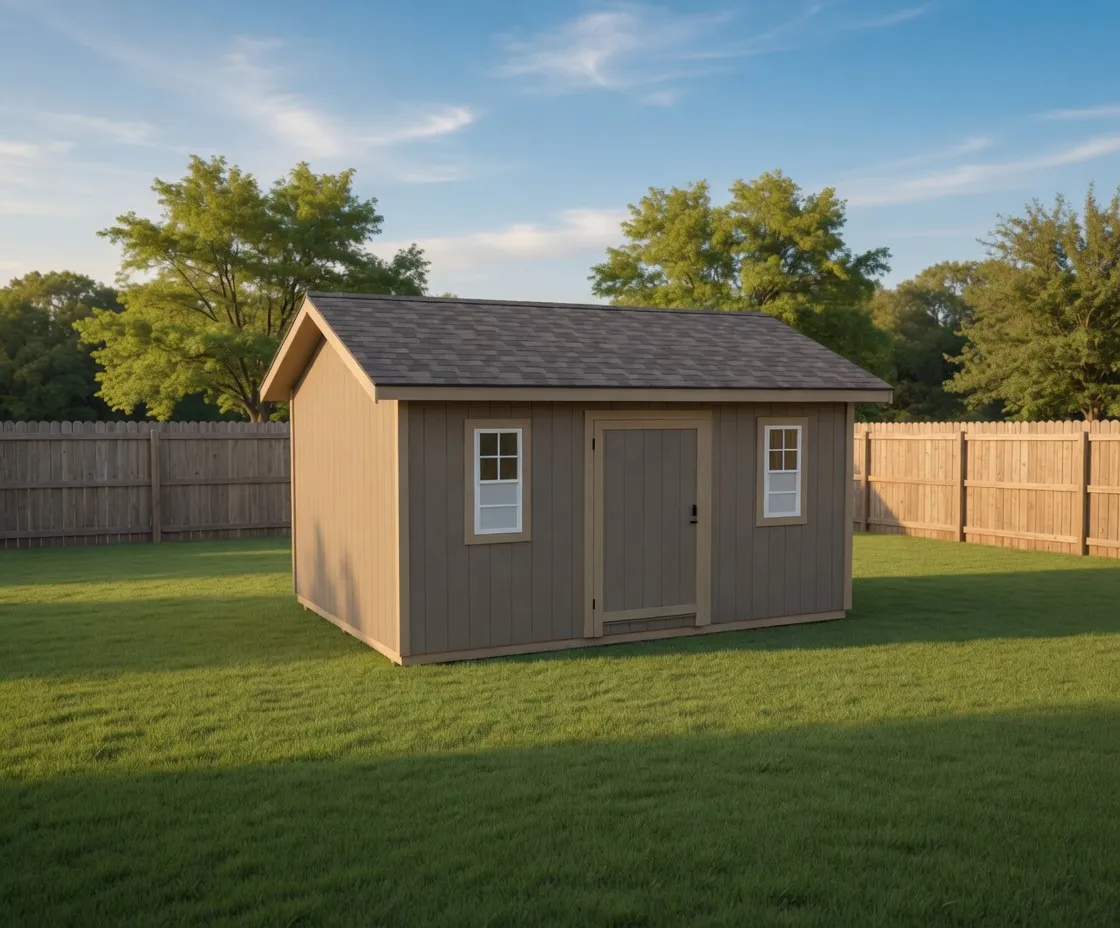
Luxe Gable
A garden-focused shed in the Luxe Gable line, with a side door, real windows, and room to work standing up.
Starting at $7,100 for a 12×16
Gable roof
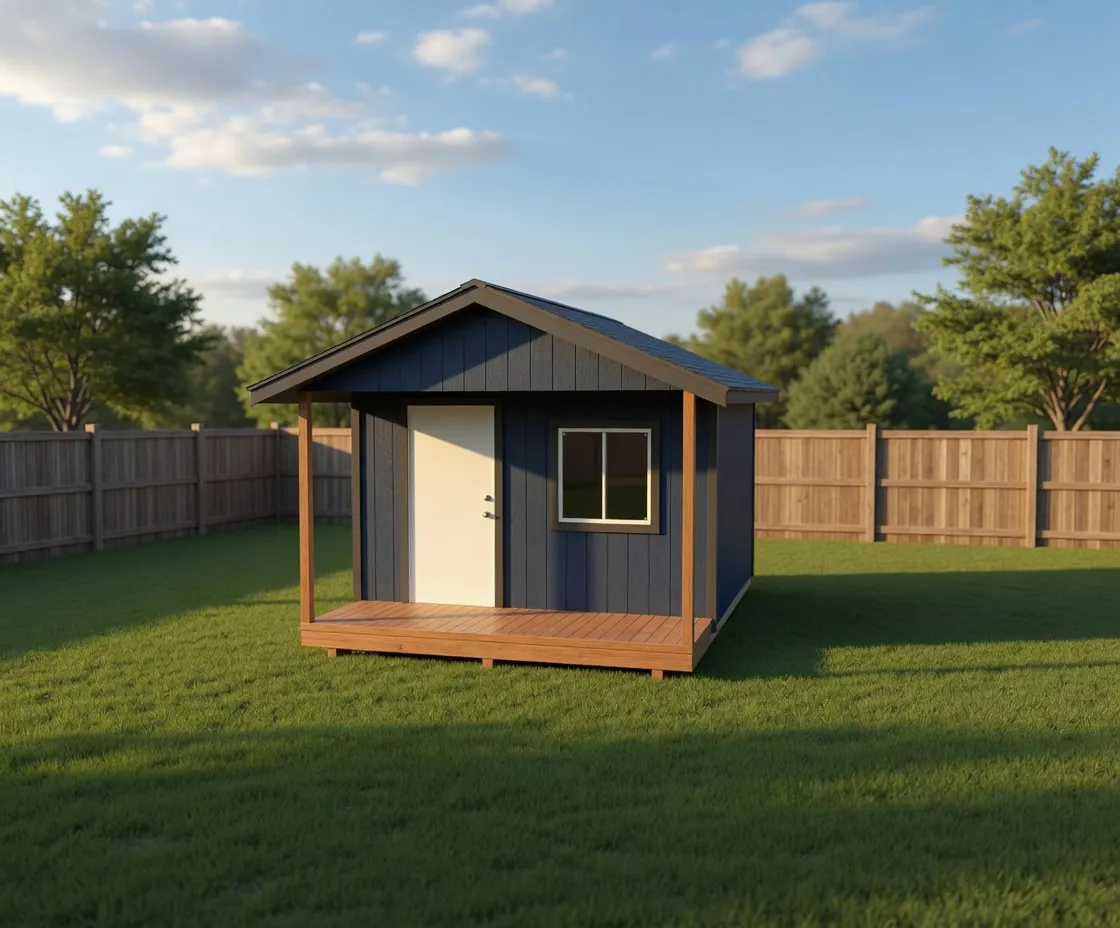
Luxe Gable
A finish-ready cabin shed with a covered porch entry and taller walls, built on your property to handle North Idaho weather.
Starting at $7,950 for a 12×16
Gable roof
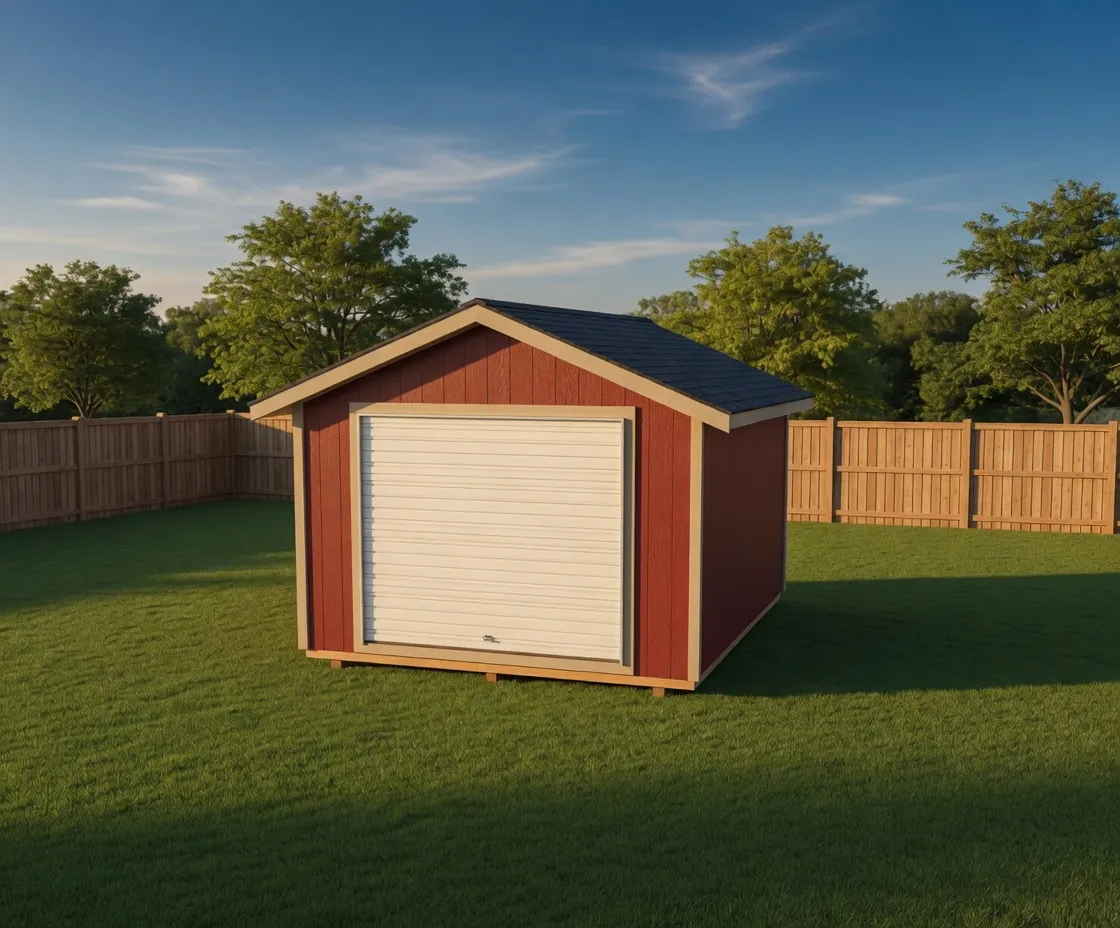
Luxe Gable
A single-bay garage shed with roll-up access and a cleaner gable finish, framed on your property and built for North Idaho weather.
Starting at $7,750 for a 12×16
Gable roof
Next step