
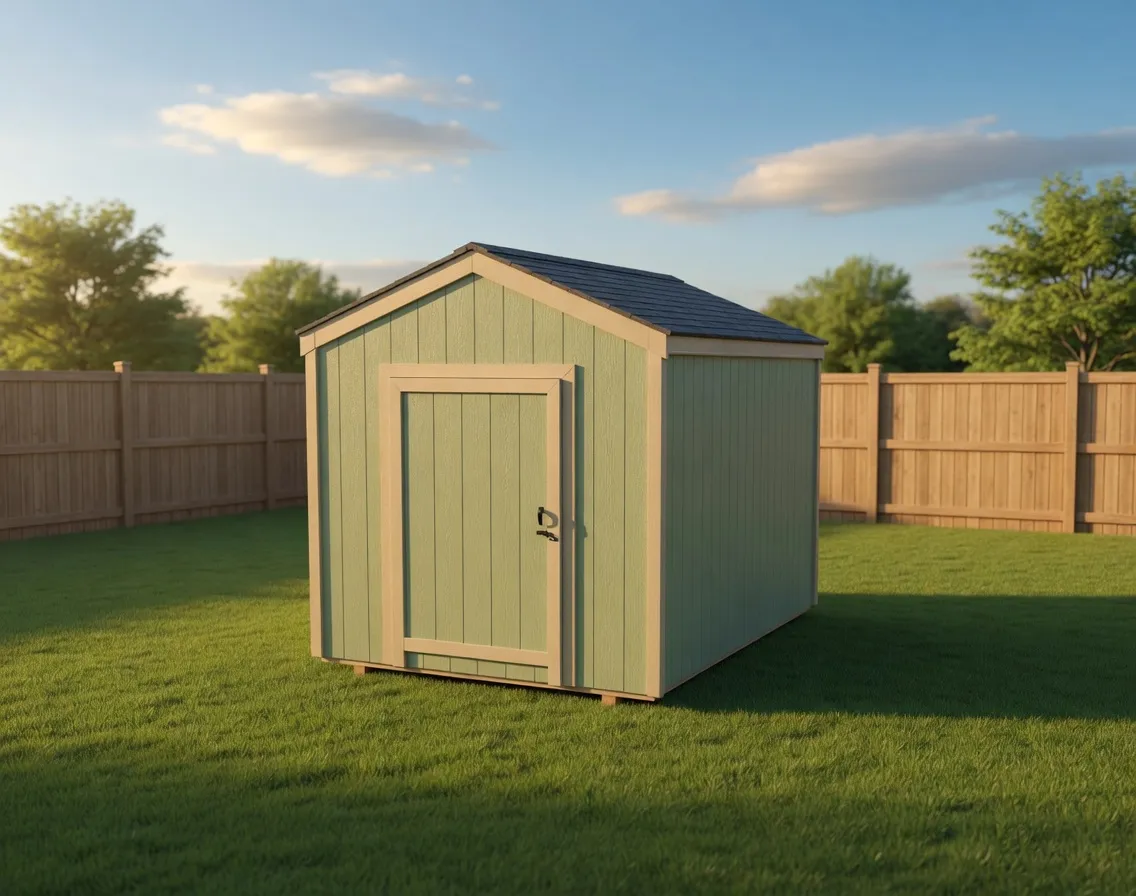
Gable
Mini Gable
The smallest gable we build, sized for compact storage and yards where a delivery trailer would never fit.
Starting at $3,300 for a 8×12
Gable roof
Gable
A roomy gable storage shed with wide double doors, built on your property and sized to fit what you need to store.
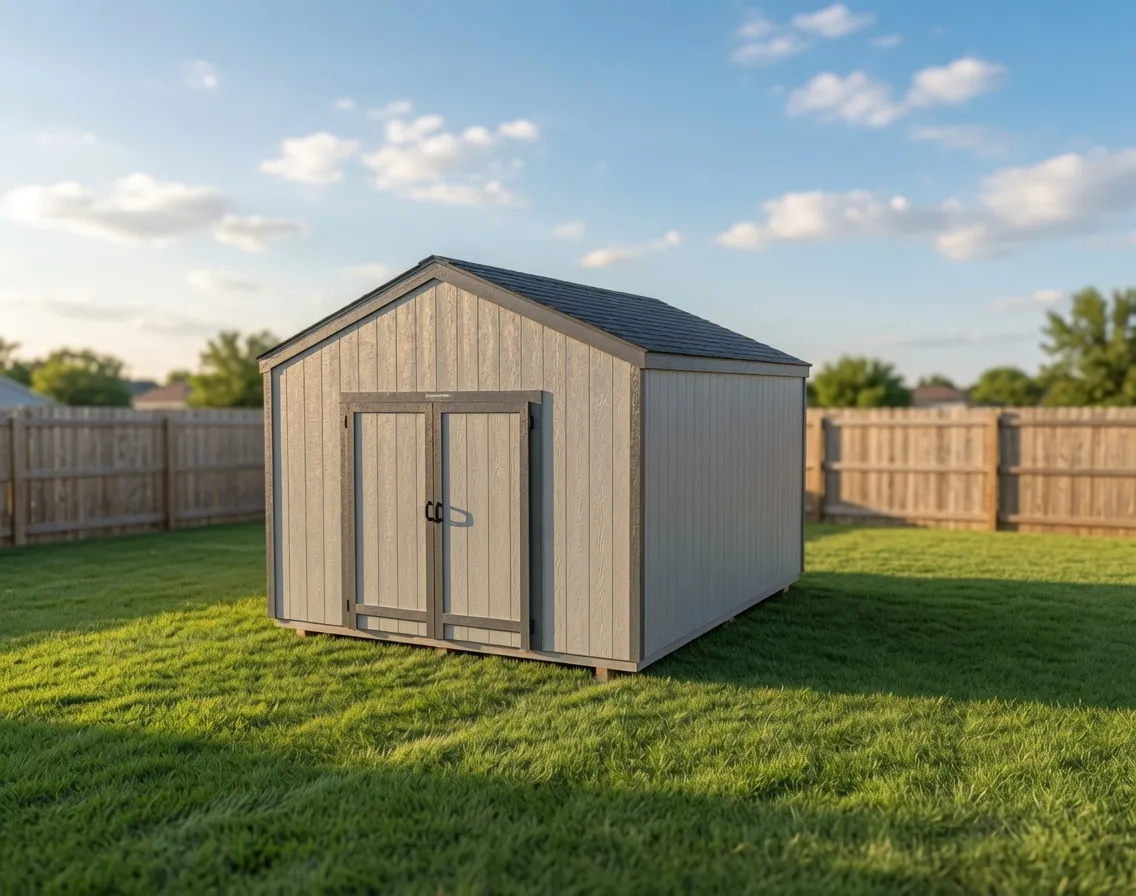
The Standard Gable is the workhorse of the lineup. It has the classic peaked roof most people picture when they think of a shed, with the two roof slopes meeting at a center ridge and flat gable ends front and back. Walls run taller than the compact models, so the inside feels open instead of cramped. The look is clean and familiar, the kind of building that fits in on any North Idaho property without drawing attention to itself.
This model is built for people who need real storage. It suits homeowners clearing out the garage, folks who want one place for the mower, the snowblower, ladders, and yard tools, and property owners storing seasonal gear, firewood equipment, or trailers' worth of overflow. The wide double-door opening is the reason most people pick it. You can walk a riding mower, wheelbarrow, or ATV straight in without angling it through a narrow door, and you can load and unload without playing furniture-Tetris.
The signature feature is that double-door access paired with taller walls and a generous footprint. The doors swing wide for big items, and the headroom along the walls means you can hang tools, mount shelving, and stack totes higher than you can in a low-wall shed. The gable roof sheds snow and rain and gives you extra volume up near the ridge, which is handy for long items like ladders and lumber.
A straight-up gable storage shed that earns its footprint year after year.
Every Standard Gable is framed and finished on your property, not trucked in as a prebuilt box. That on-site build matters in North Idaho. The roof is framed to handle the snow loads we get across Kootenai, Bonner, Boundary, Shoshone, and Benewah counties, and the whole structure is fastened and sheathed to stand up to wind and seasonal weather. Building on site also means it goes where you want it and sits level on ground that a delivery truck could never reach.
Sizes are flexible. The Standard Gable starts at a practical 10x12 footprint and scales up from there as your storage needs grow, with width and depth chosen to match your yard and what you plan to keep inside. Door placement, windows, and finish are all configurable, so you can set it up as a pure storage building or add light and ventilation if you will be spending time inside.
You design it in the online 3D shed builder, choosing size, doors, windows, and finish and seeing the building update as you go. Once it looks right, North Idaho On Site Sheds prices the on-site build for your property. What you design is what gets framed on your lot.
| Best for | General storage, lawn and garden equipment, tools, mowers and ATVs, seasonal gear, property overflow |
|---|---|
| Size range | 10x12 to 14x40 |
| Starting footprint | 10x12 |
| Roof & style | Classic peaked gable roof with a center ridge; wood or metal siding, configurable finish |
| Materials | Snow-load-rated roof framing, Wood or metal siding, Double-door entry, Framed wood floor system, Metal or shingle roofing |
| Built | On site, on your property |
It is a general-purpose storage shed for tools, lawn and garden equipment, mowers, ATVs, seasonal gear, and household overflow. The wide double doors make it easy to roll large equipment in and out. Taller walls give you room to hang tools and stack storage high.
The model starts around a 10x12 footprint and scales up in both width and depth from there. You choose the size in the online 3D shed builder to match your yard and what you need to store. Larger and longer configurations are available for bigger storage needs.
Yes. The roof is framed to carry the snow loads common across Kootenai, Bonner, Boundary, Shoshone, and Benewah counties, and the structure is built to stand up to wind and seasonal weather. The gable roof shape also sheds snow and rain well. Every building is framed and finished on your property.
The Standard Gable has taller walls and a larger footprint than the compact Mini Gable, so it holds more and feels more open inside. Compared to the Luxe Gable, it keeps a trim standard eave rather than the deeper overhang, which makes it a strong value for straightforward storage.
Yes. Door placement, windows, and finish are all configurable in the online 3D shed builder. You can keep it as a pure storage building or add windows for light and ventilation if you plan to spend time inside. You see each change on the building as you make it.
It is built on site. North Idaho On Site Sheds frames and finishes every Standard Gable on your property rather than delivering a prebuilt box. That lets the shed sit where you want it, level on your ground, and built to local snow and wind conditions from the ground up.
12 × 16 · 8' walls
Open this setup in the shed builder and adjust the details around your site, access, and finish preferences.
Starting snapshot: $5,700.00
Gable
The smallest gable we build, sized for compact storage and yards where a delivery trailer would never fit.
Starting at $3,300 for a 8×12
Gable roof
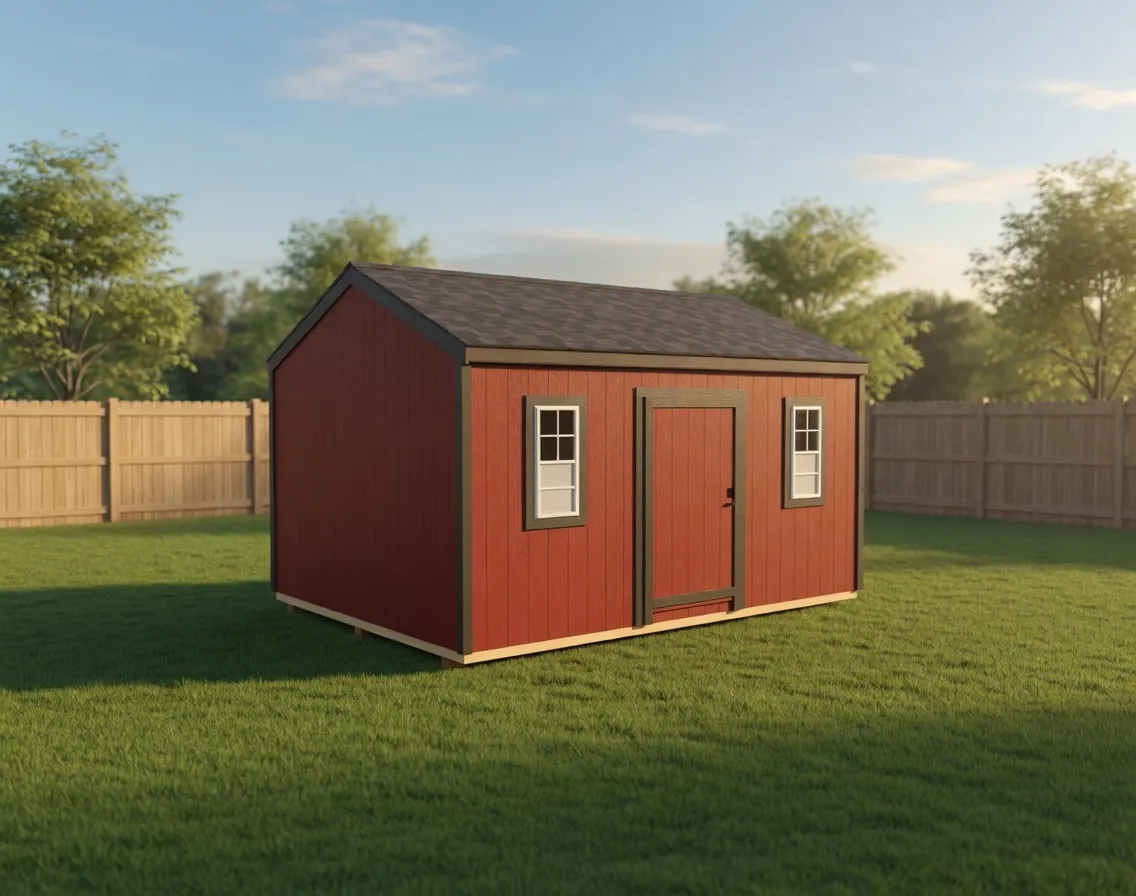
Gable
A bright, gable-roof garden shed with a side door and windows on each side, framed and finished right on your property.
Starting at $5,900 for a 12×16
Gable roof
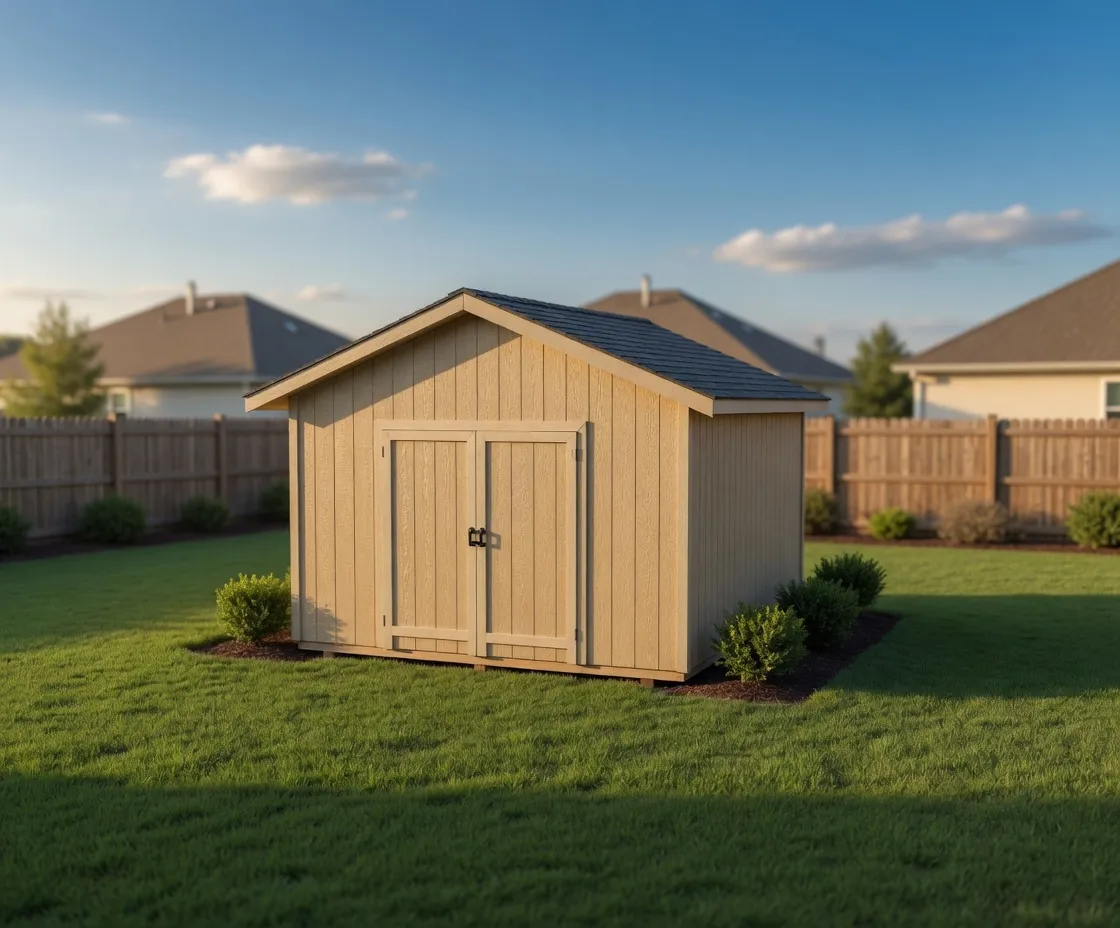
Luxe Gable
A more finished take on the classic gable shed, with deeper eaves and a cleaner exterior, built right on your property.
Starting at $6,800 for a 12×16
Gable roof
Next step