
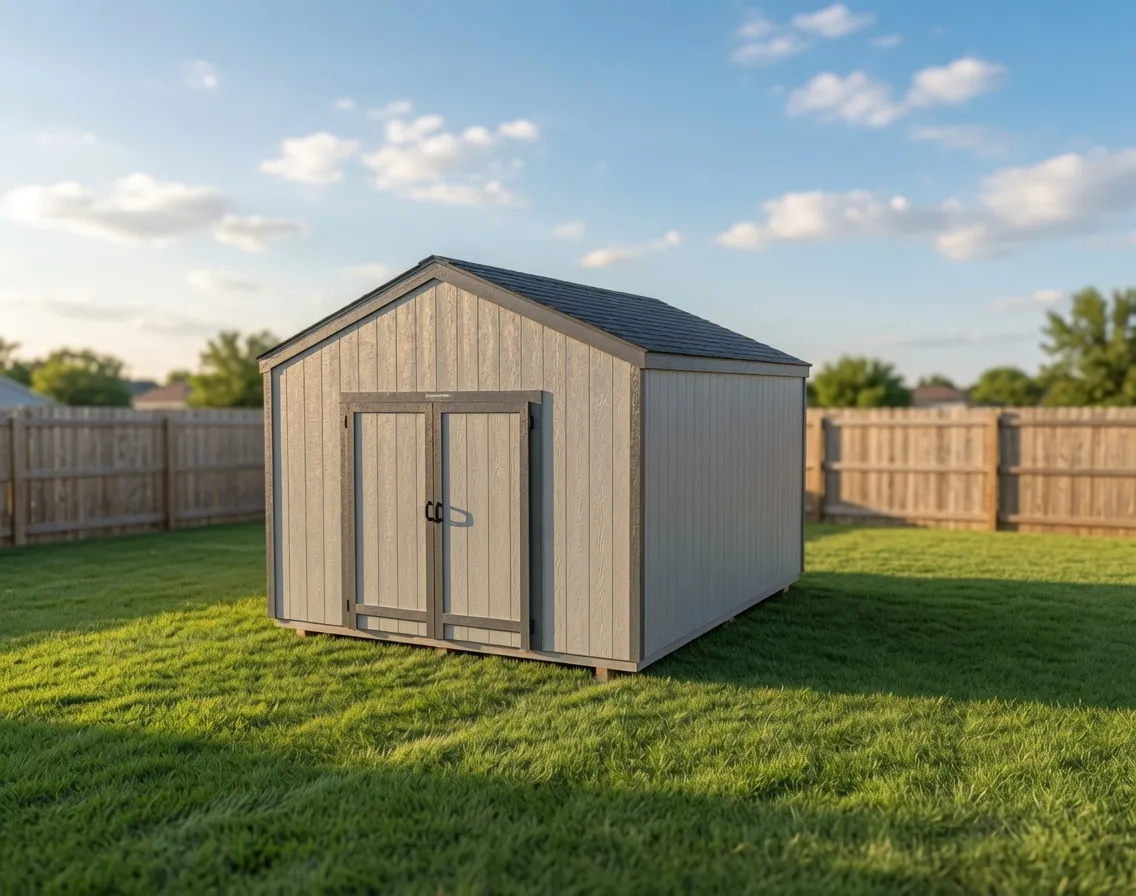
Gable
Standard Gable
A roomy gable storage shed with wide double doors, built on your property and sized to fit what you need to store.
Starting at $5,700 for a 12×16
Gable roof
Gable
The smallest gable we build, sized for compact storage and yards where a delivery trailer would never fit.
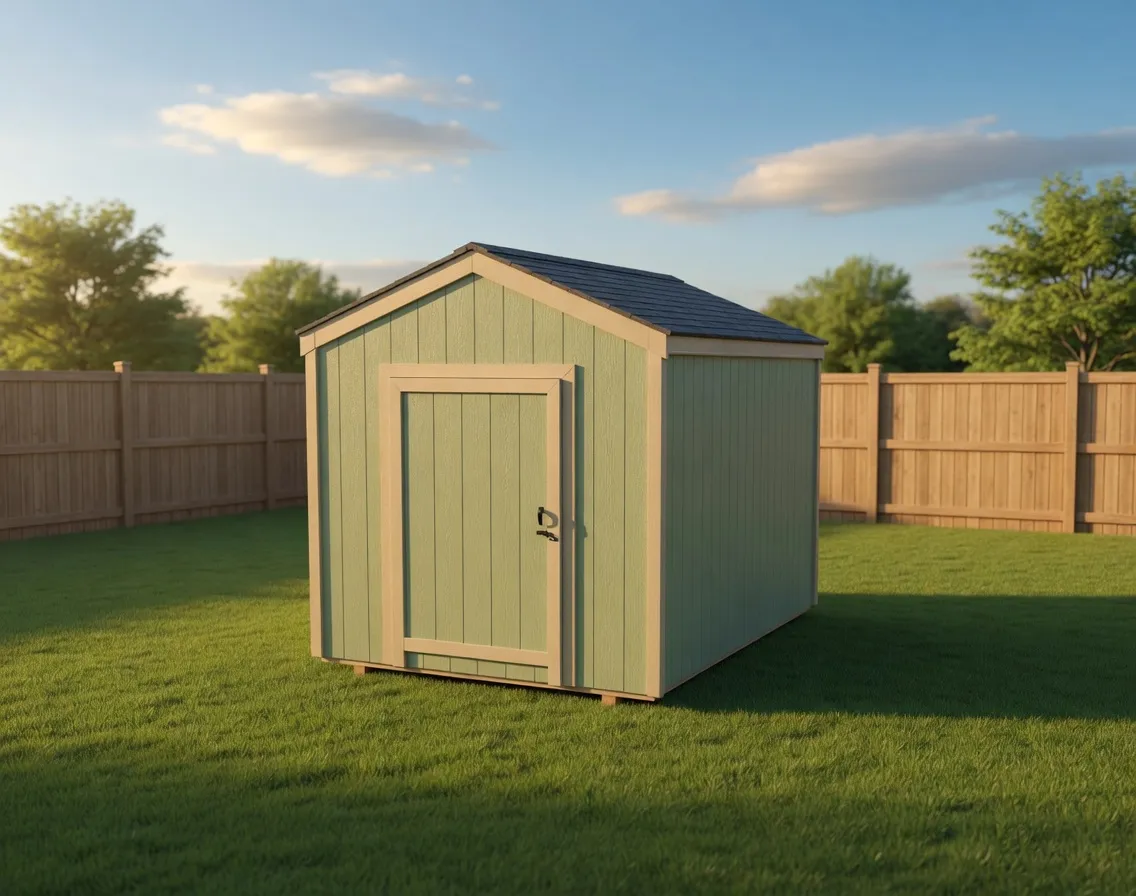
The Mini Gable is the most compact building in our gable group. It carries the same simple peaked roofline as the Standard and Luxe Gable, just scaled down to a 6 or 8 foot width with shorter walls around six and a half feet at the eave. The result is a tidy, classic shed shape that reads clean against a fence line or tucked beside the house, without taking over the yard.
This model suits people who do not need a workshop, just a dependable spot to get clutter out of the weather. Common uses are hand tools, a push mower and trimmer, garden soil and pots, bikes, seasonal bins, and the gear that keeps migrating into the garage. Because the footprint is small, it fits side yards, narrow lots, lakeside parcels, and HOA setbacks where a larger building would crowd the property.
The gable roof is the signature feature. A peaked roof sheds rain and snow to both sides and gives you a little extra headroom down the center for shelving or hanging storage. We frame the roof to handle real North Idaho snow load, so a heavy winter on the panhandle is not a problem for a building this size. The compact 3 inch eave and 1 inch rake keep the overhangs trim and proportional to the smaller body.
A small footprint that still sheds North Idaho snow and holds a season of yard gear.
Every Mini Gable is stick-built on site. We frame, square, sheathe, and finish it right where you want it parked, which is the whole point when the spot you have in mind is past a slope, a gate, or a stand of trees that a prefab trailer cannot reach. Pressure-treated skids and a framed floor carry the load, and the walls and roof go up to the same standard as our larger buildings.
Sizes run from a small 6 by 8 up to roomier 8 foot widths, and you choose the depth that fits the run of yard you have. In the online shed builder you set the size, then add the door, windows, and exterior finish you want. A single man door is typical, with the option for a window or two if you want daylight inside for a potting nook or workbench.
Because it is built on your property rather than dropped off, the Mini Gable lands level and ready on the spot you picked, and the finish matches the rest of the line. Pick your size and openings in the builder and we price the on-site build from there.
| Best for | Tool and garden storage, bikes and bins, side yards, tight-access lots, HOA setbacks |
|---|---|
| Size range | 6x8 to 8x16 |
| Starting footprint | 6x8 |
| Roof & style | Compact gable (peaked) roof with a 5/12 pitch and trim 3-inch eaves, T1-11 or LP SmartSide walls |
| Materials | Pressure-treated skid foundation, Framed wood floor, Snow-load-rated roof framing, T1-11 or LP SmartSide siding, Shingle or metal roofing |
| Built | On site, on your property |
It is the smallest building in our gable group, built in 6 and 8 foot widths with walls around six and a half feet at the eave. You choose the depth, so footprints commonly run from a small 6 by 8 up to a longer 8 foot wide shed. The compact size is the whole point, made to fit yards where a larger building would not.
It is built for compact storage, things like hand tools, a push mower, garden supplies, bikes, and seasonal bins. It is not a workshop, so if you need bench space and a wide door you would want the Standard or Luxe Gable instead. For getting clutter out of the weather in a small space, the Mini Gable is the right fit.
Yes. We frame the gable roof to carry real North Idaho snow load, and the peaked shape sheds snow to both sides rather than holding it flat on top. Even though the building is small, it is built to the same standard as our larger sheds, so a heavy panhandle winter is not a concern.
It is built on site. We frame, square, and finish it right where you want it parked, which matters when the spot is past a gate, a slope, or trees a delivery trailer cannot get to. That on-site approach is how every NIOS building is made, the small ones included.
Yes. In the online shed builder you pick the size first, then add the door and any windows you want. A single man door is typical for this model, and a window or two is a common add if you want daylight inside for a potting bench or small work area. You set the openings and finish, then we price the build.
Open the shed builder, set the width and depth, and add the door, windows, and exterior finish you want. The builder captures your configuration and we price the on-site build from there. There are no fixed package prices because each build is sized and finished for your property.
8 × 12 · 6' walls
Open this setup in the shed builder and adjust the details around your site, access, and finish preferences.
Starting snapshot: $3,300.00
Gable
A roomy gable storage shed with wide double doors, built on your property and sized to fit what you need to store.
Starting at $5,700 for a 12×16
Gable roof
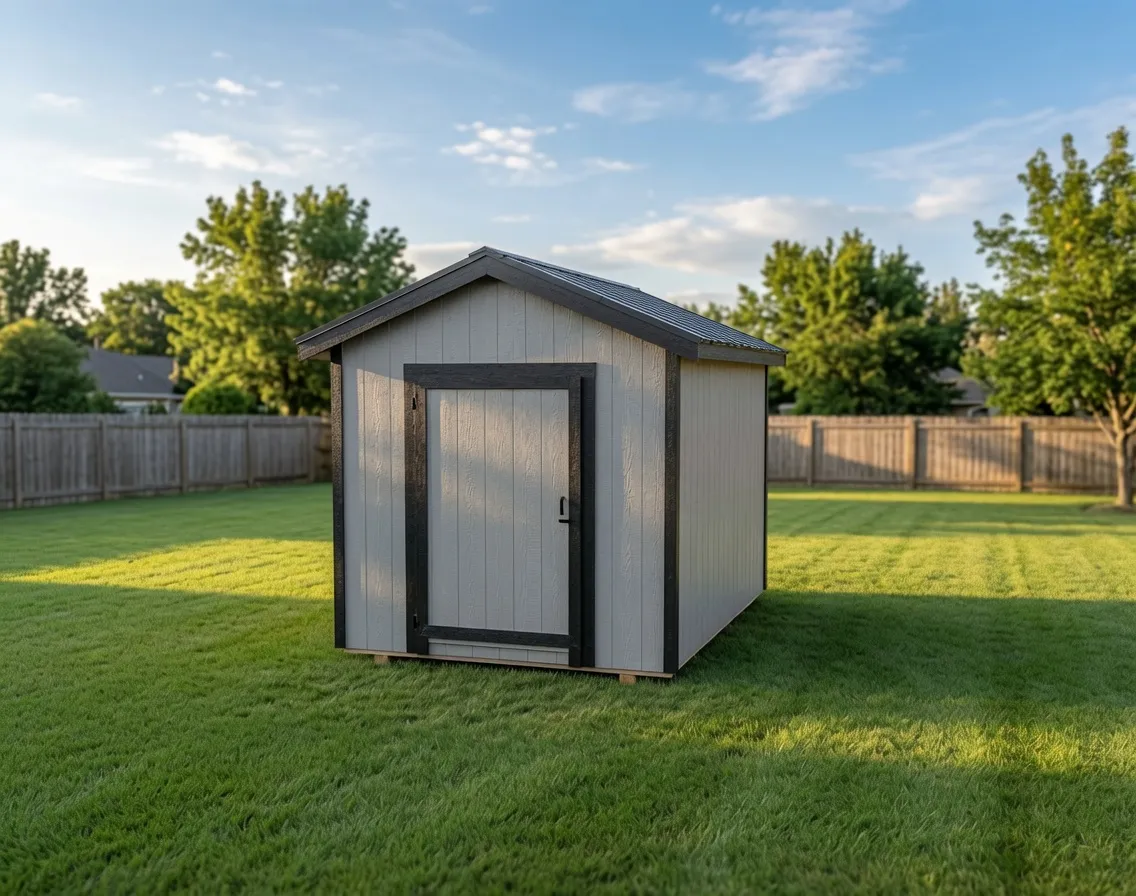
Luxe Gable
A small-footprint shed with the Luxe finish: deeper eaves, soffit, and clean trim, framed on site for North Idaho snow.
Starting at $4,000 for a 8×12
Gable roof
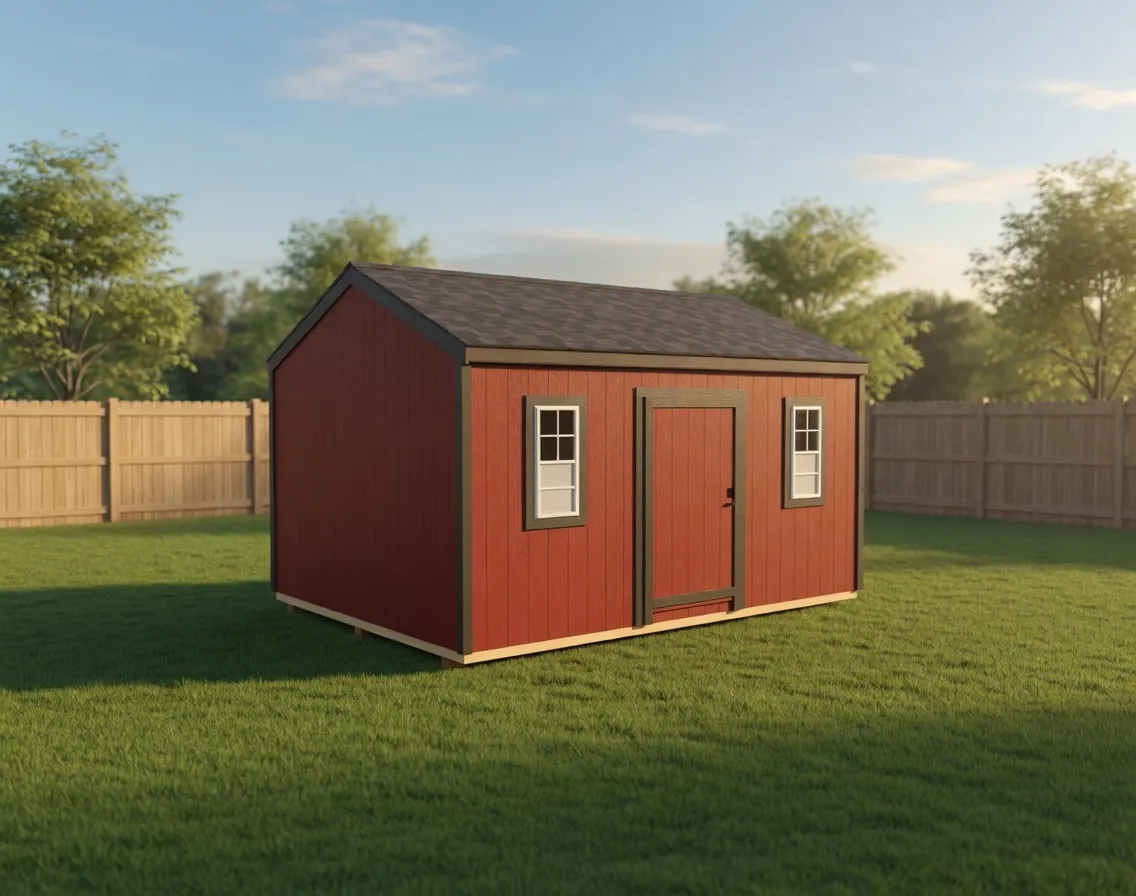
Gable
A bright, gable-roof garden shed with a side door and windows on each side, framed and finished right on your property.
Starting at $5,900 for a 12×16
Gable roof
Next step