
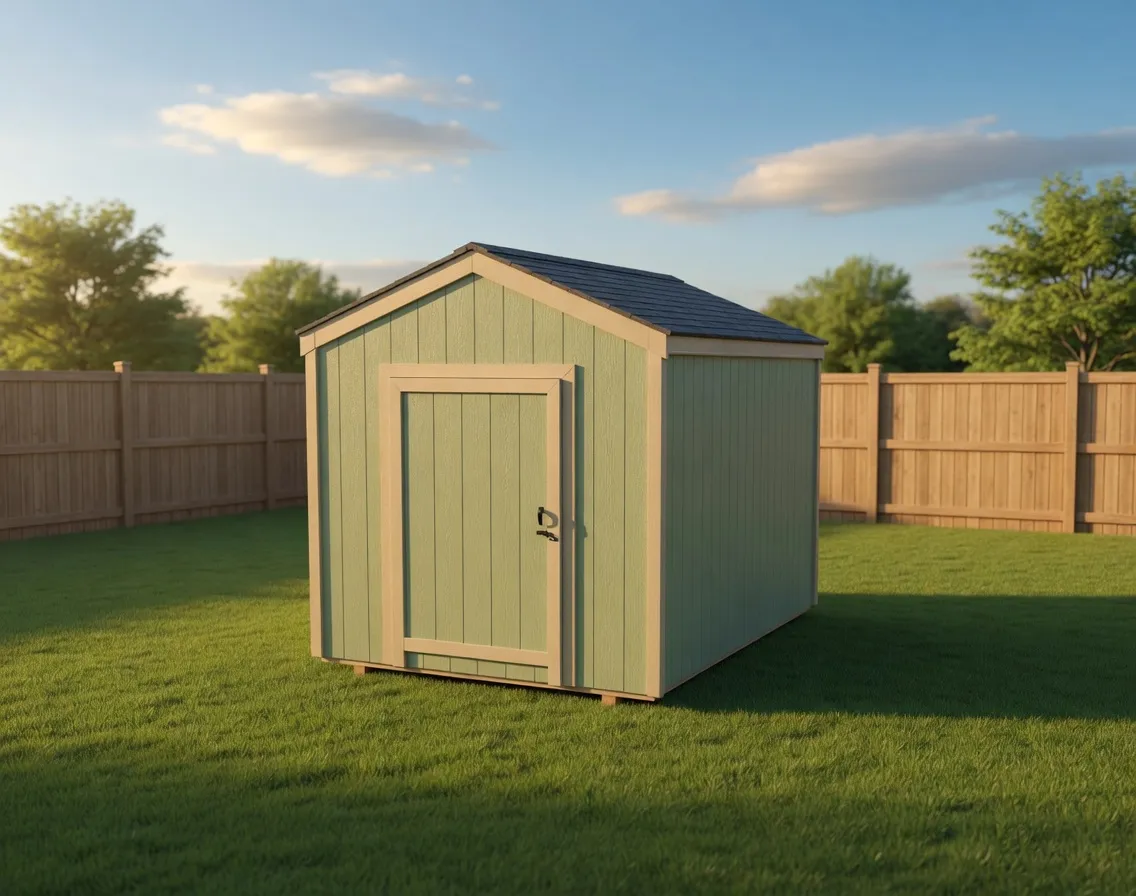
Gable
Mini Gable
The smallest gable we build, sized for compact storage and yards where a delivery trailer would never fit.
Starting at $3,300 for a 8×12
Gable roof
Luxe Gable
A small-footprint shed with the Luxe finish: deeper eaves, soffit, and clean trim, framed on site for North Idaho snow.
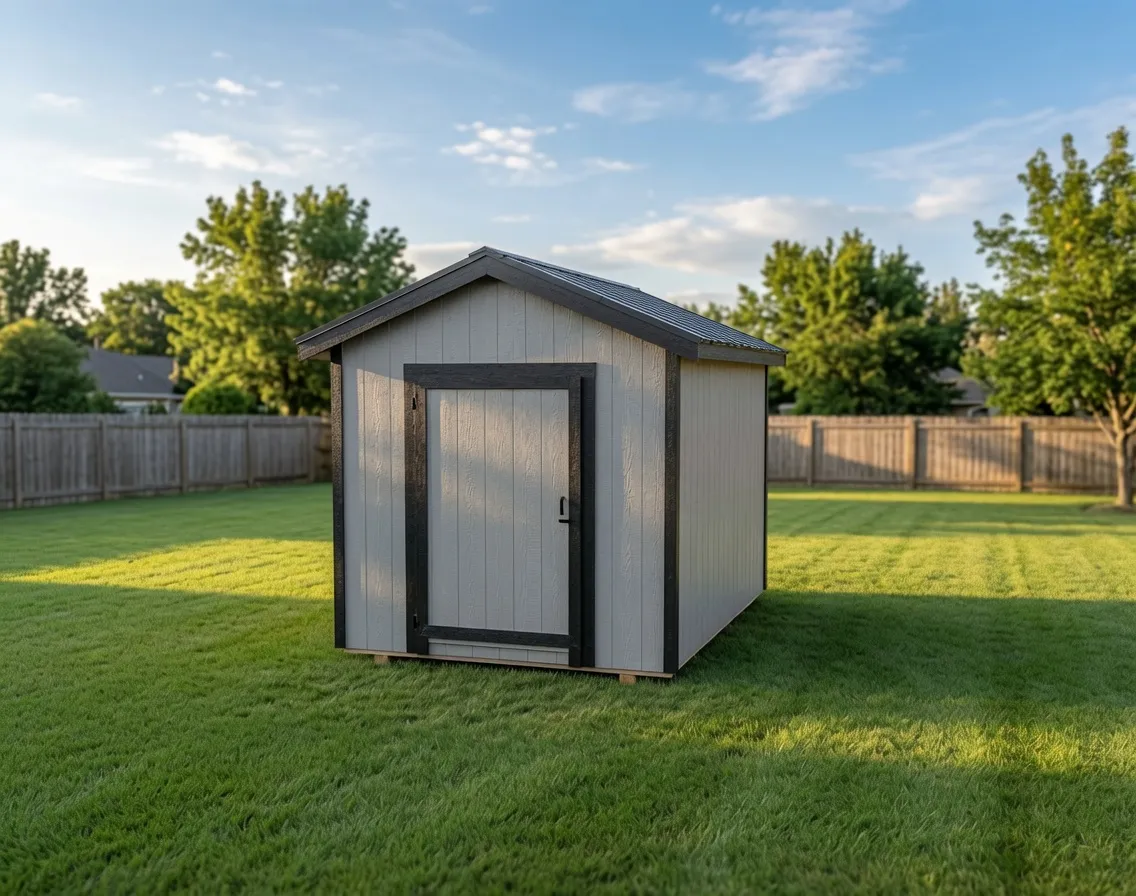
The Mini Luxe Gable is the compact end of our Luxe Gable group. It keeps the classic gable shape, then adds the upgraded finish details that set the Luxe line apart: a deeper 12-inch roof overhang with a finished soffit, cleaner trim, and a more buttoned-up look from every angle. On 6-foot and 8-foot wide sheds the overhang comes in at 8 inches so the proportions stay right on a small building. The result is a shed that reads as a tidy, finished structure rather than a plain box in the corner of the yard.
This model is built for small lots and visible backyard spaces. If your shed will sit a few steps from the patio or in clear view of the house, the Mini Luxe Gable is made to look good there. It suits homeowners who want everyday storage for tools, lawn gear, totes, and seasonal bins without giving up curb appeal, and it fits yards where a full-size building would crowd the space.
The deeper eaves do more than look good. The overhang and soffit push roof runoff and snowmelt away from the walls and the door, which matters through a North Idaho winter when snow slides and melts against the building. Clean trim and a finished soffit also close off the gaps where weather and pests like to work in, so the shed holds up and stays sharp over the years.
The Luxe finish in a footprint that fits a small backyard.
Inside, the Mini Luxe Gable is set up for organized storage in a small space. The gable roof gives you headroom down the center for shelving and wall storage, so hand tools, bins, and yard equipment each get a place instead of piling on the floor. It is an easy shed to keep neat, which is the whole point when it sits where everyone can see it.
Every Mini Luxe Gable is built on site on your property, not trucked in finished. The roof is framed for real North Idaho snow load, and the walls, doors, and windows are set during the build rather than dropped in as a prefab unit. Because it is framed in place, the shed sits square on your ground and is finished to match the look you want.
You customize the size, doors, windows, and finish in our online 3D shed builder, then we price the on-site build. Common footprints run from about 8x8 up to 10x16, with door and window placement you choose. Pick the widths and openings that fit your yard and your gear, and the Mini Luxe Gable is built to those specs.
| Best for | Tool and bin storage, small backyards, visible yard spaces, tidy everyday storage |
|---|---|
| Size range | 8x8 to 10x16 |
| Starting footprint | 8x8 |
| Roof & style | Gable roof with deep 12-inch eaves and finished soffit, clean trim details |
| Materials | Snow-load-rated gable roof framing, Finished soffit and fascia trim, Configurable exterior siding and finish, Pressure-treated floor framing, Metal or shingle roofing options |
| Built | On site, on your property |
It carries the Luxe finish in a small footprint. That means a deeper 12-inch roof overhang with a finished soffit and cleaner trim, where a standard gable shed has tighter eaves and plainer detailing. On 6- and 8-foot wide sheds the overhang is 8 inches so the proportions stay right. The upgrade is mostly about a finished look and better runoff control near the walls.
Common footprints run from about 8x8 up to 10x16. You set the exact width and depth, along with door and window placement, in our online 3D shed builder. Because each one is built on site, the size is matched to your yard rather than pulled from a fixed set of prefab units.
Yes. The gable roof is framed for real North Idaho snow load, and the deeper eaves and soffit push snowmelt and runoff away from the walls and door. Every Mini Luxe Gable is framed and finished on your property, so it is built for the conditions where it sits rather than shipped in finished from elsewhere.
It suits homeowners with small yards who want everyday storage that still looks good in plain view of the house. It is a strong fit for tools, lawn gear, totes, and seasonal bins, and for lots where a full-size building would crowd the space. The interior takes shelving and wall storage well, so a small shed stays organized.
Yes. Doors, windows, and their placement are configurable, and you set them in the 3D shed builder before we price the build. You can keep it simple for pure storage or add a window for light. Because the openings are set during the on-site build, you are not limited to a prefab layout.
It is built on site. We frame and finish the shed on your property, set the roof, walls, doors, and windows in place, and finish it to match the look you chose. Nothing is trucked in as a completed prefab unit, which is how every NIOS building is constructed across North Idaho.
8 × 12 · 6' walls
Open this setup in the shed builder and adjust the details around your site, access, and finish preferences.
Starting snapshot: $4,000.00
Gable
The smallest gable we build, sized for compact storage and yards where a delivery trailer would never fit.
Starting at $3,300 for a 8×12
Gable roof
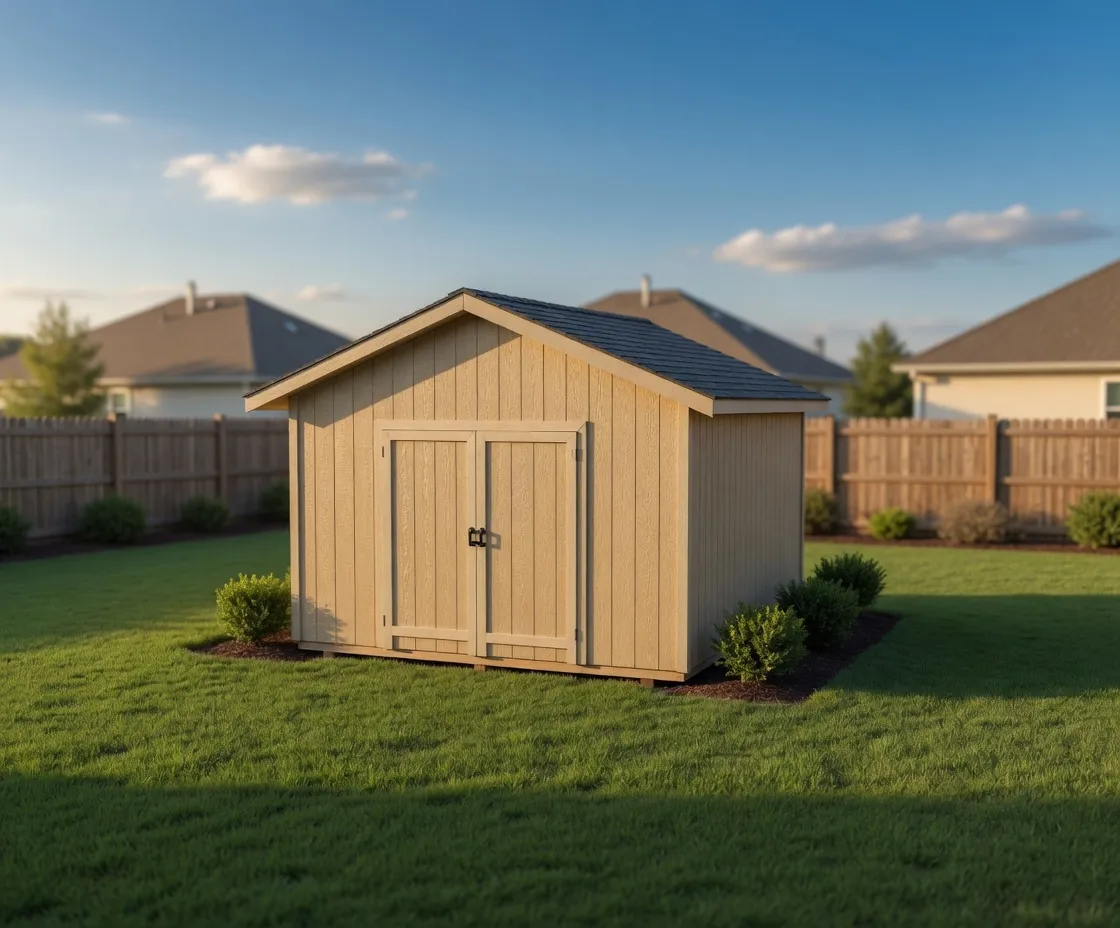
Luxe Gable
A more finished take on the classic gable shed, with deeper eaves and a cleaner exterior, built right on your property.
Starting at $6,800 for a 12×16
Gable roof
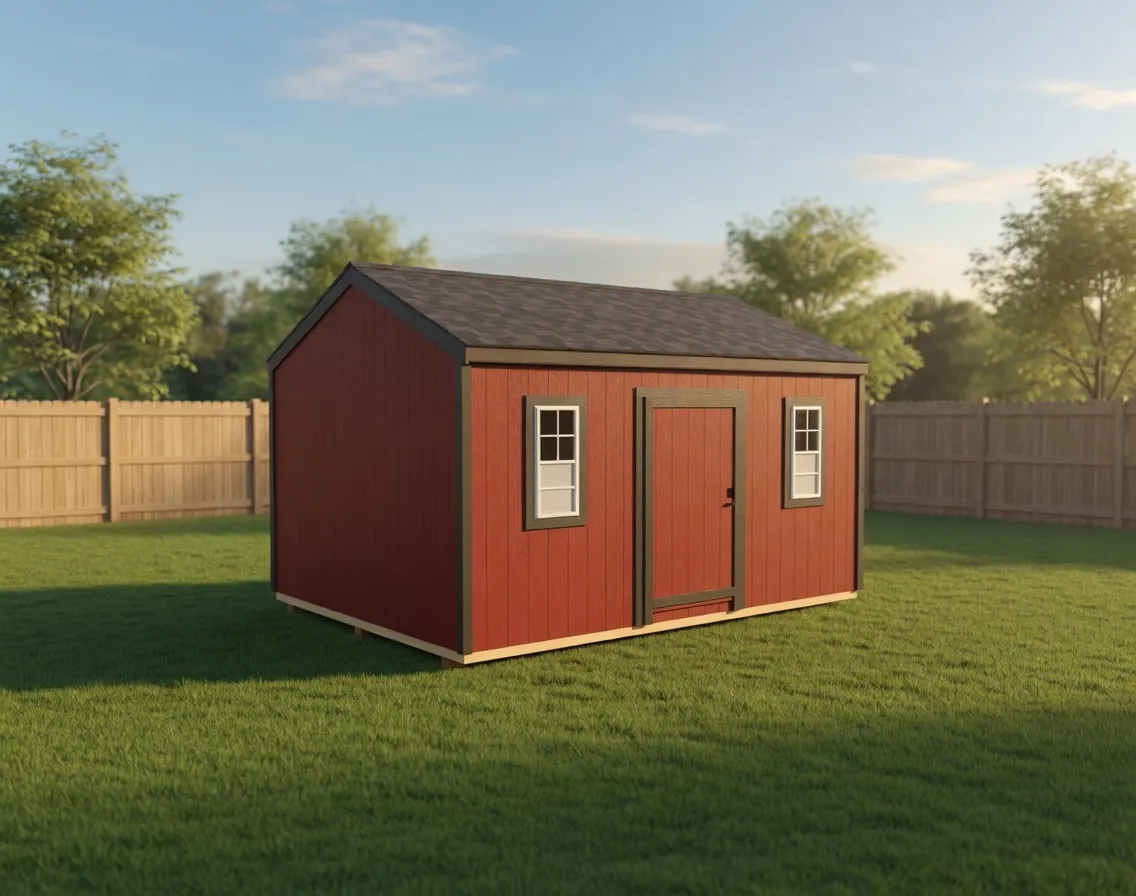
Gable
A bright, gable-roof garden shed with a side door and windows on each side, framed and finished right on your property.
Starting at $5,900 for a 12×16
Gable roof
Next step