
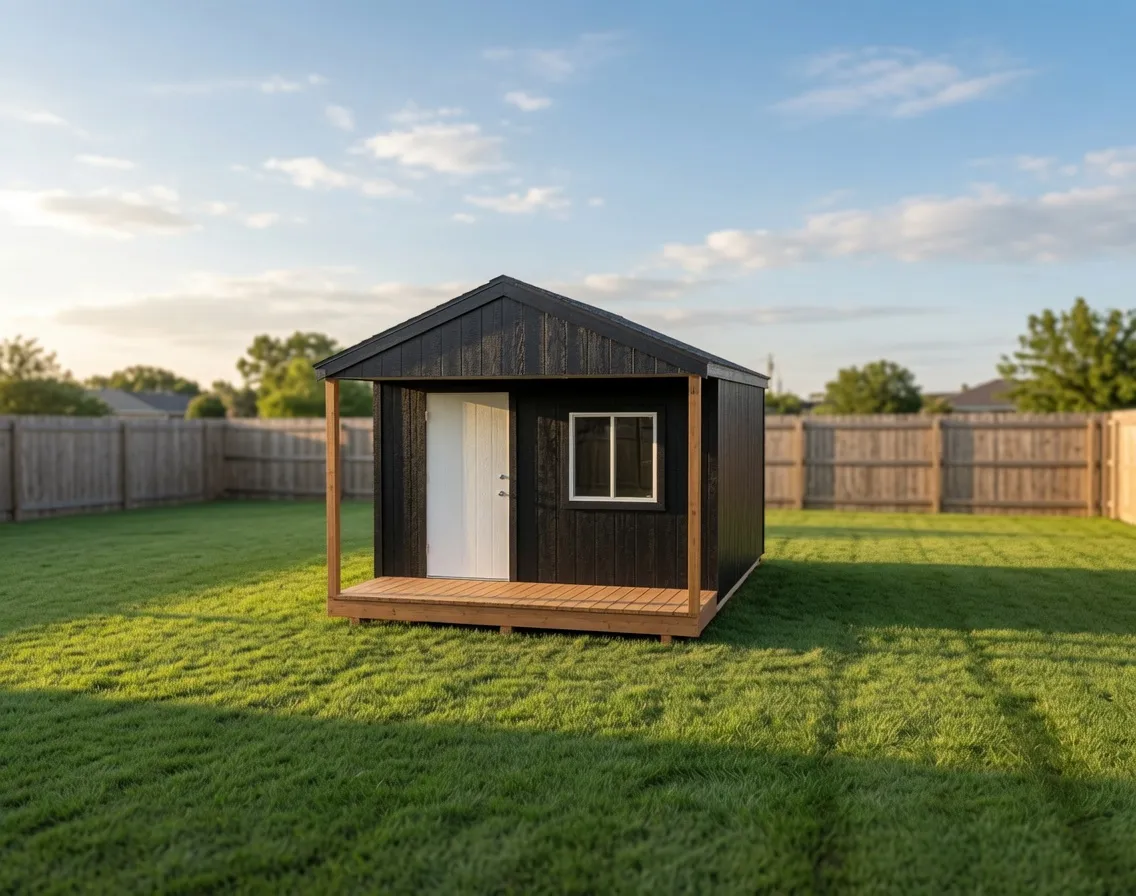
Gable
Cabin
A small gable building with a covered porch, ready to use as storage now and finished living space later.
Starting at $6,850 for a 12×16
Gable roof
Luxe Gable
A finish-ready cabin shed with a covered porch entry and taller walls, built on your property to handle North Idaho weather.
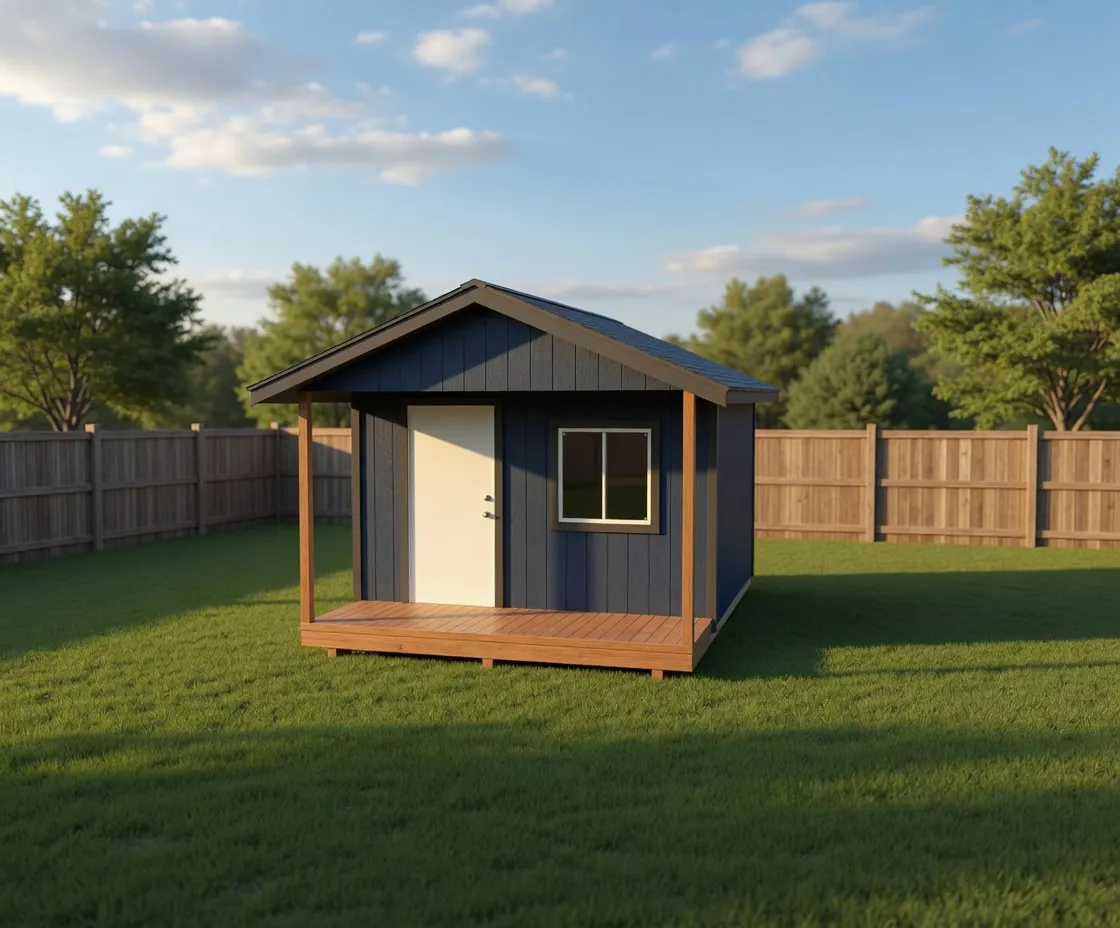
The Luxe Cabin is our upgraded cabin shed, built around a covered porch entry and taller walls. It carries the Luxe Gable finish details: a gable roof with deeper 12-inch eaves, full soffit and fascia, and clean trim. Add windows where you want them and the building reads less like a storage shed and more like a small cabin. The porch sits under the main roofline, so you get a covered spot to stand out of the rain or snow before you ever open the door.
This model suits people who want more than bare storage. It is a common pick for a backyard studio, a home office, a hobby or craft room, a hunting or lake cabin, or a guest space you plan to finish over time. Because it ships as a shell that is ready for insulation and interior finish, you can use it right away for storage and then build it out later without starting over. The taller walls leave real headroom and room for shelving, a loft, or finished ceilings down the road.
The signature feature is the porch. The porch deck doubles as the entry, so doors on the porch side do not need a ramp. The taller walls and Luxe Gable trim give the building a cleaner, more finished look than a standard storage shed, and the deeper eaves shed water away from the walls and the porch. You choose the doors, windows, and finish in our 3D shed builder, so the porch, glass, and openings land where they make sense for how you will use the space.
A cabin shell with a real porch, ready to finish into the space you need.
Every Luxe Cabin is framed and finished on your property, not delivered prefab off a trailer. The roof is framed and rated for real North Idaho snow load, with a 5/12 gable pitch that sheds snow and gives the porch and interior good height. Wall framing, sheathing, trim, and roofing are built to stand up to local wind, freeze-thaw, and wet seasons across Kootenai, Bonner, Boundary, Shoshone, and Benewah counties. Building on site also means the crew can work with your grade, access, and the spot you actually want it.
The shell is intentionally finish-ready. The walls and roof are framed so insulation, wiring, and interior wall finish can go in later, whether you do that work yourself or hire it out. That makes the Luxe Cabin a practical middle ground between a plain shed and a fully finished outbuilding: you get the cabin look and the porch now, and a clear path to a conditioned, finished room when you are ready.
Sizes and openings are configurable. Pick your width and depth, set the porch depth, and place doors and windows in the online 3D shed builder. Once your layout looks right, NIOS prices the on-site build for your property. Larger footprints and added glass change the look and the build, so the configurator lets you see the porch, walls, and openings together before you commit.
| Best for | Backyard studio, home office, hobby or craft room, hunting or lake cabin, finish-later guest space |
|---|---|
| Size range | 10x12 to 14x32 |
| Starting footprint | 10x12 |
| Roof & style | 5/12 gable roof with deeper 12-inch eaves, full soffit and fascia, and a covered gable-end porch |
| Materials | Framed wood wall and roof structure, Snow-load-rated roof framing, Soffit, fascia, and gable trim, Wood or metal siding options, Metal or shingle roofing, Configurable windows and exterior doors |
| Built | On site, on your property |
The Luxe Cabin adds a covered porch entry, taller walls, and Luxe Gable trim details like deeper eaves and full soffit. It is built as a finish-ready shell, so it can become an insulated, finished room later instead of staying bare storage. The result looks and works more like a small cabin than a basic shed.
Yes. The walls and roof are framed so insulation, wiring, and interior wall finish can be added down the road. You can use the building for storage right away and build it out into a studio, office, or guest space when you are ready, without starting over.
Yes. Every Luxe Cabin is framed and finished on your property, not delivered prefab off a trailer. Building on site lets the crew work with your grade and access, and it means the structure is assembled in place for North Idaho conditions.
Yes. The roof is framed and rated for local snow load, with a 5/12 gable pitch that sheds snow and adds height. Walls, sheathing, trim, and roofing are built to stand up to wind, freeze-thaw, and wet seasons across the region.
You set the size, porch depth, doors, and windows in our online 3D shed builder and see them together before you commit. Once your layout looks right, NIOS prices the on-site build for your property and location.
No. On the porch side, the porch deck doubles as the entry, so doors there do not need a ramp. If you add doors on other walls for equipment or larger items, you can plan access for those separately.
12 × 16 · 8' walls
Open this setup in the shed builder and adjust the details around your site, access, and finish preferences.
Starting snapshot: $7,950.00
Gable
A small gable building with a covered porch, ready to use as storage now and finished living space later.
Starting at $6,850 for a 12×16
Gable roof
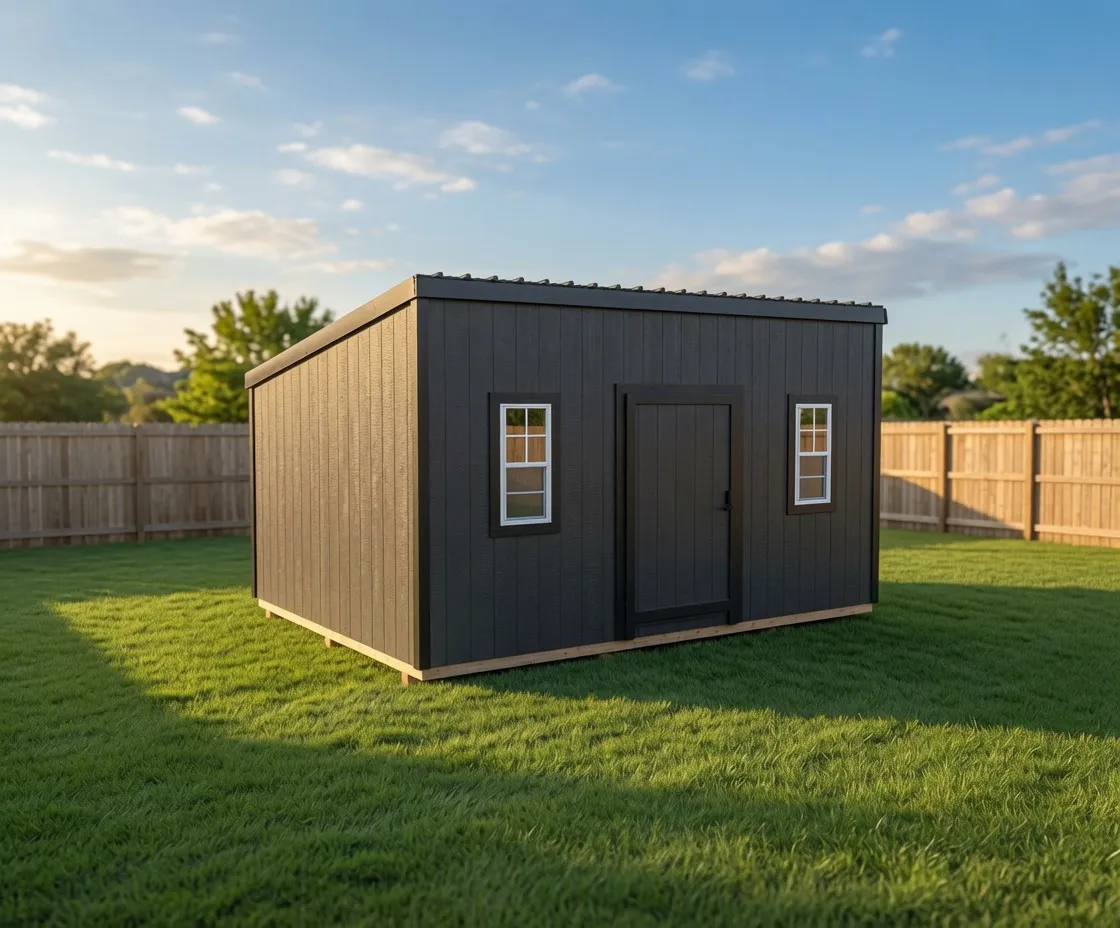
Modern
A clean-lined lean-to shell built for backyard offices, art rooms, music practice, and the kind of quiet work that needs its own four walls.
Starting at $6,100 for a 12×16
Lean-to roof
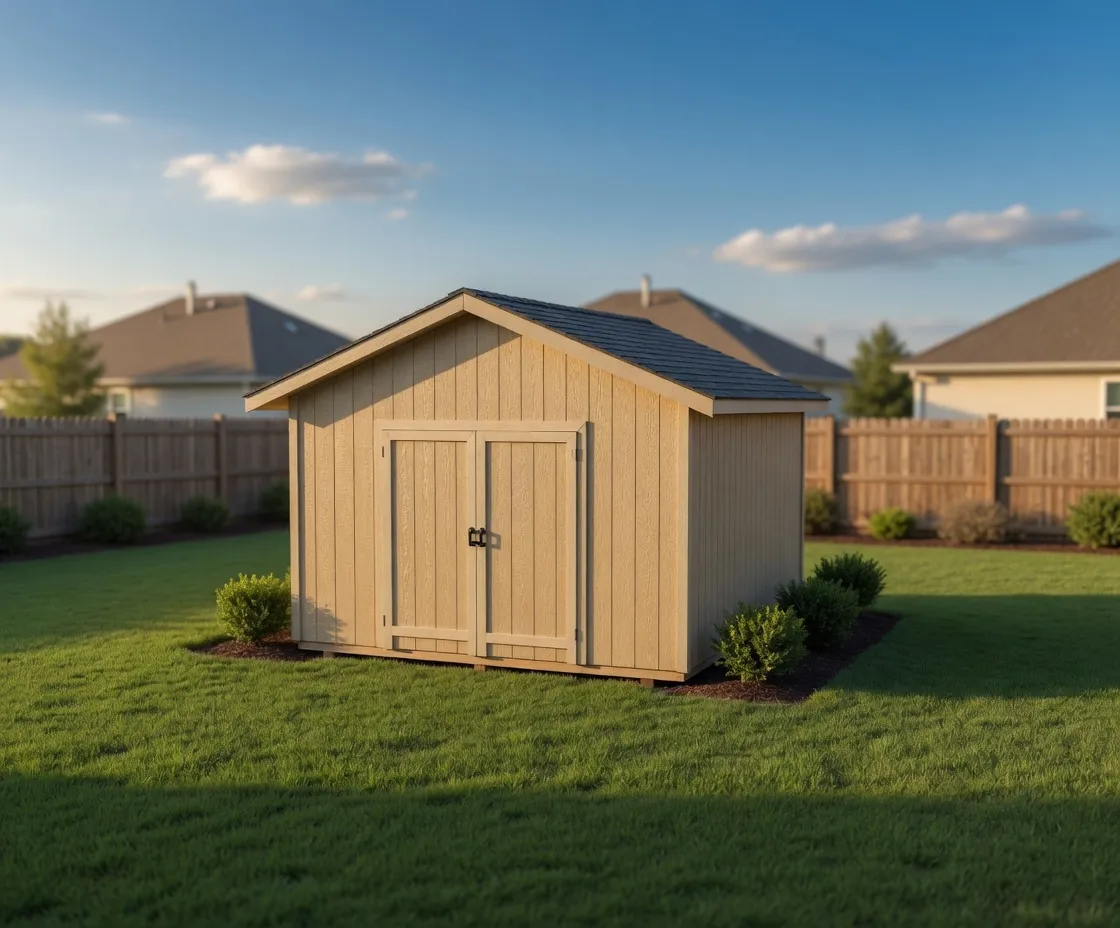
Luxe Gable
A more finished take on the classic gable shed, with deeper eaves and a cleaner exterior, built right on your property.
Starting at $6,800 for a 12×16
Gable roof
Next step