
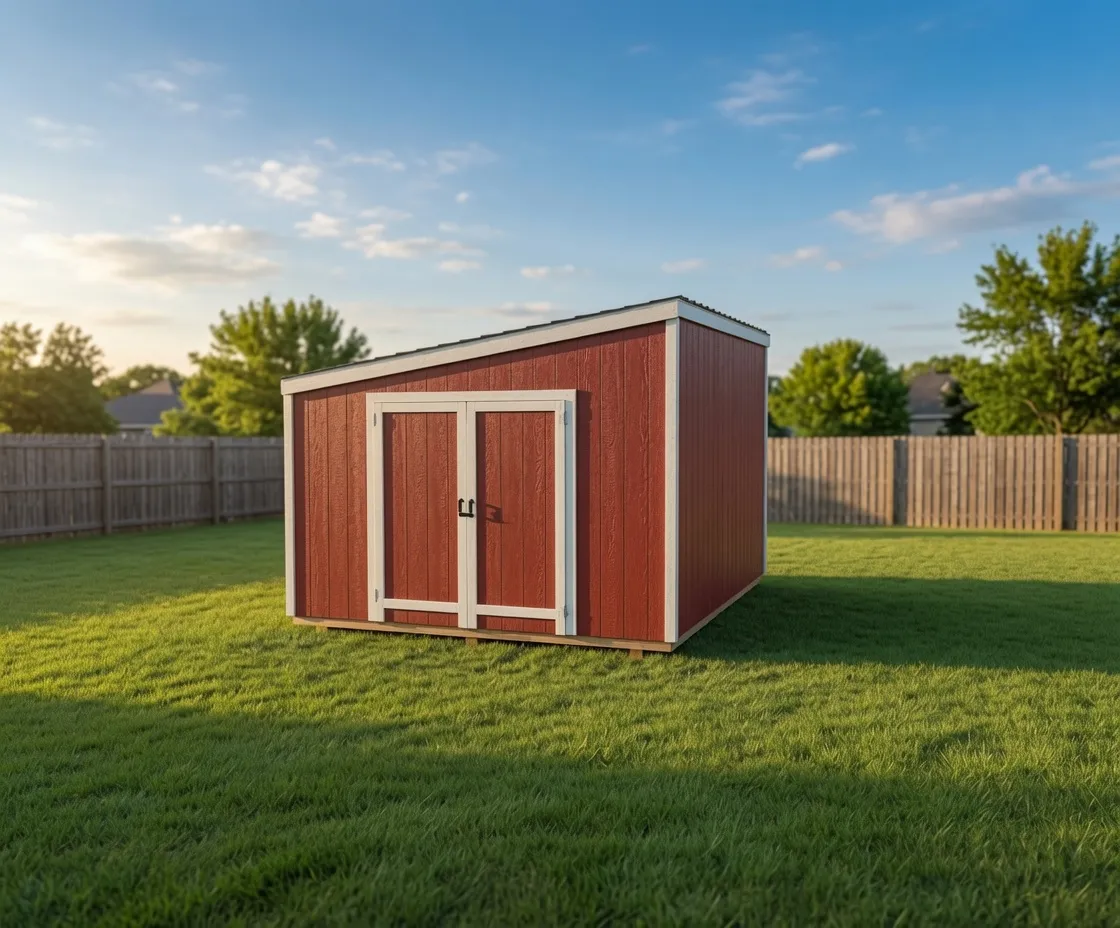
Modern
Modern
The Modern is our single-slope lean-to shed, with a clean roofline and an open interior you size and lay out yourself.
Starting at $5,900 for a 12×16
Lean-to roof
Modern
A clean-lined lean-to shell built for backyard offices, art rooms, music practice, and the kind of quiet work that needs its own four walls.
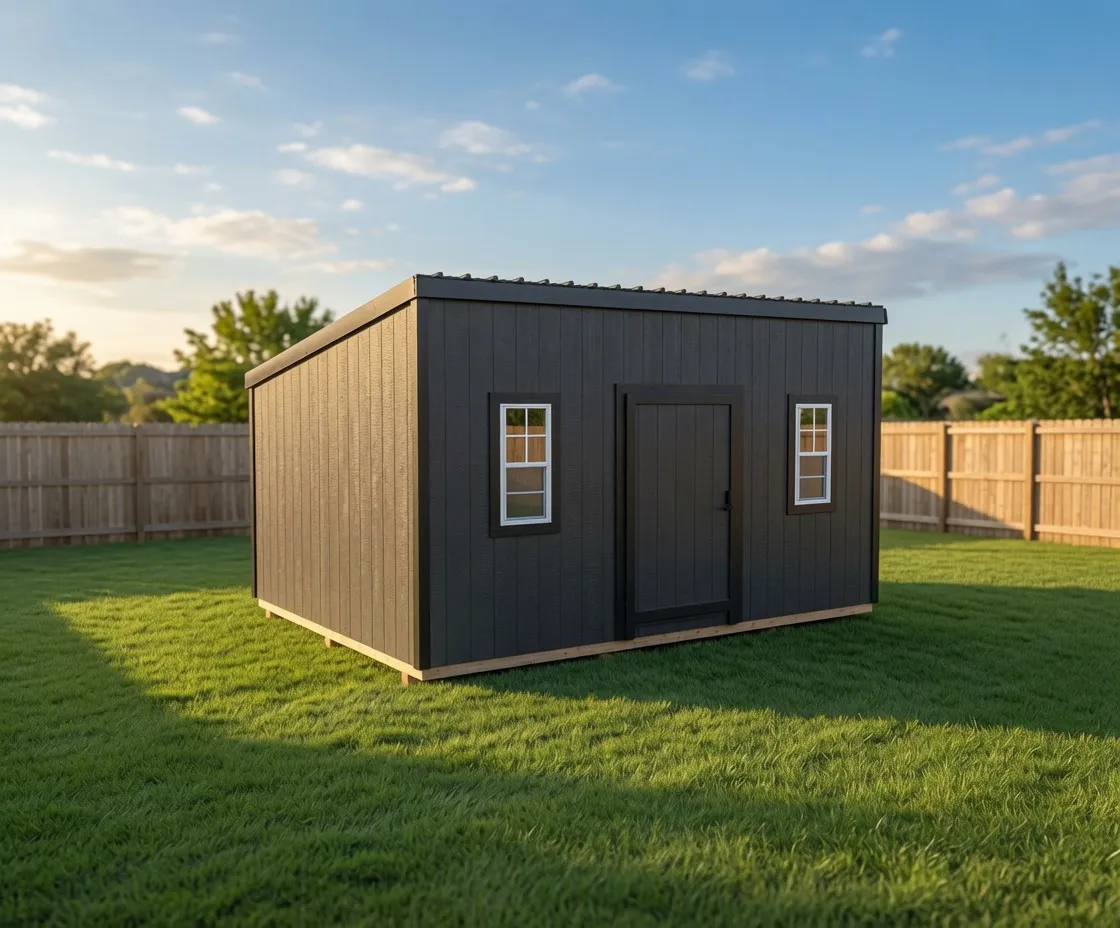
The Studio is part of the Modern group, and it looks the part. A single roof plane slopes from a tall front wall down to a shorter back wall, the lean-to profile that reads contemporary next to a modern home. The front wall carries the height, so it gives you room for tall windows and a clear, uncluttered face. Trim stays simple and squared off. The result is a small building that looks like a designed room, not a yard shed.
People reach for the Studio when they want a separate space to work or create. It makes a good backyard office away from the noise of the house, an art or craft room with steady light, a music or practice room, or a focused spot for a hobby. Because it is its own shell, you get a door you can close and walls you can finish, insulate, and wire later as a quiet workspace. It suits anyone who wants the work out of a spare bedroom and into a building of its own.
The signature move is the tall front wall paired with transom windows. Stacking windows high on that wall pulls in daylight while keeping the lower wall private and usable for desks, shelves, or gear. An optional French-door entry opens the room up and makes the space feel larger than its footprint. You choose where the door, windows, and transoms land in the 3D builder, so the openings match how you plan to use the room.
A quiet, modern room in the backyard, framed to stand up to real North Idaho winters.
Every Studio is framed and finished on your property, never trucked in as a prefab box. The roof is framed for real North Idaho snow load, with 12-inch eave overhangs that carry runoff and meltwater away from the walls. It is built to handle the wind and weather that come with Kootenai, Bonner, Boundary, Shoshone, and Benewah county winters. Building on site also means the shell can be set and squared on ground that is not perfectly flat, and the finish can be matched to your house.
Sizes are configurable. The Studio starts around a 10 by 14 footprint, which is enough for a one-person office or a compact creative room, and scales up from there when you want space for two work zones or a larger project area. You pick the width and depth, the wall and roof finish, and the door and window package in the builder before NIOS prices the on-site build. Nothing is locked to a fixed kit.
From there it is a custom build. Configure the Studio in the 3D shed builder, set the openings and finish, and NIOS quotes the on-site work for your property.
| Best for | Backyard offices, art and craft rooms, music and practice rooms, hobby space, quiet home workspace |
|---|---|
| Size range | 10x12 to 14x24 |
| Starting footprint | 10x14 |
| Roof & style | Modern lean-to roof, single sloped plane with a tall front wall and clean squared trim |
| Materials | Snow-load-rated roof framing, On-site framed wood shell, Metal or shingle roofing, Configurable siding and trim finish, Transom and standard windows, Optional French-door entry |
| Built | On site, on your property |
The Studio is a modern lean-to shell built for quiet, focused workspace. It works well as a backyard office, art or craft room, music or practice room, or hobby space. Because it is a full shell with a door you can close, it gives you a separate room away from the main house.
The Studio uses a lean-to roofline with one tall front wall sloping to a shorter back wall, plus clean squared-off trim. That taller front wall and the transom windows above the entry give it a contemporary, designed look that fits next to a modern home rather than reading like a basic yard shed.
Yes. Every Studio is framed on site with a roof rated for real North Idaho snow load, and the 12-inch eave overhangs carry meltwater and runoff away from the walls. It is built to stand up to the snow, wind, and weather across Kootenai, Bonner, Boundary, Shoshone, and Benewah counties.
Yes. You choose the width and depth, the finish, and where the door, windows, and transoms go in the 3D shed builder. The Studio starts around a 10 by 14 footprint and scales up from there, and an optional French-door entry is available when you want a more open feel.
No. NIOS frames and finishes every Studio on your property. It is never trucked in as a finished prefab box. Building on site means the shell can be set and squared on uneven ground and the finish can be matched to your home.
The Studio is built as a shell, with walls you can finish, insulate, and wire as a workspace. After you configure the building, NIOS prices the on-site build for your property so you can plan the interior work that fits how you will use the room.
12 × 16 · 8' walls
Open this setup in the shed builder and adjust the details around your site, access, and finish preferences.
Starting snapshot: $6,100.00
Modern
The Modern is our single-slope lean-to shed, with a clean roofline and an open interior you size and lay out yourself.
Starting at $5,900 for a 12×16
Lean-to roof
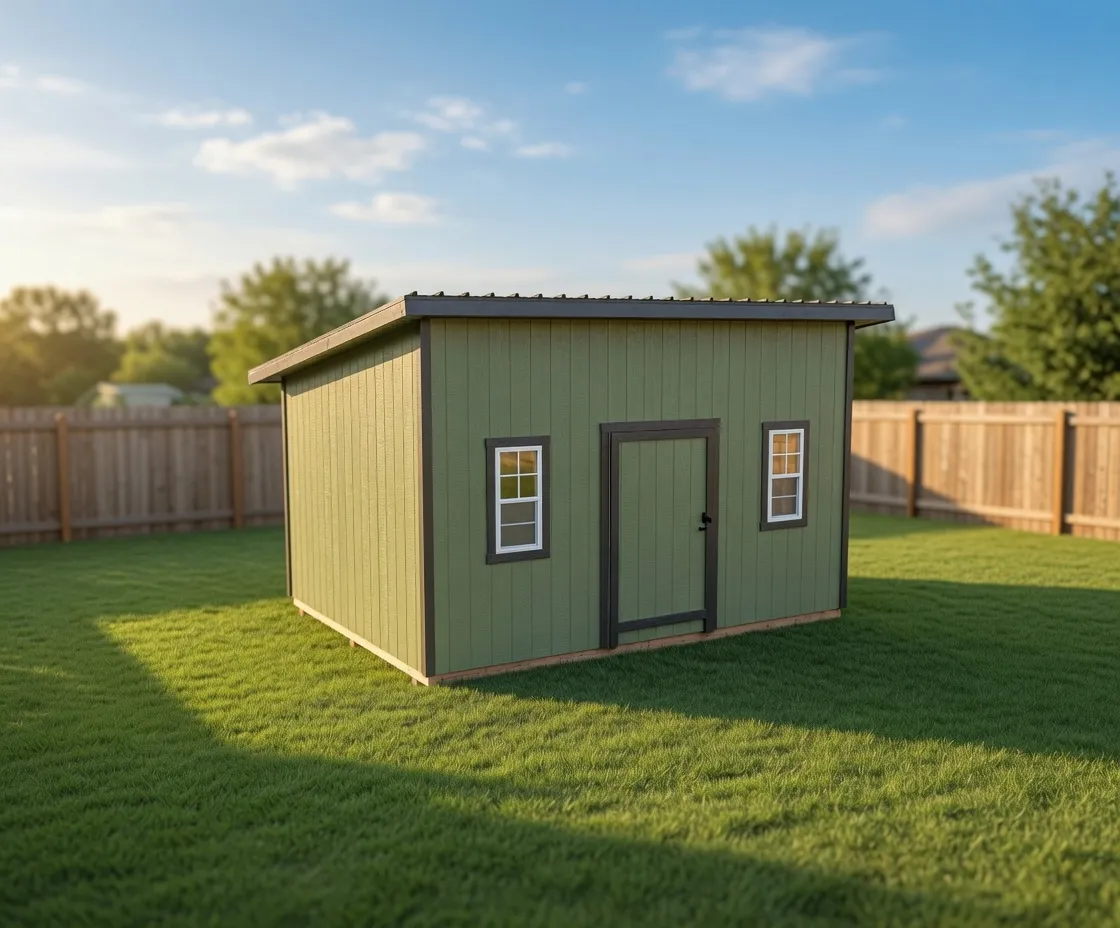
Luxe Modern
A clean, single-slope studio shell with a tall front wall and room for big windows, framed and finished right on your property.
Starting at $7,500 for a 12×16
Lean-to roof
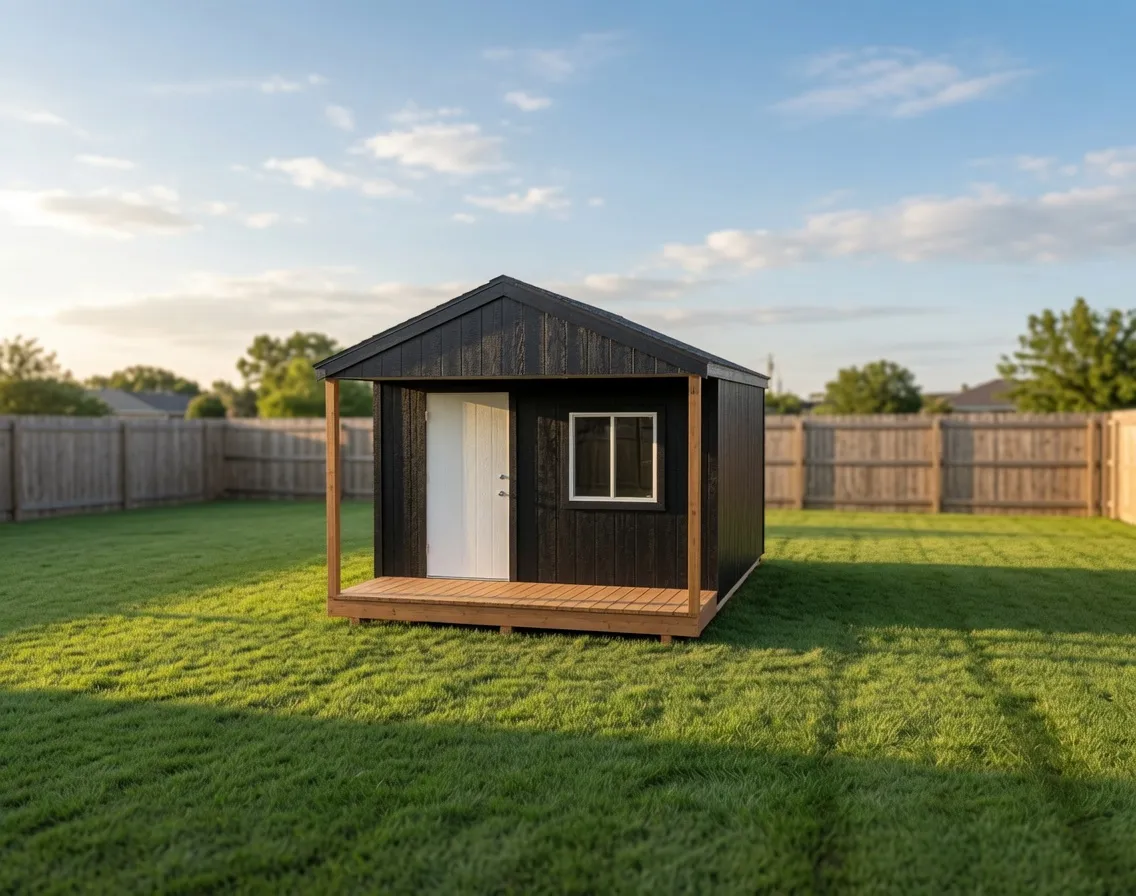
Gable
A small gable building with a covered porch, ready to use as storage now and finished living space later.
Starting at $6,850 for a 12×16
Gable roof
Next step