
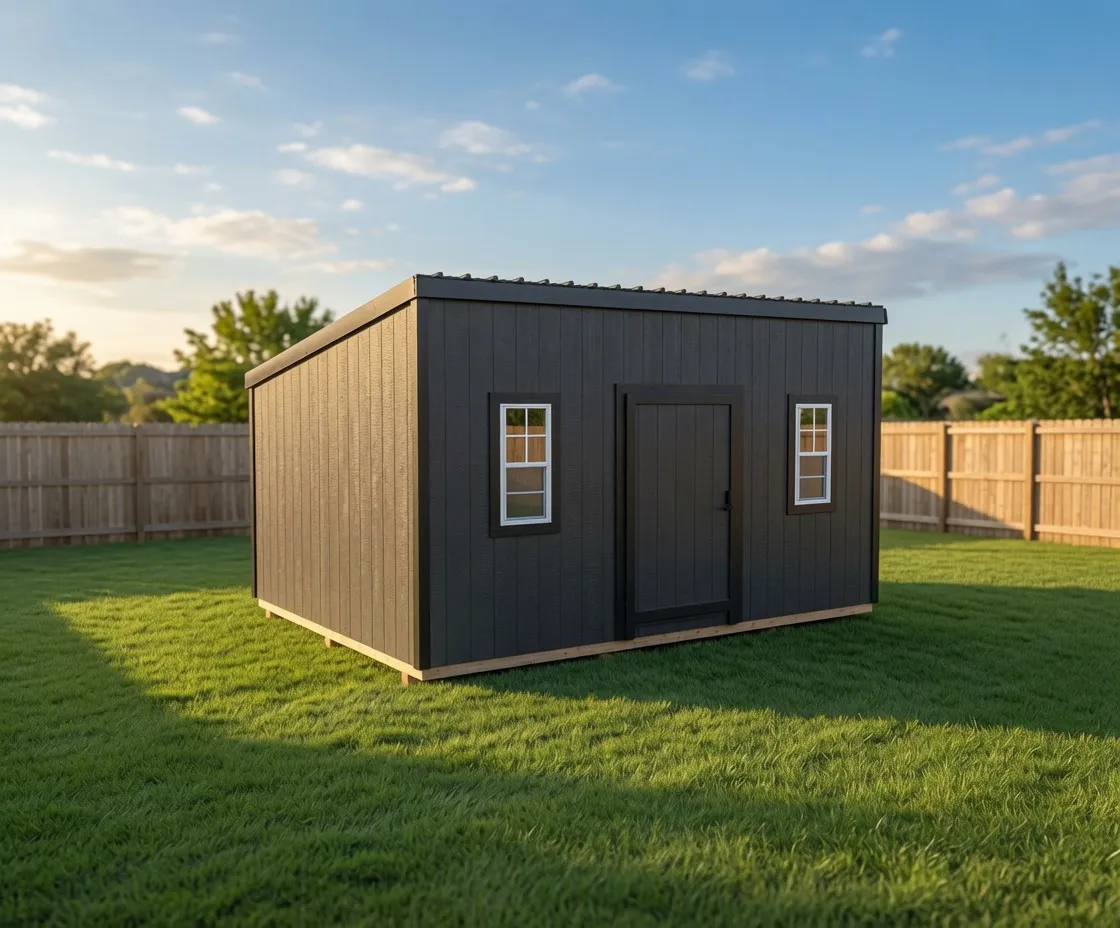
Modern
Studio
A clean-lined lean-to shell built for backyard offices, art rooms, music practice, and the kind of quiet work that needs its own four walls.
Starting at $6,100 for a 12×16
Lean-to roof
Luxe Modern
A clean, single-slope studio shell with a tall front wall and room for big windows, framed and finished right on your property.
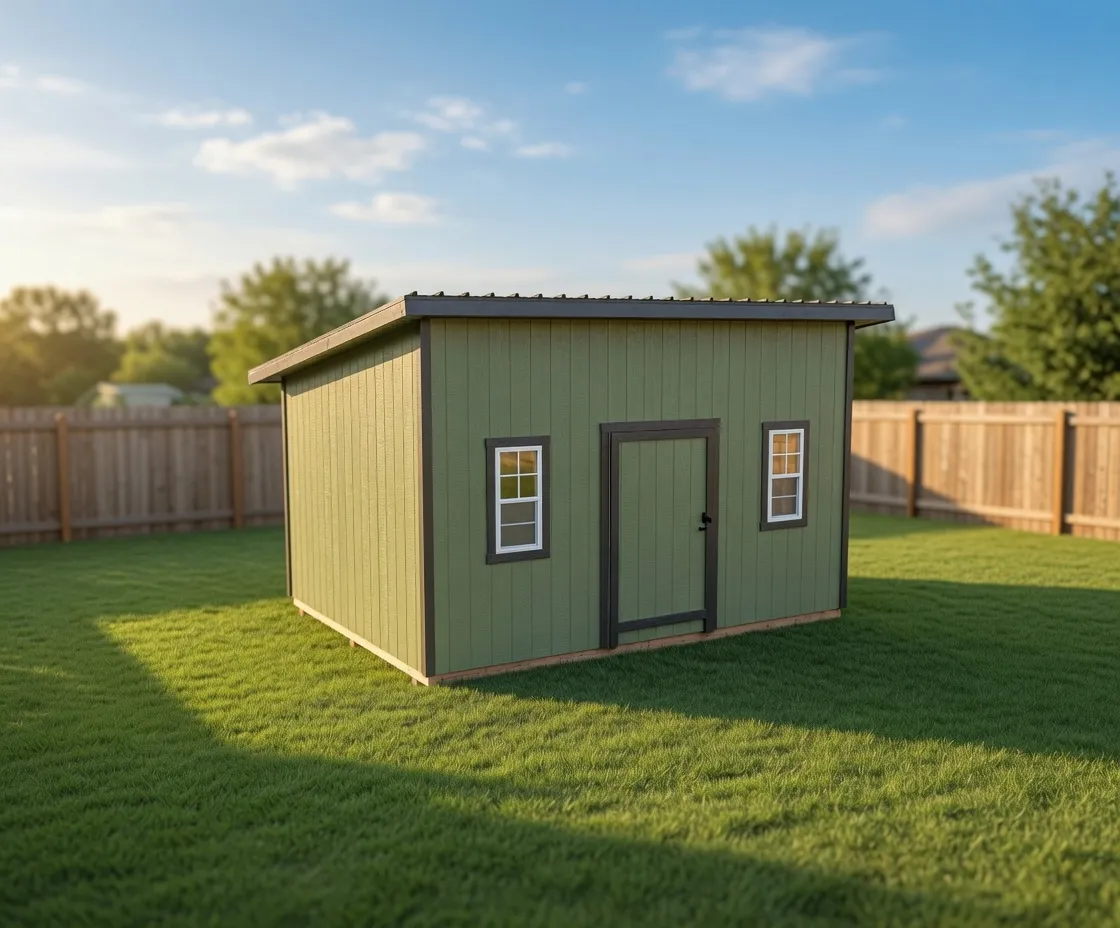
The Luxe Studio is the studio layout in our Luxe Modern group. It uses a modern single-slope roof, not a peaked gable. The front wall stands taller than the back, and the roof runs in one clean plane from front to rear. That shape gives the building a flat, contemporary look and, on the inside, a high front wall where you want it. It reads more like a small backyard studio than a storage shed, which is exactly the point.
This model is built for people who want a real workspace in the backyard. It suits a home office, an art or pottery studio, a music or recording room, a yoga or writing space, a podcast setup, or a focused hobby room. The tall front wall and single slope make natural light easy to plan: you can load that high wall with windows or glass doors and bring in steady, even daylight instead of the dim, low-window feel of a basic shed.
The defining feature is the single-slope profile paired with a taller front wall, around ten feet at the front and eight at the rear on the base layout, with a four-pitch roof and roughly twelve-inch eaves. The high side gives you headroom for a desk wall, shelving, or a window bank, and the deeper eaves shade the glass and shed water away from the wall. Door and window openings are configurable, so you decide where the light, the entry, and the wall space go before we build.
A modern studio shell where the light and the lines do the work
Every Luxe Studio is framed and finished on your property, never delivered as a finished box. Building on site means we can set it level on your foundation and tie the roof framing to real North Idaho snow load, so the single slope sheds snow toward the low side instead of trapping it. The shell is built to handle local wind and weather, with siding, trim, and roofing chosen in the online builder so the finish matches your house or your taste.
Sizes run from a compact 10x10 up to 14x36, in ten, twelve, and fourteen foot widths. A smaller footprint fits a tidy one-room office or art nook; a longer plan gives you room to split work and storage, or to lay out a full music or hobby studio with space to move. You set width, depth, wall openings, and finish in the 3D shed builder and see the model update as you go.
Because the Luxe Studio is a higher-finish shell, it is a strong starting point when you plan to insulate, wire, and finish the interior later. We build the weather-tight modern shell on site; you take it from there, or talk to us about a finished package. Design yours in the online builder and we will price the on-site build.
| Best for | Home offices, art and pottery studios, music and recording rooms, yoga or writing spaces, hobby workrooms |
|---|---|
| Size range | 10x10 to 14x36 |
| Starting footprint | 10x10 |
| Roof & style | Modern single-slope (lean-to) roof with a taller front wall, four-pitch slope, and configurable siding and trim |
| Materials | Snow-load-rated roof framing, Single-slope metal or shingle roofing, Configurable siding with matching trim, Large window and glass-door openings, On-site framed and finished shell |
| Built | On site, on your property |
It uses a modern single-slope roof with a taller front wall instead of a peaked gable, which gives it a clean contemporary look and a high wall for windows. It is a higher-finish studio shell aimed at workspaces, not basic storage. That makes it a better fit for an office, art room, or music space.
It is built for backyard workspaces like home offices, art and pottery studios, music or recording rooms, yoga or writing spaces, and focused hobby rooms. The tall front wall makes it easy to bring in steady natural light. You choose the layout and openings to match how you plan to use it.
Yes. The single-slope shape and taller front wall are made for natural-light planning, so you can load the high wall with windows or glass doors. You set the door and window openings in the online 3D builder before we build. The deeper eaves help shade the glass and shed water away from it.
Sizes run from a compact 10x10 up to 14x36, in ten, twelve, and fourteen foot widths. Smaller footprints suit a one-room office or art nook, while longer plans fit a full studio with room for storage. You set width and depth in the builder and see the model update as you go.
Yes. Every Luxe Studio is framed and finished on site, never delivered as a finished box. Building on site lets us set it level and tie the roof framing to real North Idaho snow load, so the single slope sheds snow toward the low side. The shell is built to handle local wind and weather.
Yes. The Luxe Studio is a higher-finish weather-tight shell, which makes it a strong starting point if you plan to insulate, wire, and finish the interior. We build the modern shell on site and you can finish it out over time. You can also ask us about a finished package.
12 × 16 · 10' walls
Open this setup in the shed builder and adjust the details around your site, access, and finish preferences.
Starting snapshot: $7,500.00
Modern
A clean-lined lean-to shell built for backyard offices, art rooms, music practice, and the kind of quiet work that needs its own four walls.
Starting at $6,100 for a 12×16
Lean-to roof
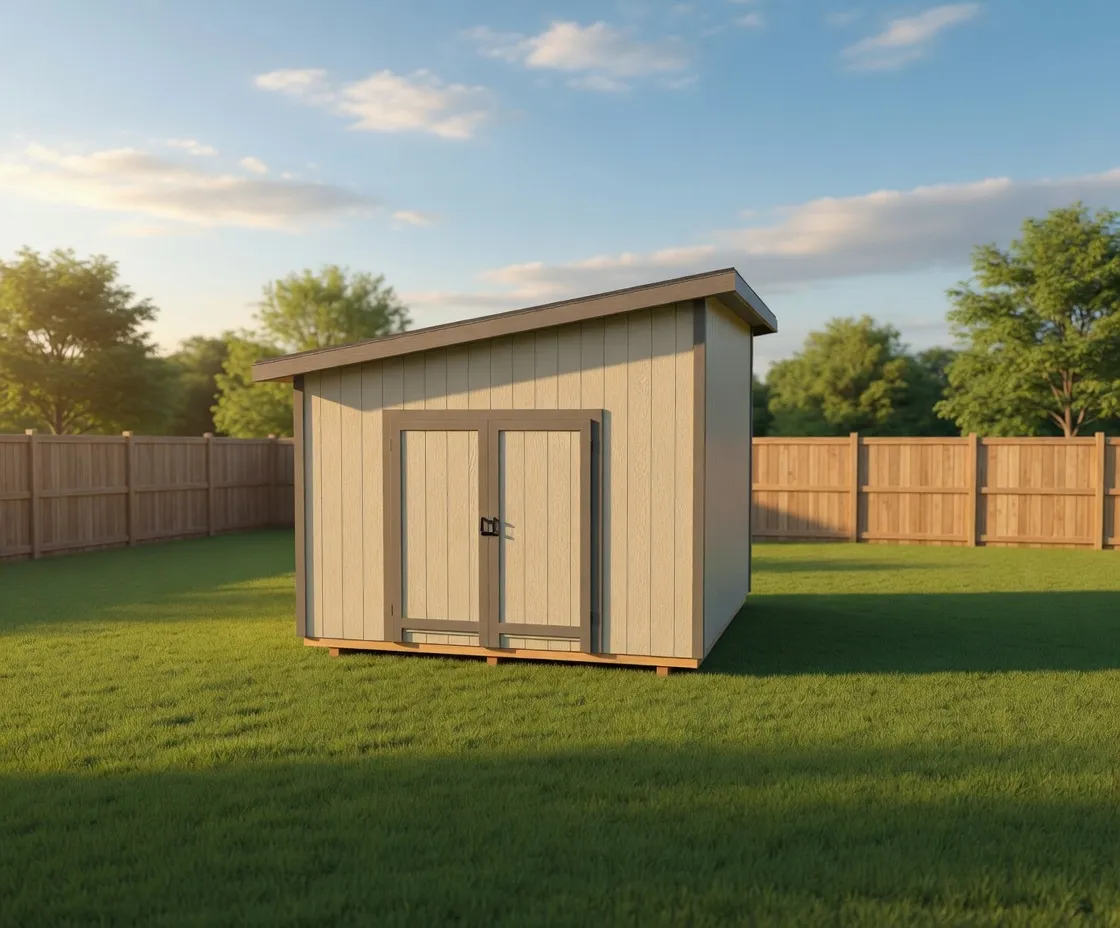
Luxe Modern
A premium single-slope shed with a tall front wall, clean exterior lines, and layouts ready for an office, studio, or sharp backyard storage.
Starting at $7,300 for a 12×16
Lean-to roof
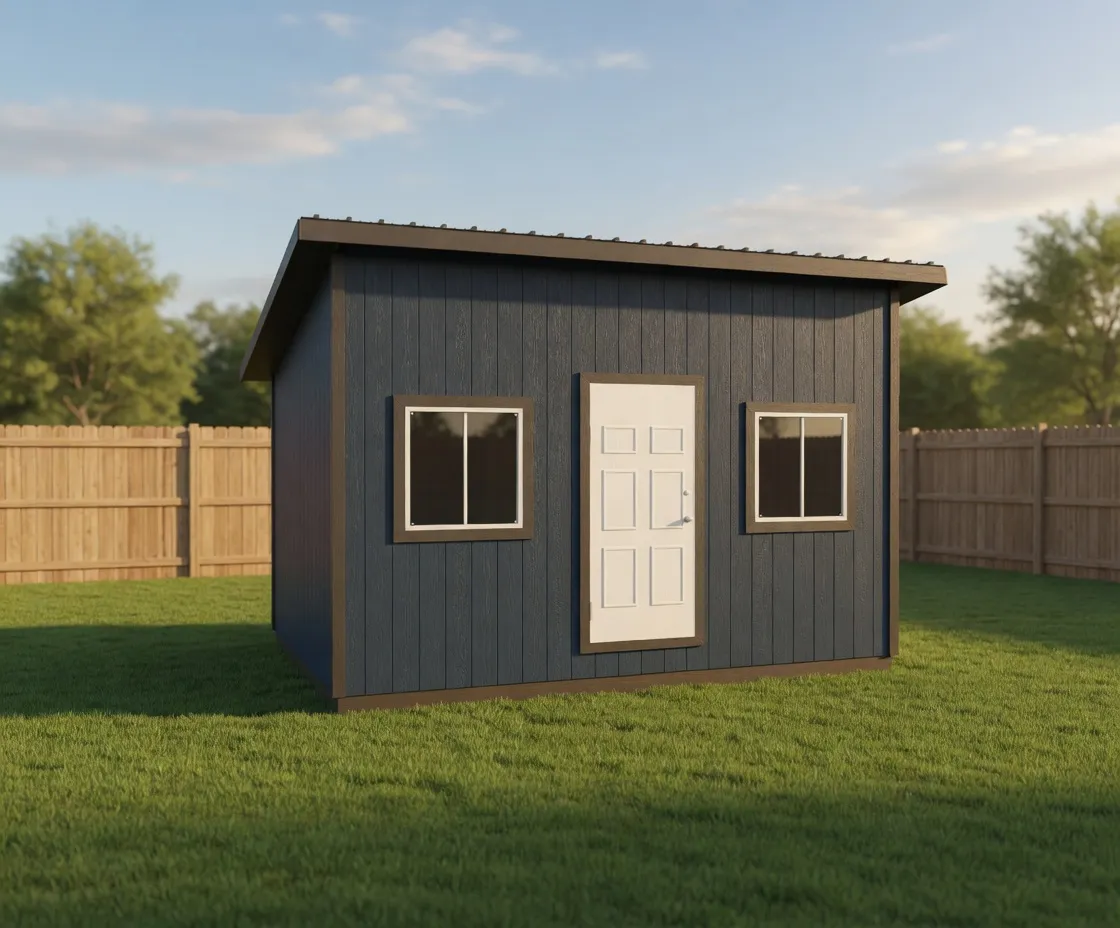
Residential Grade Builds
A studio shell that is ready to finish, with upgraded framing and a foundation planned before the first board goes up.
Starting at $14,100 for a 12×16
Lean-to roof
Next step