
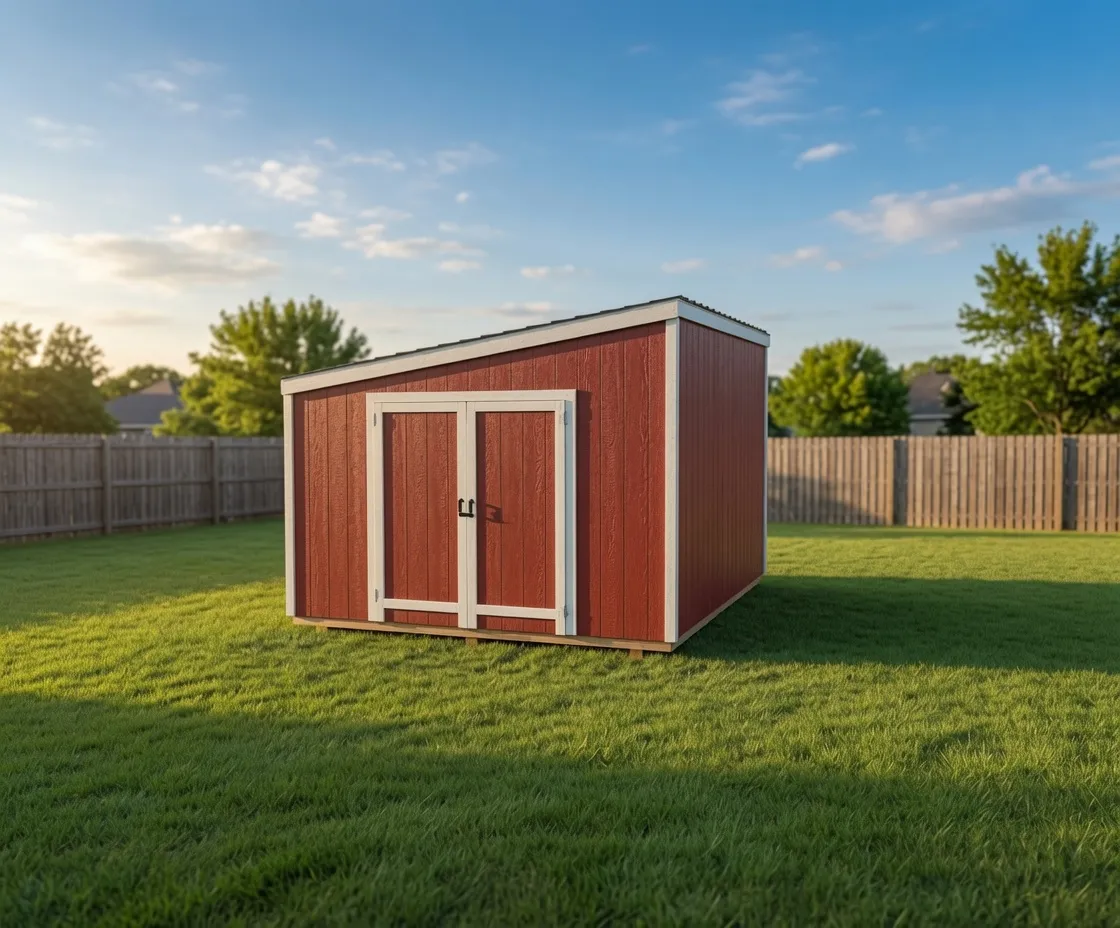
Modern
Modern
The Modern is our single-slope lean-to shed, with a clean roofline and an open interior you size and lay out yourself.
Starting at $5,900 for a 12×16
Lean-to roof
Luxe Modern
A premium single-slope shed with a tall front wall, clean exterior lines, and layouts ready for an office, studio, or sharp backyard storage.
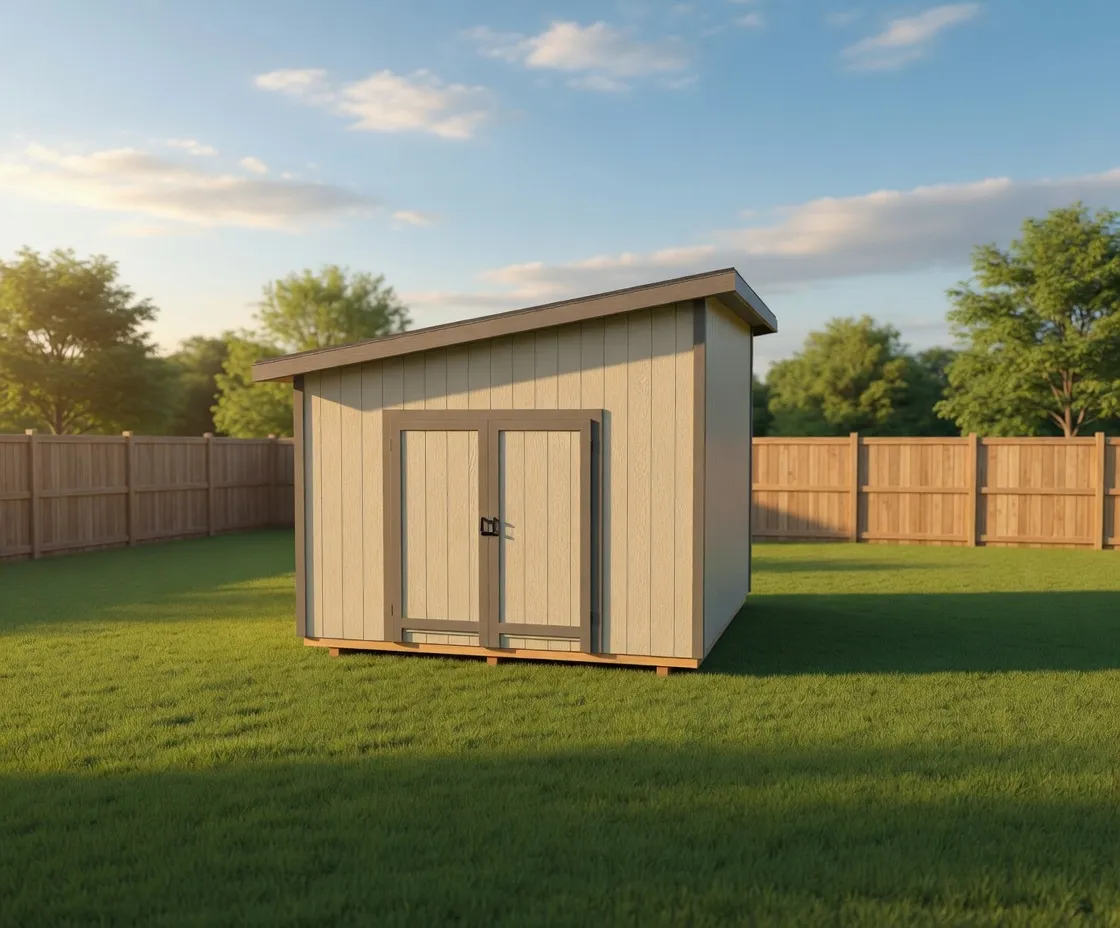
The Luxe Modern is our premium single-slope model, built around a modern lean-to roof and a taller front wall. Instead of the peak of a gable, you get one clean roof plane that drops from a tall front to a lower rear. The default front wall stands at 10 feet with an 8-foot rear wall, so the whole building reads low, wide, and intentional. Deep 12-inch eaves and crisp trim lines finish the look. It is the model people choose when they want the shed to look designed, not just functional.
This model suits people who care how the building looks from the house and what they can do inside it. The tall front wall is built for a wall of light: large windows or glass doors that turn the space into a backyard office, an art or yoga studio, a music or hobby room, or a workshop with real headroom. It also works as straightforward storage that happens to look sharp next to a modern or contemporary home. If you want a building that pulls double duty as usable space and as part of the yard's design, this is the one.
The signature feature is the single-slope roofline. The taller front wall gives you generous interior height where you stand and work, and the slope sheds snow and rain toward the back of the building, away from the entry. Twelve-inch nominal eaves shade the front glass in summer and keep weather off the walls. On 6-foot and 8-foot wide builds the eave steps down to 8 inches so the proportions stay right on the smaller footprints. Every opening, door, and window placement is set in the 3D shed builder, so the front wall can be all glass, half glass, or solid, depending on how you plan to use it.
A modern shed that looks designed, not just built, and holds up to North Idaho winters.
Like every NIOS building, the Luxe Modern is framed and finished on your property, never trucked in as a prefab box. The roof is framed for real North Idaho snow load, and the walls, fasteners, and sheathing are spec'd for our wind and weather. Building on site means the crew can square the structure to your pad, handle access and slope, and tie the finish into what is already on your lot. You pick the siding and trim colors and finish in the builder, and we price the on-site build from there.
Sizes run from compact backyard footprints up to long studio and shop-depth buildings, and you set width, depth, doors, and windows yourself in the configurator. The front wall height and single-slope geometry stay consistent across sizes, so a small Luxe Modern and a large one read as the same family. Two variants extend the model: a Studio setup tuned for work and hobby space, and a Guest House configuration that adds a crawl foundation and a custom-quoted insulation, sheetrock, and egress package for a finished, livable shell.
Because it is configurable and built on site, no two Luxe Modern buildings have to be identical. You decide the size, where the openings go, how much glass faces the yard, and how the colors land against your home. NIOS frames it to last through North Idaho seasons and prices the build to match the choices you make in the 3D builder.
| Best for | Backyard offices, art and yoga studios, hobby and music rooms, modern-home storage, guest-house shells |
|---|---|
| Size range | 8x8 to 14x40 |
| Starting footprint | 8x8 |
| Roof & style | Modern single-slope lean-to roof with a tall front wall, deep eaves, and clean trim lines |
| Materials | Snow-load-rated roof framing, Metal or architectural shingle roofing, Wood or engineered siding, Trim-matched fascia and rake boards, Configurable doors and windows, Pressure-treated framing where it meets the ground |
| Built | On site, on your property |
The Luxe Modern uses a single-slope roof instead of a peaked gable, with one clean roof plane that drops from a tall front wall to a lower rear wall. That gives it a modern, low-and-wide look and a tall front wall built for large windows or glass doors. It is the model to choose when you want the building to look designed and double as usable space.
Yes, that is one of its most common uses. The tall front wall and deep eaves are made for a wall of glass, so it works well as a backyard office, art or yoga studio, or hobby and music room. For a fully finished, livable shell, the Guest House variant adds a crawl foundation and a custom-quoted insulation, sheetrock, and egress package.
Yes. The roof is framed for real North Idaho snow load, and the single-slope design sheds snow and rain toward the rear of the building, away from the entry. The walls, fasteners, and sheathing are spec'd for our wind and weather, and the building is framed and finished on your property rather than trucked in as a prefab.
Sizes range from compact backyard footprints up to long studio and shop-depth buildings, roughly 8x8 up to 14x40. You set the width, depth, doors, and windows yourself in the 3D shed builder, and the tall front wall and single-slope roof stay consistent across every size so the model reads as one family.
You design your building in the online 3D shed builder, choosing size, doors, windows, and finish colors, and NIOS prices the on-site build from your configuration. Because each building is custom and built on your property, the price reflects the exact size, openings, and options you select, including any Studio or Guest House upgrades.
12 × 16 · 10' walls
Open this setup in the shed builder and adjust the details around your site, access, and finish preferences.
Starting snapshot: $7,300.00
Modern
The Modern is our single-slope lean-to shed, with a clean roofline and an open interior you size and lay out yourself.
Starting at $5,900 for a 12×16
Lean-to roof
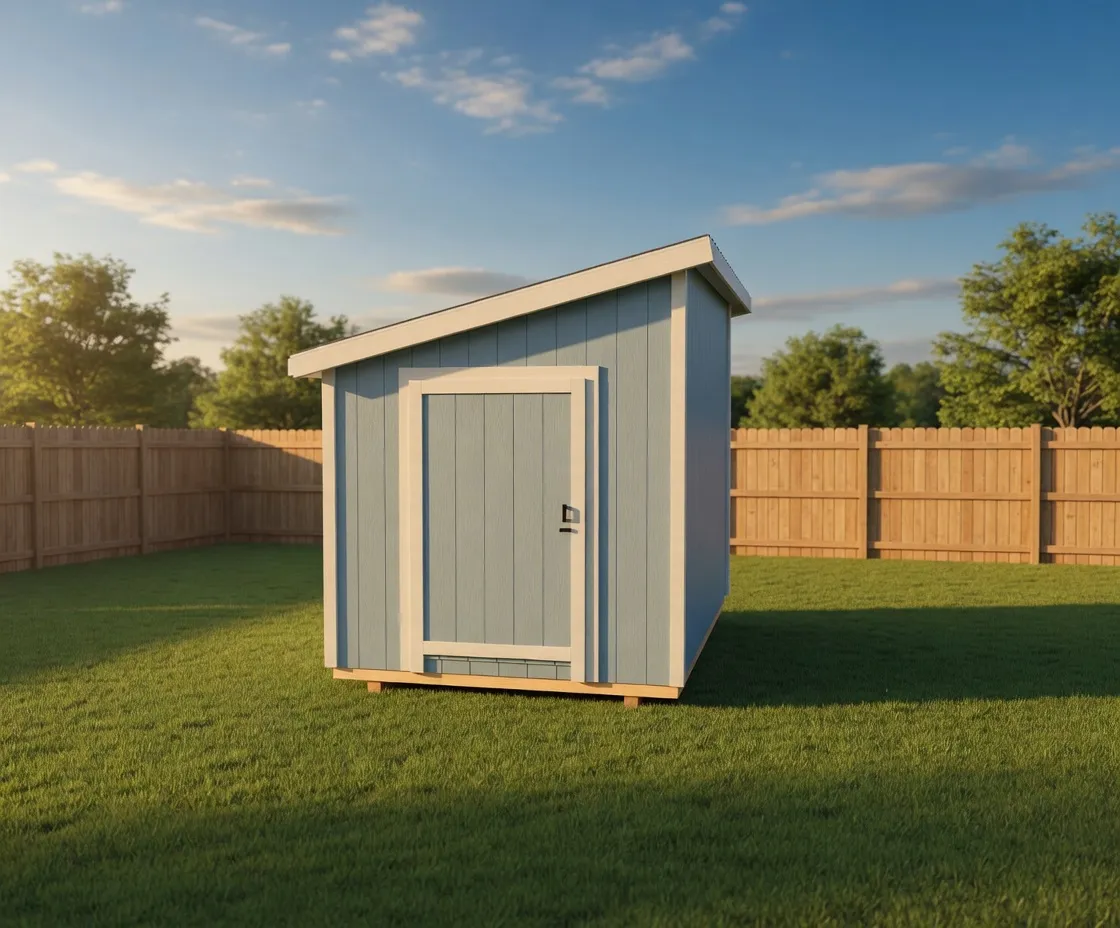
Luxe Modern
The Mini Luxe Modern is the smallest premium pick in our Luxe Modern group, with a clean lean-to roofline and a sharp, upgraded finish.
Starting at $4,200 for a 8×12
Lean-to roof
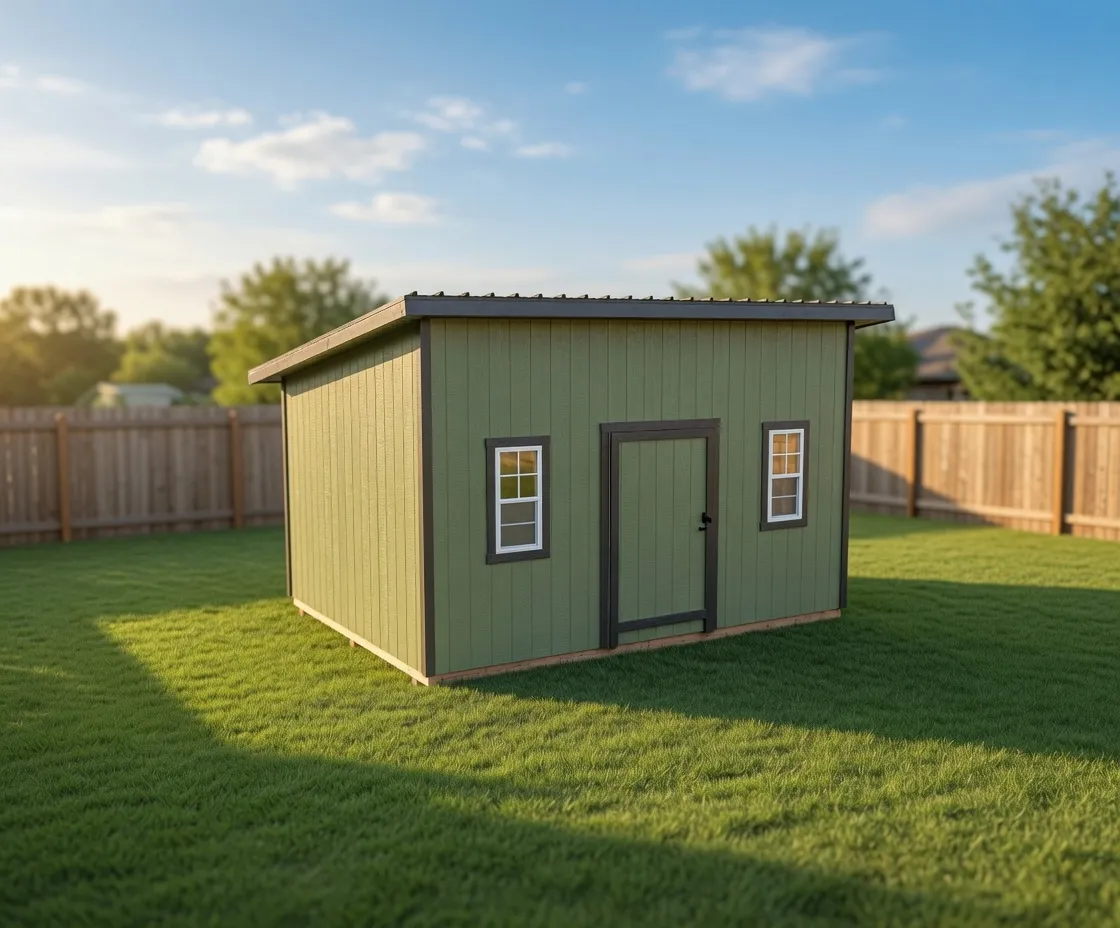
Luxe Modern
A clean, single-slope studio shell with a tall front wall and room for big windows, framed and finished right on your property.
Starting at $7,500 for a 12×16
Lean-to roof
Next step