
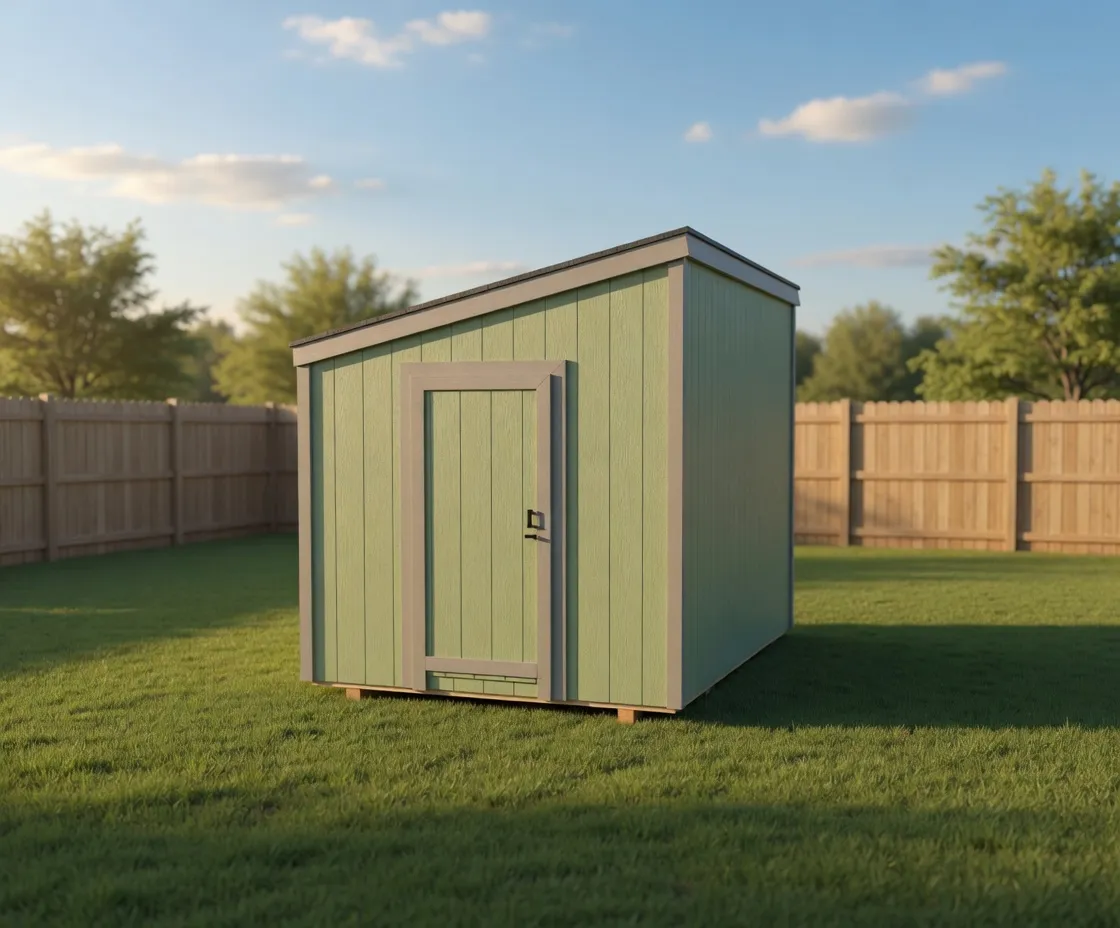
Modern
Mini Modern
A small, affordable lean-to shed with a clean single-slope roof, made to fit the narrow spaces other sheds can't.
Starting at $3,500 for a 8×12
Lean-to roof
Luxe Modern
The Mini Luxe Modern is the smallest premium pick in our Luxe Modern group, with a clean lean-to roofline and a sharp, upgraded finish.
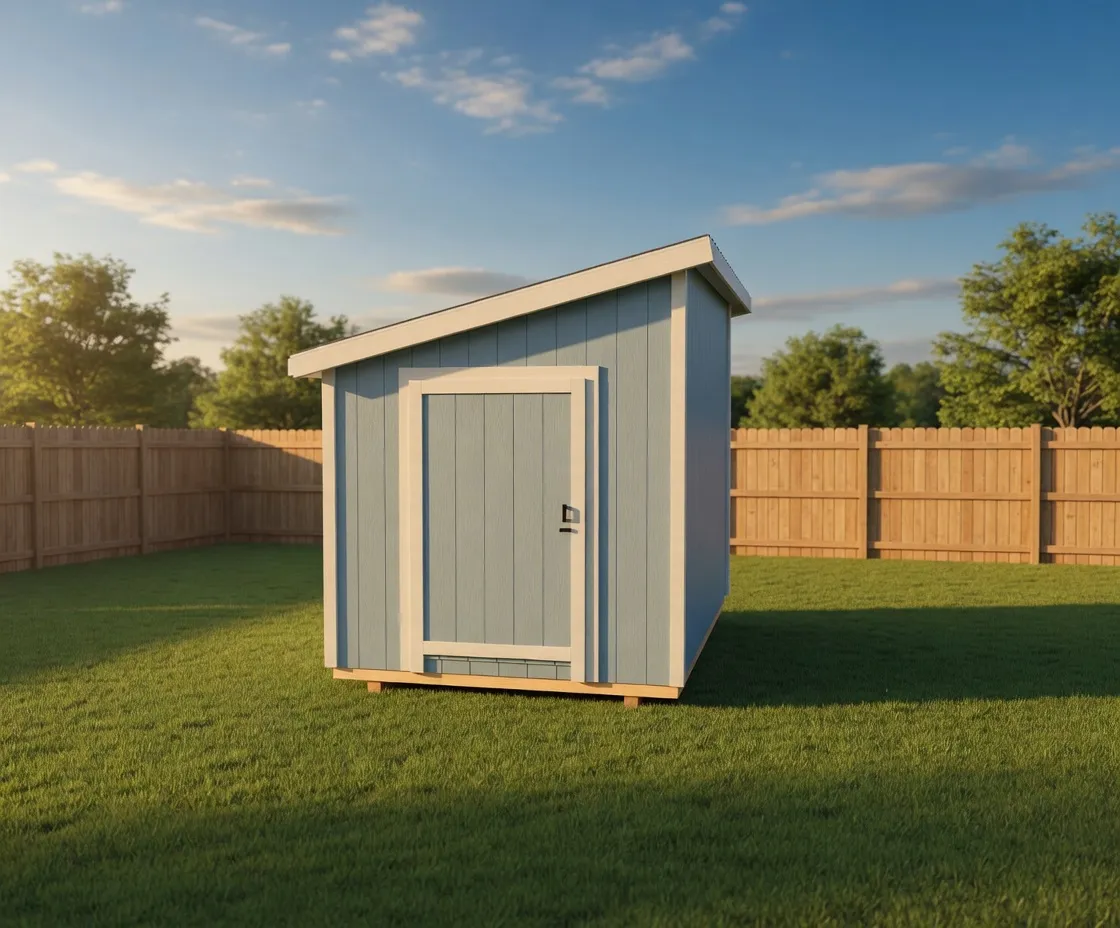
The Mini Luxe Modern is a compact modern shed with a single-slope lean-to roof. The front wall stands taller than the back, so the roof sheds water and snow toward the rear in one clean line. There is no peak and no ridge. The look is flat-topped and current, closer to a backyard studio than a barn. It is the smallest model in our Luxe Modern group, so you get the upgraded modern look in a building sized for a tight yard or a side-of-the-house spot.
This model suits homeowners who want storage that looks intentional. People reach for it when the shed will sit in plain view from the patio, the kitchen window, or the street, and they do not want it to read as a basic utility box. Common uses are garden and yard tools, bikes and outdoor gear, a small hobby or potting space, and overflow storage that needs to stay neat and visible. It is a strong fit for newer subdivisions and HOA lots where appearance matters.
The signature feature is the lean-to profile paired with a higher front wall. That extra front-wall height makes the doorway feel open and gives you taller wall space inside for shelving and hanging tools. The upgraded finish carries through the whole building, from clean trim lines to a crisp door and window layout, so the Mini Luxe Modern looks finished from every angle rather than just the front. Even at a small size, the proportions stay modern and deliberate.
A small footprint with a finish good enough to face the backyard, not hide in it
Every Mini Luxe Modern is framed and finished on your property, never trucked in as a prefab box. We build the roof to carry real North Idaho snow load and frame the walls to stand up to local wind and weather. Exterior siding, trim, and roofing are chosen to hold their color and shed water through wet winters and dry summers across Kootenai, Bonner, Boundary, Shoshone, and Benewah counties. Building on site also means the shed is set and squared to your actual ground, not a lot somewhere else.
Because it is built on site, the Mini Luxe Modern is configurable. You choose the size within the model's compact range, then set door type and placement, add or skip windows, and pick siding, trim, and roof colors that match your house. You design it in our online 3D shed builder and see the modern lines update as you go. When the layout is right, we price the on-site build for your property.
Sizes run small and practical, from an 8x8 footprint up to roughly 12x16, with the single-slope roof scaling cleanly across that range. If you need more room or a taller, residential-grade modern building, the full-size Luxe Modern in the same group steps up from here. The Mini Luxe Modern keeps the same modern language in the most space-efficient package we offer.
| Best for | Garden and yard tools, bikes and gear, small hobby or potting space, visible backyard storage, HOA and subdivision lots |
|---|---|
| Size range | 8x8 to 12x16 |
| Starting footprint | 8x8 |
| Roof & style | Single-slope lean-to roof with a taller front wall; clean modern siding and trim lines |
| Materials | Snow-load-rated roof framing, Wind- and weather-rated wall framing, Modern lap or panel siding with clean trim, Metal or architectural shingle roofing, Configurable doors and windows |
| Built | On site, on your property |
The Mini Luxe Modern is the compact version in the same group, built for smaller footprints from about 8x8 up to 12x16. It keeps the modern lean-to roofline and upgraded finish but in a space-efficient size. The full-size Luxe Modern steps up to larger, taller buildings, including studio and guest-house style uses.
A lean-to roof is a single sloped plane, with the front wall built taller than the back so the roof drains toward the rear in one clean line. There is no peak or ridge. It gives the Mini Luxe Modern its flat-topped, current look and creates taller interior wall space near the front for shelving and tools.
Yes. We frame the roof to carry real North Idaho snow load and build the walls to stand up to local wind and weather. The single-slope roof sheds snow toward the back of the building. Every shed is framed and finished on your property to suit your actual site.
You choose the size within the model's compact range, then set the door type and placement, add or skip windows, and pick siding, trim, and roof colors. You design it in our online 3D shed builder and watch the modern lines update. Once the layout is set, we price the on-site build.
It is built on site. The Mini Luxe Modern is framed and finished on your property, never trucked in as a finished box. Building on site means the shed is set and squared to your ground and made to handle local snow, wind, and weather across North Idaho.
Homeowners who want storage that looks intentional in plain view from the patio, kitchen window, or street. It is popular for garden and yard tools, bikes and gear, and small hobby or potting space. The modern finish on all four sides makes it a good fit for HOA and newer subdivision lots.
8 × 12 · 8' walls
Open this setup in the shed builder and adjust the details around your site, access, and finish preferences.
Starting snapshot: $4,200.00
Modern
A small, affordable lean-to shed with a clean single-slope roof, made to fit the narrow spaces other sheds can't.
Starting at $3,500 for a 8×12
Lean-to roof
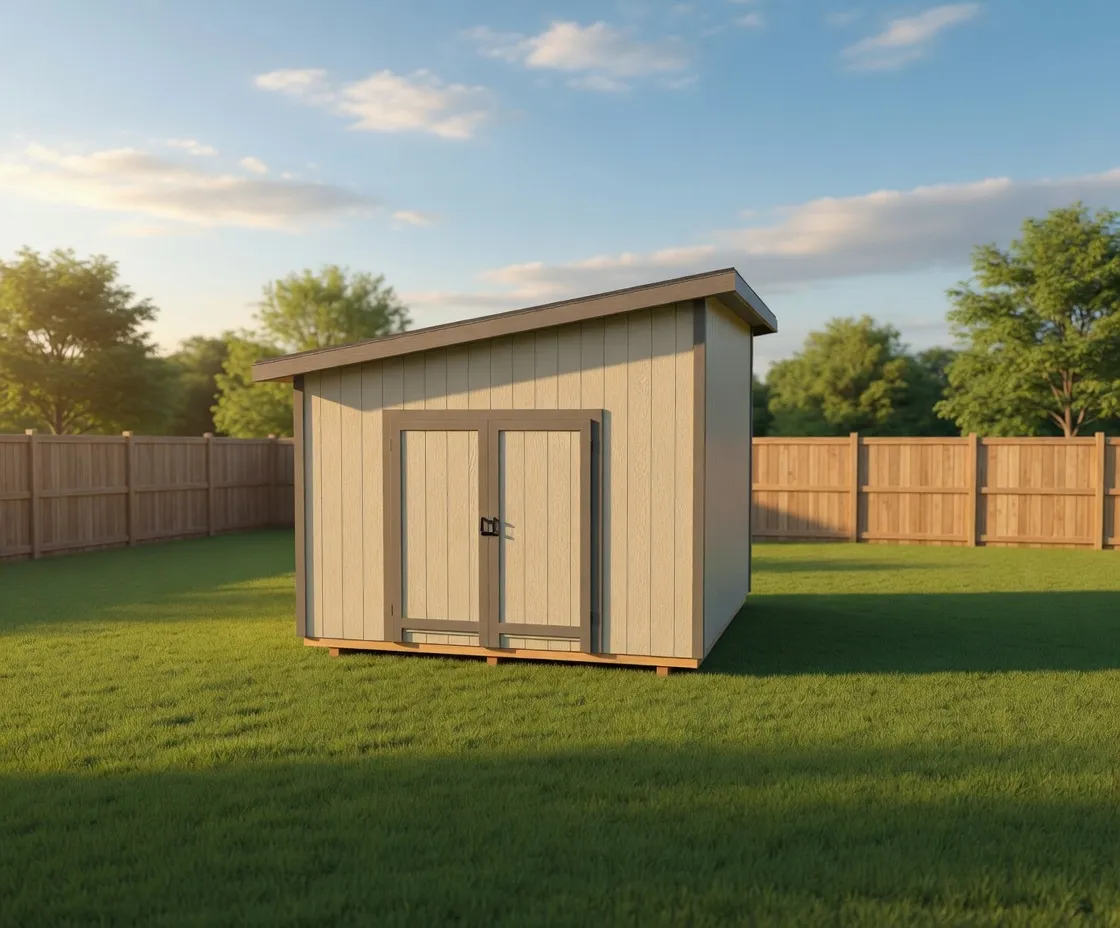
Luxe Modern
A premium single-slope shed with a tall front wall, clean exterior lines, and layouts ready for an office, studio, or sharp backyard storage.
Starting at $7,300 for a 12×16
Lean-to roof
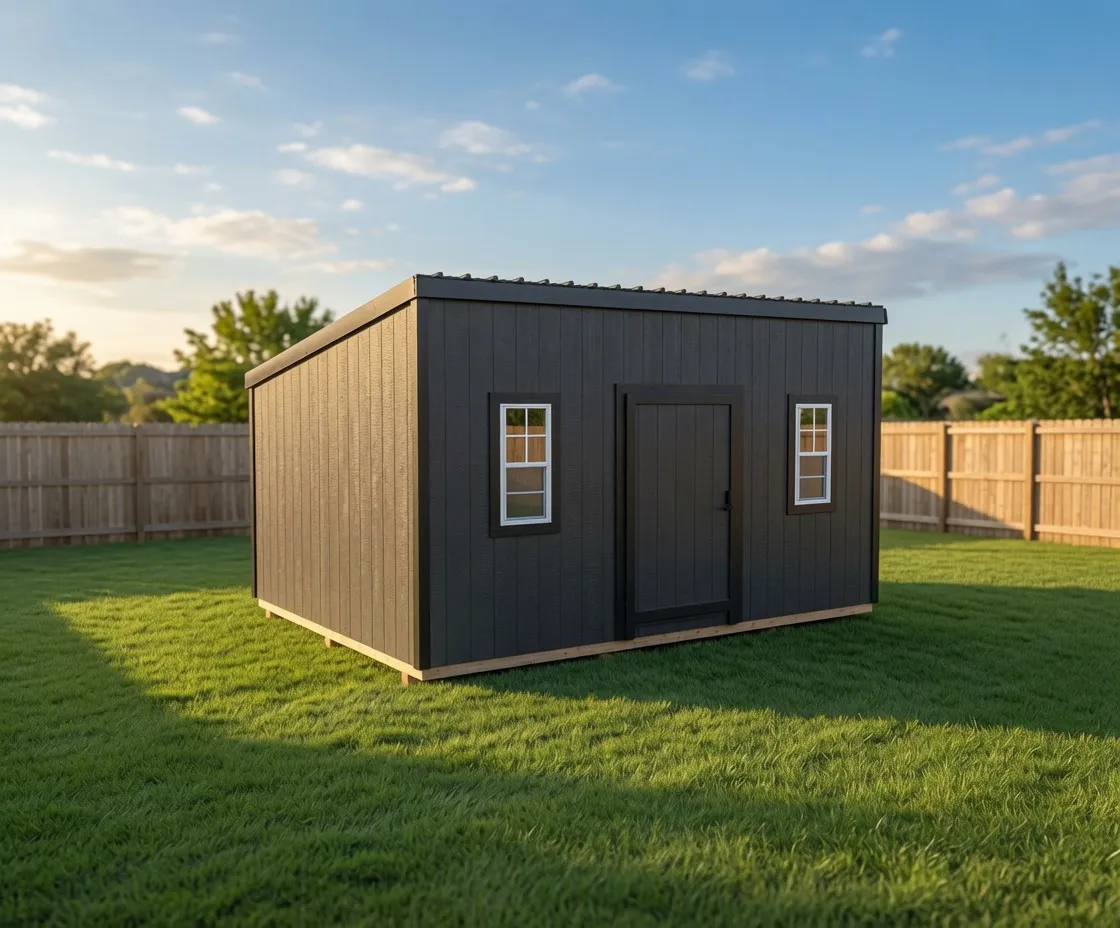
Modern
A clean-lined lean-to shell built for backyard offices, art rooms, music practice, and the kind of quiet work that needs its own four walls.
Starting at $6,100 for a 12×16
Lean-to roof
Next step