
Modern
Modern
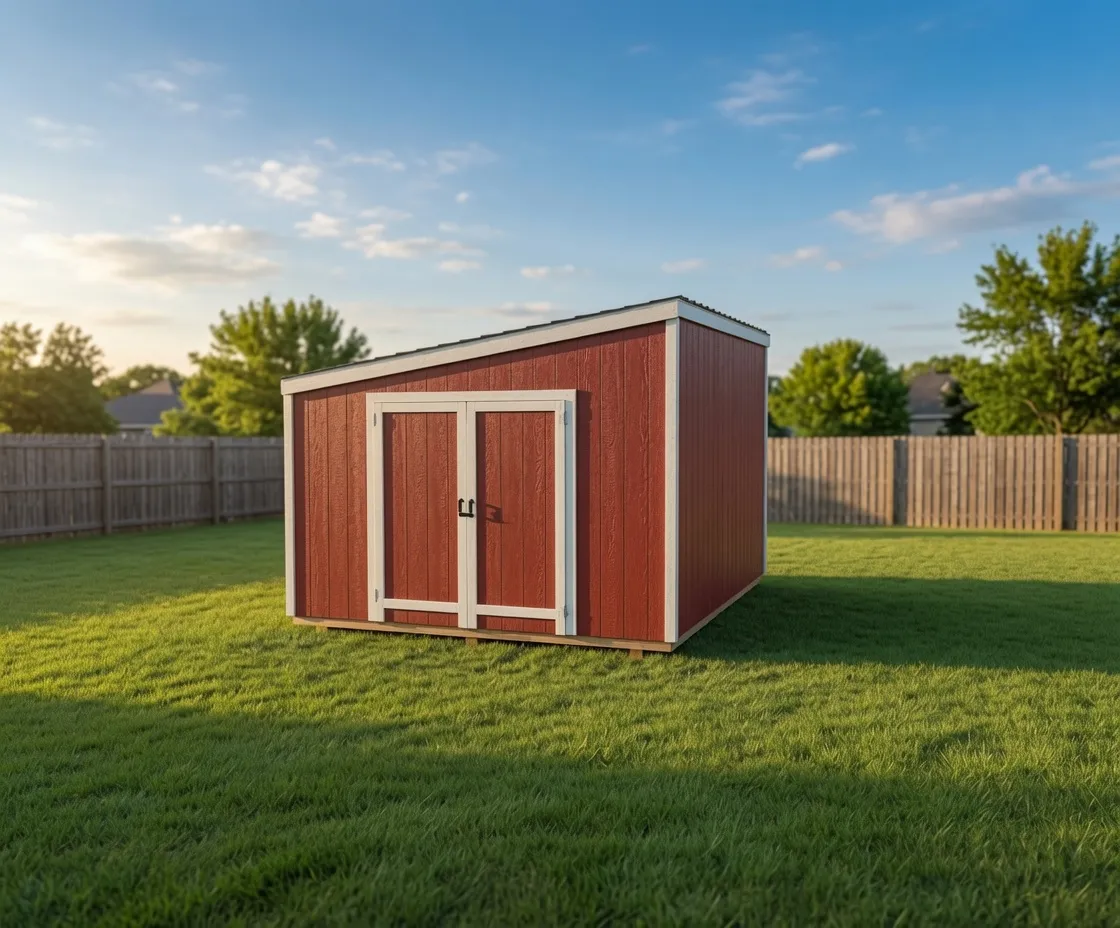
The Modern is our single-slope lean-to shed, with a clean roofline and an open interior you size and lay out yourself.
Starting at $5,900 for a 12×16
Lean-to roof
Modern
A small, affordable lean-to shed with a clean single-slope roof, made to fit the narrow spaces other sheds can't.
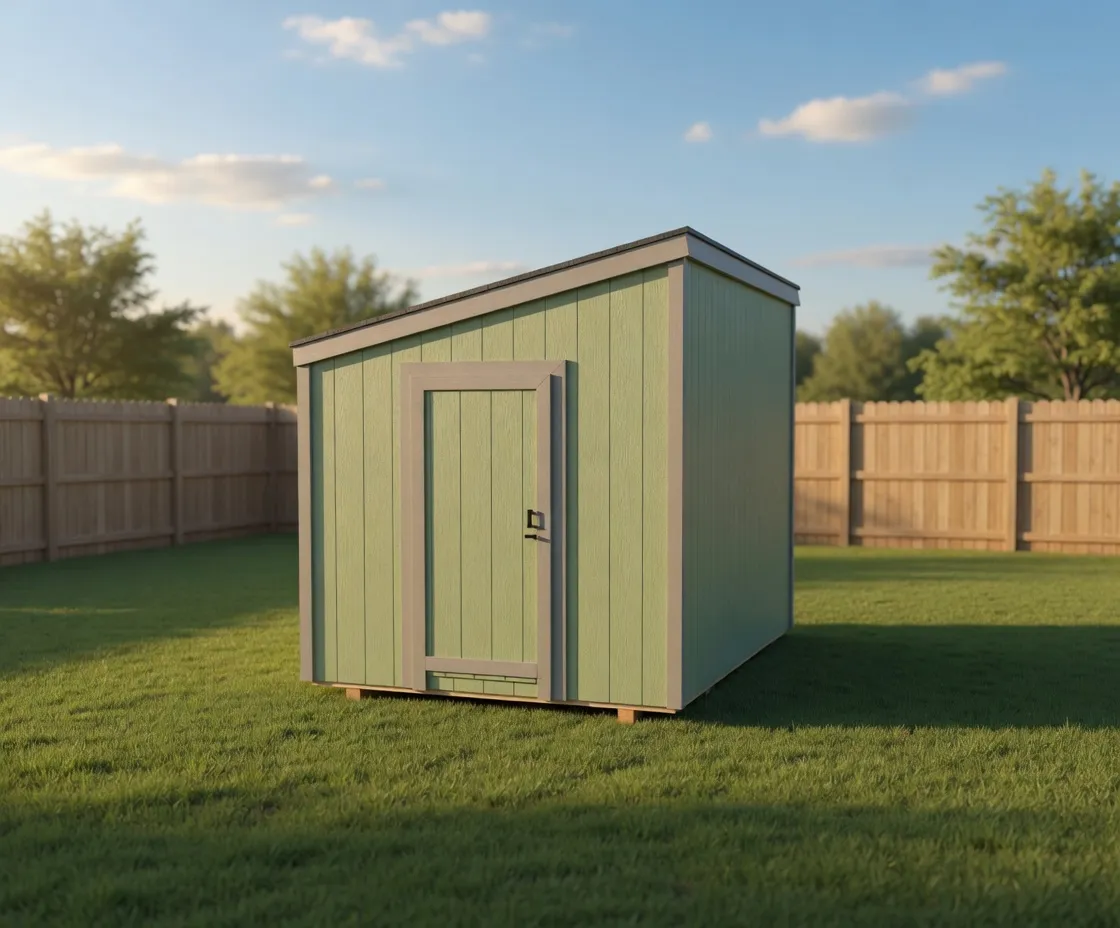
The Mini Modern is a small lean-to shed with one flat, single-slope roofline that runs from a taller front wall down to a lower back wall. There is no peak and no ridge. The look is simple and modern, and the shape is the point: a one-way slope sheds water and snow toward the back, so you can set the shed against a fence, a property line, or the side of a house and keep the runoff where you want it.
This model is built for tight spots. It comes in 6-foot and 8-foot widths with depths from 8 to 16 feet, so it slides into side yards, narrow setbacks, and the strip of ground between a driveway and a fence. The eaves are kept deliberately tight, about 2 inches of overhang, so the roof does not crowd a neighboring structure or hang over a fence line. If you have measured a space and thought nothing would fit, the Mini Modern is usually the answer.
People reach for this model when they need real storage without giving up yard. It holds a mower and a trimmer, garden tools and a wheelbarrow, bikes, ladders, firewood, hoses, and the seasonal clutter that piles up in a garage. The taller front wall gives you full standing height at the door, and the slope back means you are not bumping your head when you reach the rear shelves. It works as a tool shed, a pool or garden shed, a trash and recycling enclosure, or simple overflow storage close to the house.
A clean single-slope roofline that fits where a peaked shed never could.
Every Mini Modern is framed and finished on your property, not trucked in finished. The roof is framed for North Idaho snow load, and the single slope is an advantage here: snow slides off one side instead of collecting at a valley or ridge. Building on site means we set it level on your ground, work around the fence, slope, or tight access you already have, and fasten it down for the wind. The shell is built from standard exterior framing, sheathing, and siding, with metal or shingle roofing, so it holds up to wet winters, freeze-thaw, and summer sun.
You choose the size, the door and window placement, and the finish in the online 3D shed builder before NIOS prices the on-site build. Pick a door wall, add a window for light, and set siding and trim colors to match the house or fence. Because it is built on site, the door can face the direction that actually makes sense for your yard rather than whatever side it shipped on.
The Mini Modern is the most affordable way into an on-site North Idaho shed. It is the smallest footprint we frame, with a clean modern line, sized for the spaces a standard gable shed will not fit. If you want the same modern look with more room and taller walls, the Luxe Modern steps up from here.
| Best for | Side yards, fence-line storage, tool and garden sheds, tight-access lots, trash and recycling enclosures |
|---|---|
| Size range | 6x8 to 8x16 |
| Starting footprint | 6x8 |
| Roof & style | Single-slope lean-to roof with tight eaves; configurable siding and trim |
| Materials | Snow-load-rated roof framing, Exterior wall framing and sheathing, Lap or panel siding with color-matched trim, Metal or shingle roofing, Configurable door and window openings |
| Built | On site, on your property |
It has a single-slope lean-to roof instead of a peaked gable, so the roofline is one clean flat plane that runs from a taller front wall to a lower back wall. That shape lets it sit tight against a fence or building and shed water and snow toward the back. It is also our most compact footprint, sized for spaces a gable shed will not fit.
It starts at 6 by 8 feet, the smallest footprint we frame. It comes in 6-foot and 8-foot widths with depths from 8 up to 16 feet. You set the exact size in the online 3D shed builder before NIOS prices the on-site build.
That is exactly what it is built for. The eaves are kept tight at about 2 inches of overhang so the roof does not crowd a fence or neighboring structure, and the single slope sends runoff toward the back wall. It fits side yards, narrow setbacks, and the space between a driveway and a property line.
Yes. The roof is framed for local snow load, and the single-slope design actually helps, because snow slides off one side instead of collecting at a ridge or valley. Every Mini Modern is built on site and fastened down for wind, so it holds up to wet winters and freeze-thaw.
It is framed and finished on your property, never delivered prefab. Building on site means we set it level on your ground, work around tight access, slope, or an existing fence, and place the door on whichever wall makes sense for your yard.
Step up to the Luxe Modern. It keeps the same clean single-slope modern look but offers wider footprints, deeper depths, and taller walls. The Mini Modern is the compact, most affordable starting point in the Modern group.
8 × 12 · 8' walls
Open this setup in the shed builder and adjust the details around your site, access, and finish preferences.
Starting snapshot: $3,500.00
Modern
The Modern is our single-slope lean-to shed, with a clean roofline and an open interior you size and lay out yourself.
Starting at $5,900 for a 12×16
Lean-to roof
Luxe Modern
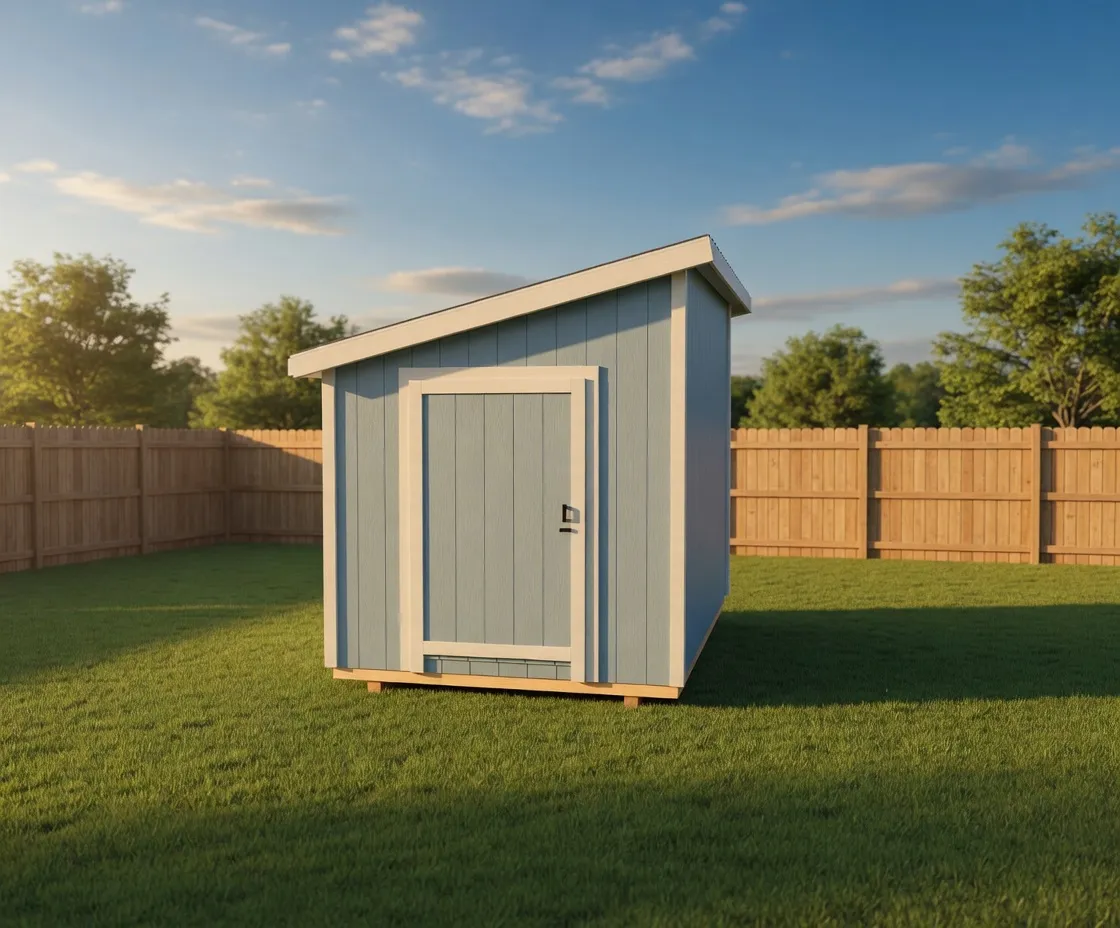
The Mini Luxe Modern is the smallest premium pick in our Luxe Modern group, with a clean lean-to roofline and a sharp, upgraded finish.
Starting at $4,200 for a 8×12
Lean-to roof
Gable
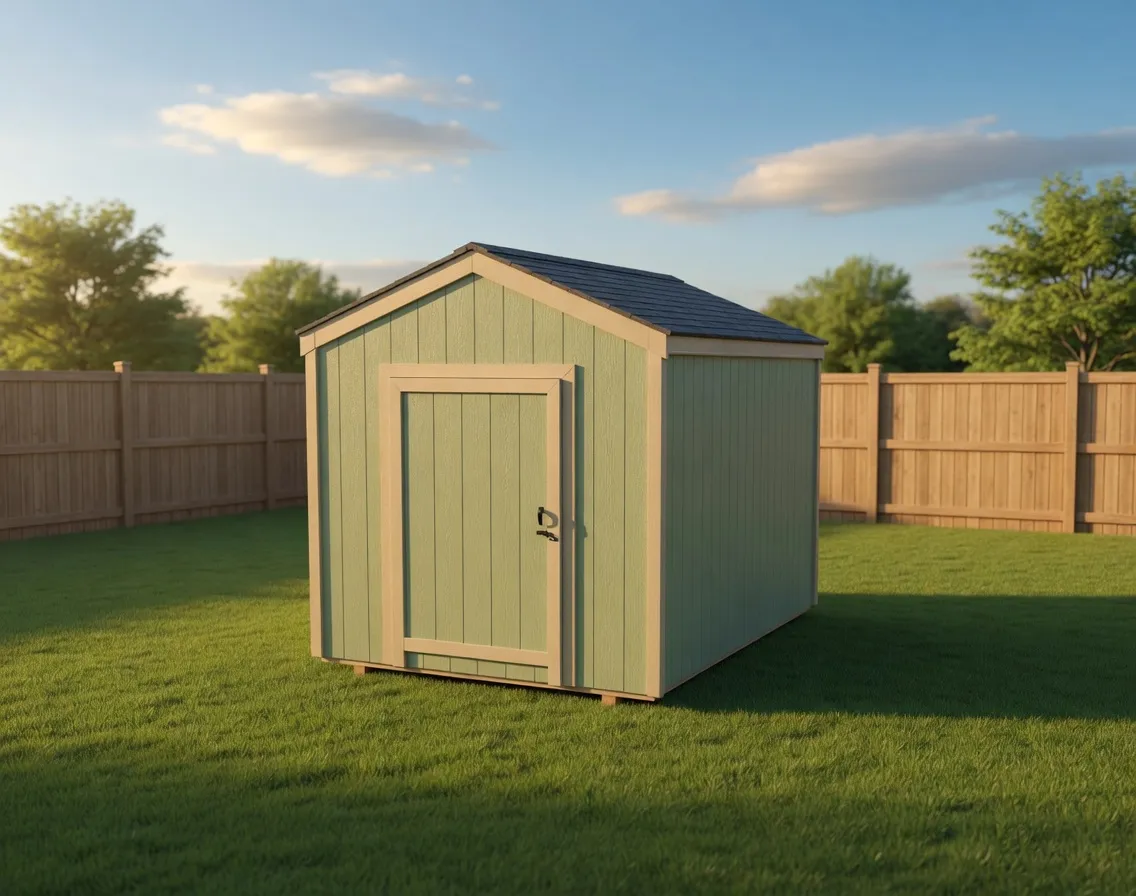
The smallest gable we build, sized for compact storage and yards where a delivery trailer would never fit.
Starting at $3,300 for a 8×12
Gable roof
Next step