
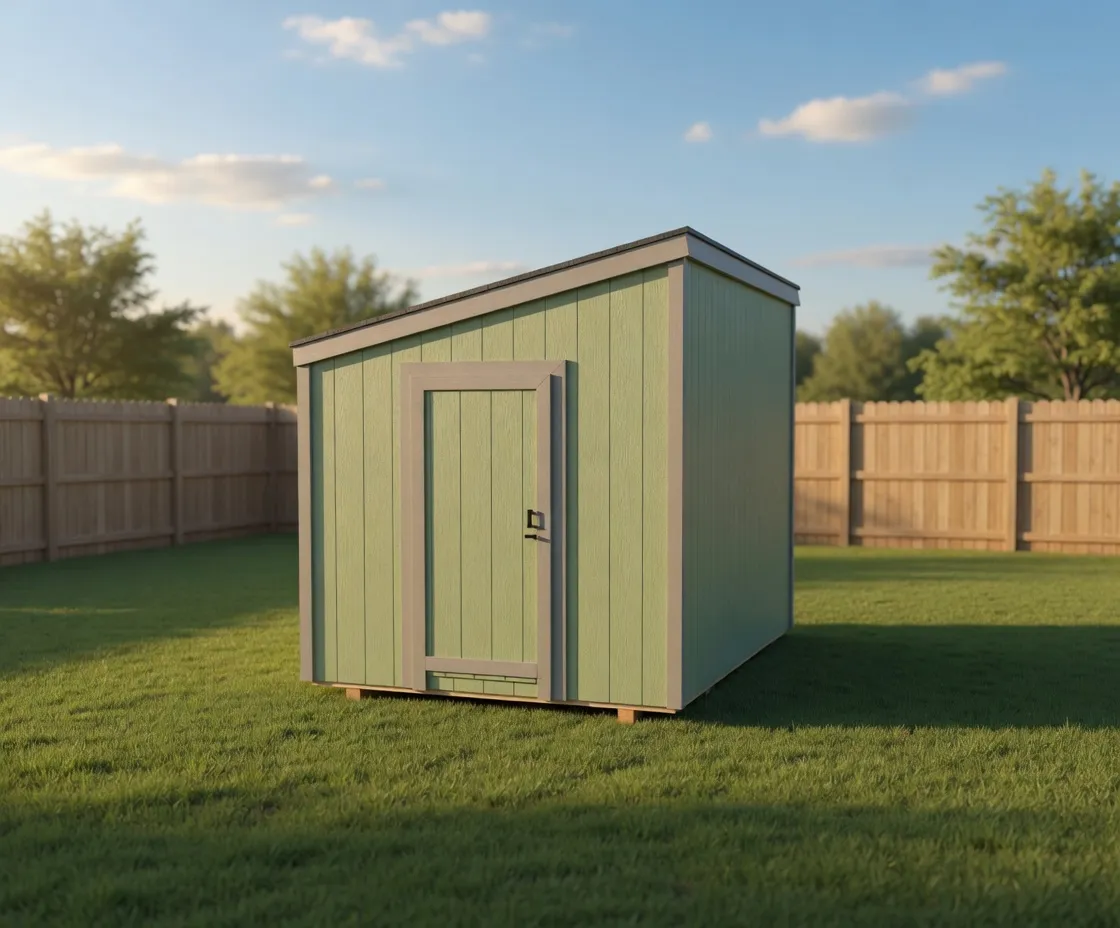
Modern
Mini Modern
A small, affordable lean-to shed with a clean single-slope roof, made to fit the narrow spaces other sheds can't.
Starting at $3,500 for a 8×12
Lean-to roof
Modern
The Modern is our single-slope lean-to shed, with a clean roofline and an open interior you size and lay out yourself.
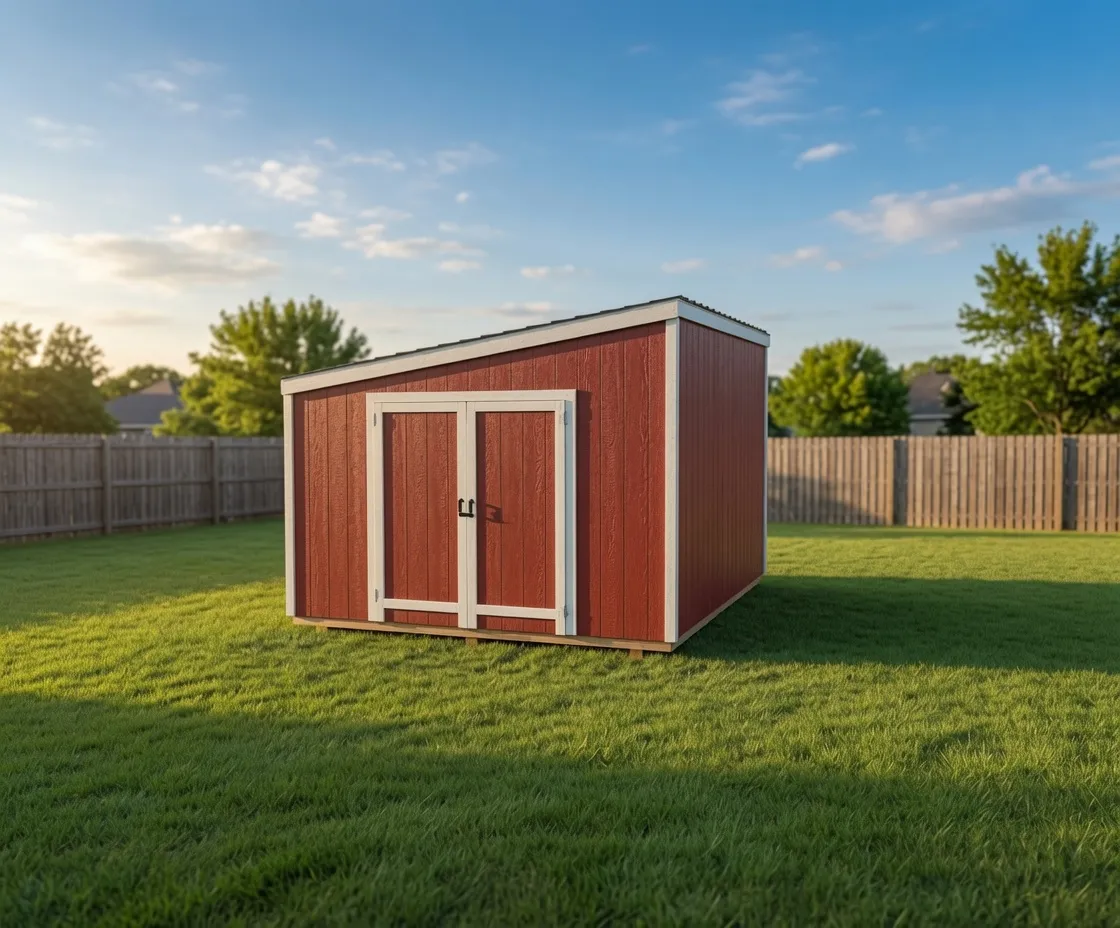
The Modern is North Idaho On Site Sheds' single-slope lean-to model. Instead of a peaked roof, it runs one flat plane of roofing from a taller front wall down to a lower back wall. The result is a low, clean, contemporary look that sits well next to a modern home, reads simple in a backyard, and tucks neatly against a fence line or property edge. There is no gable peak and no ridge, just straight lines and a single sloped roof.
This model suits people who want a shed that looks deliberate rather than barn-like. Common uses are general storage, garden and yard equipment, a tool or hobby space, a backyard work area, bikes and gear, or a tidy spot for the mower and trimmers. The taller front wall gives you full headroom where you stand and work, while the lower rear wall sheds snow and rain off the back. Because the roof drains to one side, it is easy to plan where water and snow come off and keep that away from a door or walkway.
The signature feature is that single slope. The front wall is built taller than the back, which opens up headroom at the entry and lets you fit taller doors, shelving, or a workbench along the front. You choose where doors and windows go, so you can put a wide door on the tall front wall for easy in-and-out, add windows for daylight over a bench, or keep it closed up for plain storage. The flat-front profile also makes wall space simple to use, with no angled gable ends eating into your shelving runs.
One clean slope, a taller front wall, and an open floor you finish your way.
Every Modern is framed and finished on your property, not trucked in as a finished box. Building on site means the shed is squared to your pad, fastened down, and put together to handle real North Idaho conditions. The roof is framed for local snow load, the walls stand up to wind, and the whole shell is built to take freeze-thaw, wet springs, and heavy winter weather across Kootenai, Bonner, Boundary, Shoshone, and Benewah counties. On-site construction also means tight spots, slopes, and side-yard access are workable where a delivered prefab simply could not fit.
Sizes are flexible. The Modern starts compact for a tight footprint and scales up to a long, wide building when you need real square footage, so it works as a small garden locker or a sizable backyard workspace. You set the width and depth, the door and window placement, and the exterior finish, then NIOS prices the on-site build for your site. Because the layout is open inside, you decide how the space gets used, from wall-to-wall storage to a clean hobby room.
You design the whole thing in our online 3D shed builder. Set the size, drop in doors and windows where you want them, pick your siding and roof colors, and see the single-slope profile update as you go. When the design looks right, NIOS quotes the on-site build. What you lay out is what gets framed and finished on your property.
| Best for | Backyard storage, garden and yard equipment, tool and hobby space, modern-home properties, tight or sloped lots |
|---|---|
| Size range | 8x8 to 14x40 |
| Starting footprint | 8x8 |
| Roof & style | Single-slope lean-to roof with a taller front wall, paired with your choice of siding and trim finish |
| Materials | Snow-load-rated roof framing, Framed wood-shell walls, Choice of siding finishes, Metal or shingle roofing options, Trim-color rake and fascia boards, Configurable doors and windows |
| Built | On site, on your property |
The Modern uses a single-slope lean-to roof instead of a peaked gable. One flat plane of roofing runs from a taller front wall down to a lower back wall, which gives it a low, clean, contemporary look. It also drains snow and rain off one side, so you can plan where runoff goes.
It works well for general storage, garden and yard tools, bikes and gear, a mower and trimmers, or a backyard hobby and work space. The taller front wall gives you full headroom at the entry, so you can stand, work, and fit taller doors or shelving along the front.
The Modern scales from a compact 8x8 footprint up to a large building around 14x40. You set the width and depth in the online shed builder, then NIOS prices the on-site build for your property. The open interior means you decide how the space gets used.
Yes. Every Modern is framed and finished on your property with snow-load-rated roof framing and walls built to stand up to local wind. The single-slope roof sheds snow off the back, and the whole shell is built to take freeze-thaw and heavy winter weather across the region.
You choose. In the online 3D builder you place doors and windows where you want them, so you can add a wide door on the tall front wall, put windows over a workbench for daylight, or keep it closed up for plain storage. The flat front keeps wall and shelving space simple to use.
It is built on site. NIOS frames and finishes the shed on your property rather than trucking in a finished box. That lets the building be squared and fastened to your pad and makes tight spots, slopes, and narrow side-yard access workable where a delivered prefab would not fit.
12 × 16 · 8' walls
Open this setup in the shed builder and adjust the details around your site, access, and finish preferences.
Starting snapshot: $5,900.00
Modern
A small, affordable lean-to shed with a clean single-slope roof, made to fit the narrow spaces other sheds can't.
Starting at $3,500 for a 8×12
Lean-to roof
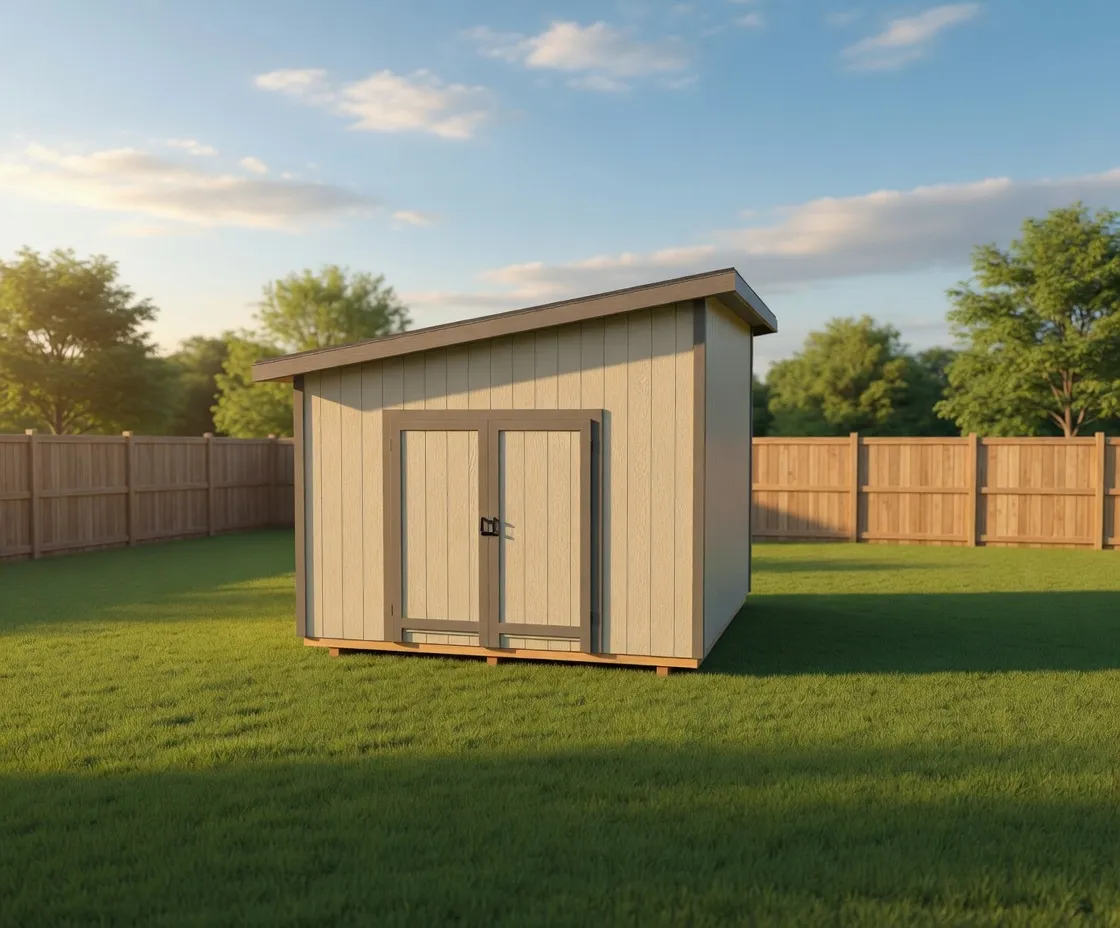
Luxe Modern
A premium single-slope shed with a tall front wall, clean exterior lines, and layouts ready for an office, studio, or sharp backyard storage.
Starting at $7,300 for a 12×16
Lean-to roof
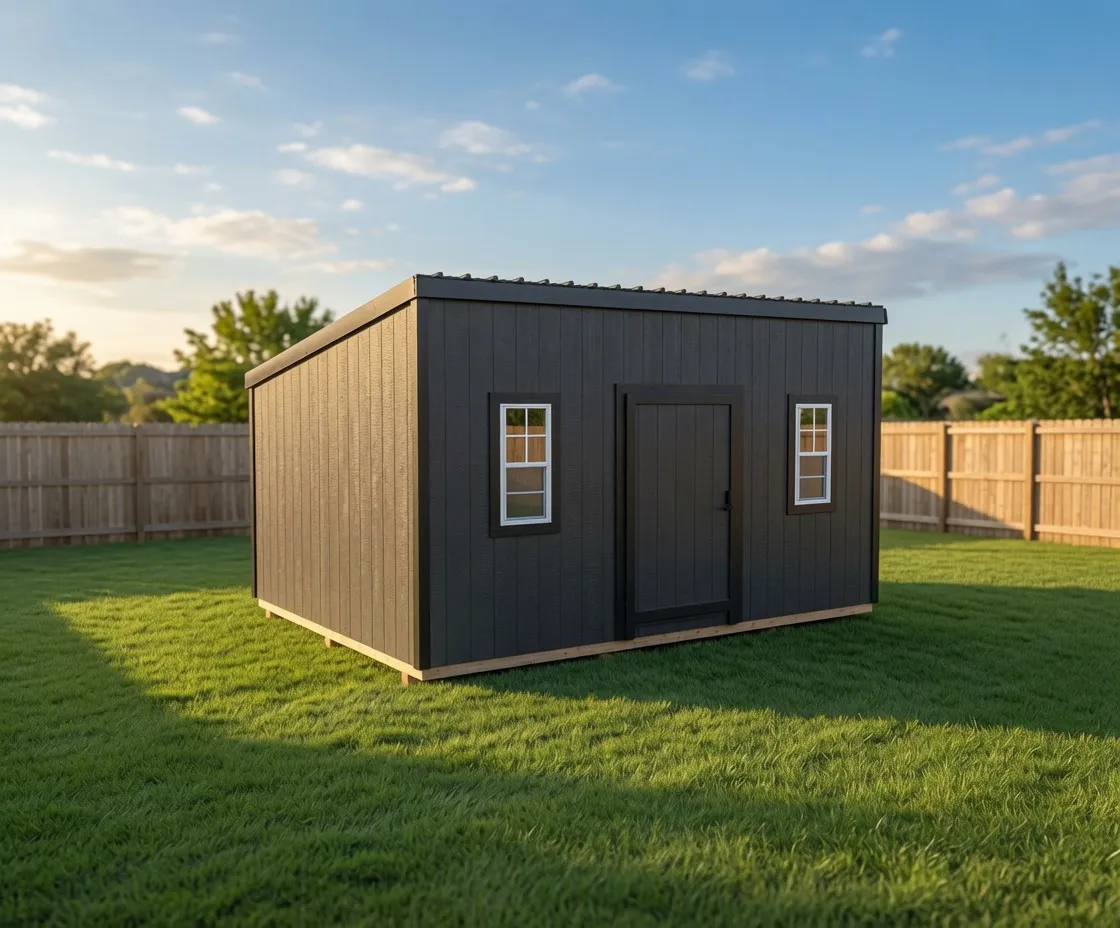
Modern
A clean-lined lean-to shell built for backyard offices, art rooms, music practice, and the kind of quiet work that needs its own four walls.
Starting at $6,100 for a 12×16
Lean-to roof
Next step