
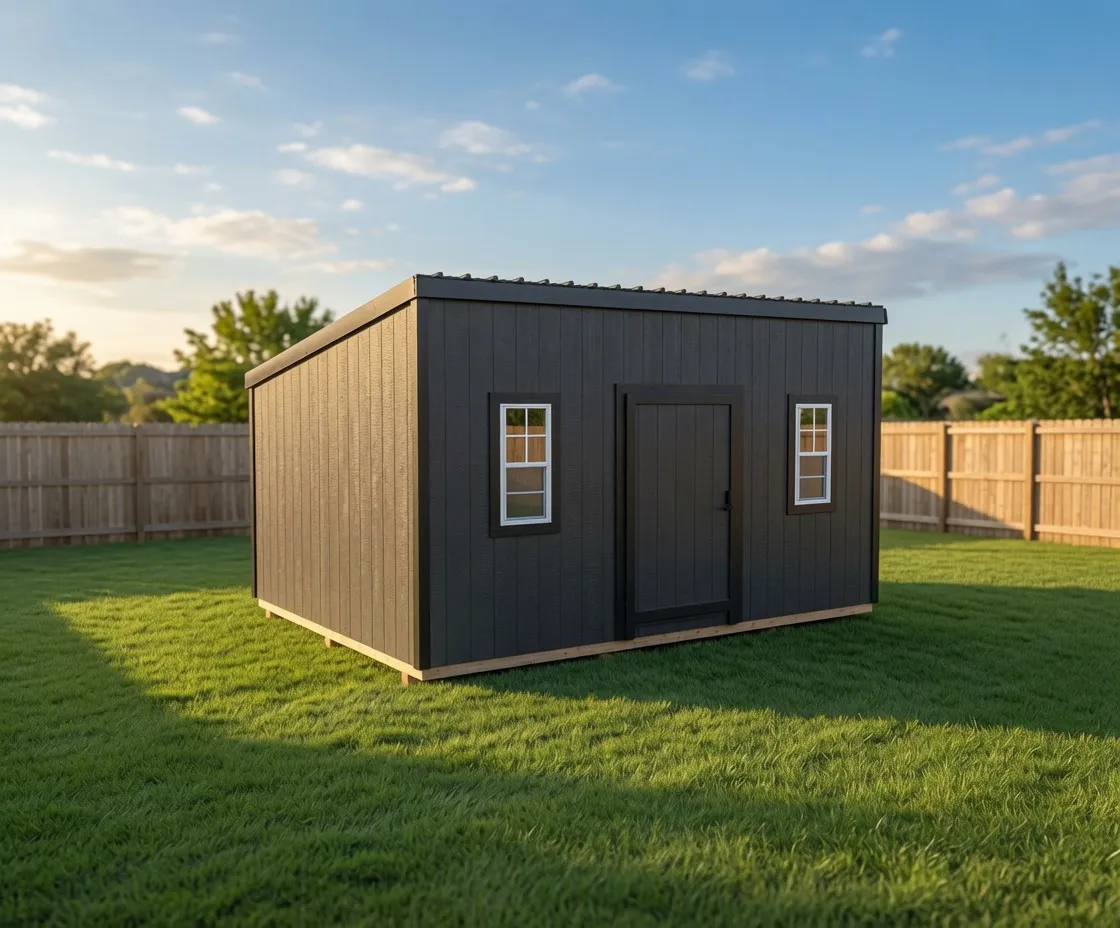
Modern
Studio
A clean-lined lean-to shell built for backyard offices, art rooms, music practice, and the kind of quiet work that needs its own four walls.
Starting at $6,100 for a 12×16
Lean-to roof
Residential Grade Builds
A studio shell that is ready to finish, with upgraded framing and a foundation planned before the first board goes up.
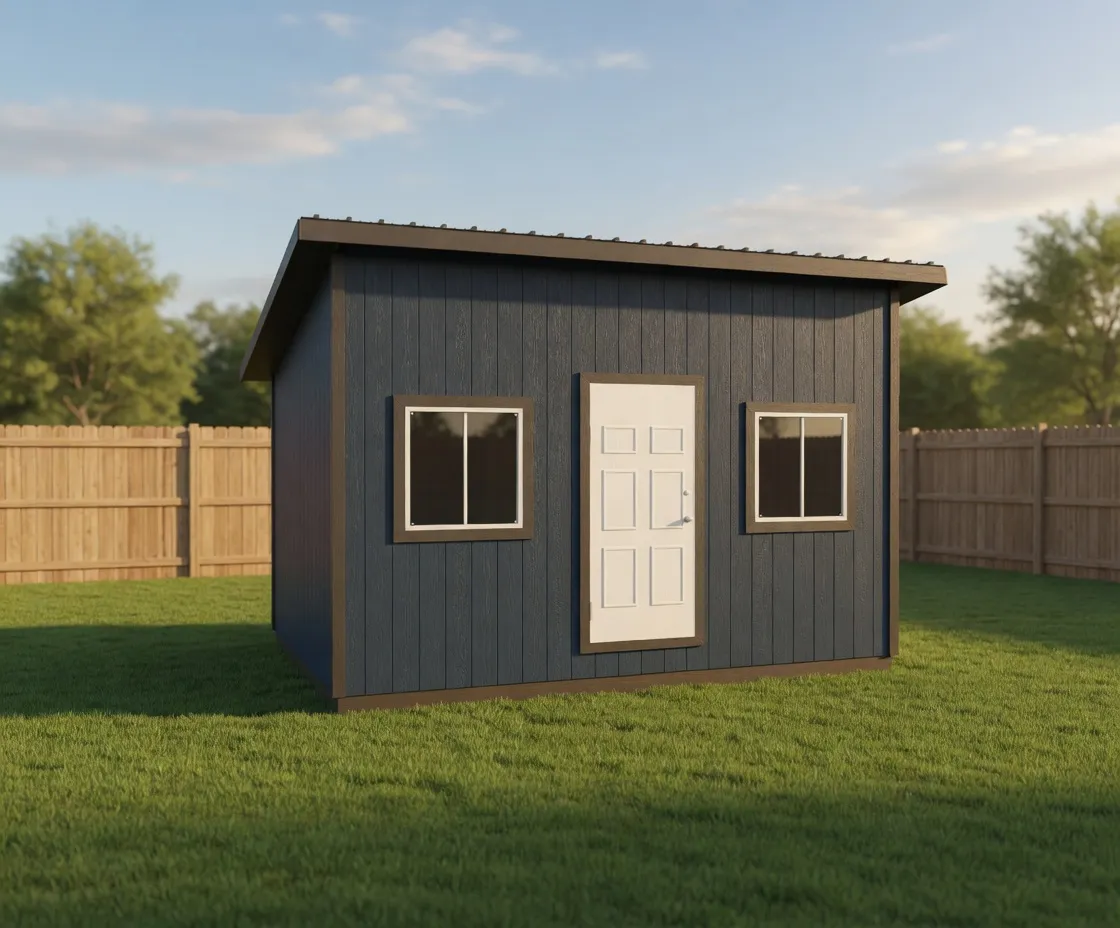
The Residential Grade Studio with Foundation is a studio shell built to a higher standard than a plain storage building, because it is meant to become a finished room. From the outside it reads like a small, clean studio: a gable or lean-to roofline, full-height walls, and larger insulated openings that let in real daylight. The difference is in the bones. The framing is upgraded over a basic shell, and the build is planned around a crawl foundation so the floor sits level, dry, and ready for the finish work that comes later.
This model suits people who know they want a finished space but want to stage the work. It is a common starting point for a backyard home office, a quiet writing or art studio, a music room, or a creative workspace away from the main house. NIOS frames and finishes the exterior on your property, then you finish the inside on your own timeline, or with your own contractor, when you are ready. You are not paying for a finished interior before you need it, and you are not locked into a layout that does not fit how you work.
The features that define this model all point at future finish work. The wall framing is built to carry insulation, wiring, and sheetrock without rework. The openings are sized and prepped for insulated doors and windows, so the room holds heat once it is closed in. The crawl-foundation planning means the underside of the floor is set up to be insulated and serviced, which matters for a space you will sit and work in through a North Idaho winter. Window and door placement is yours to set in the online builder, so the daylight lands where your desk or easel will go.
A shell framed today for the room you finish later
Everything is built to handle real North Idaho weather. The roof framing is rated for local snow load, the structure is braced for wind, and the exterior is finished on site to shed water and stand up to freeze and thaw across Kootenai, Bonner, Boundary, Shoshone, and Benewah counties. Because the building is framed on your property rather than trucked in as a finished box, the foundation, the floor, and the shell are matched to your actual site instead of a delivery clearance.
Sizes run from a compact studio footprint up to larger rooms, so the building can be a tight one-desk office or a full creative studio. You choose the size, the roofline, the door and window package, and the exterior finish in the 3D shed builder. The crawl-foundation approach and the insulated-opening prep carry across the range, so a small studio and a large one are built to the same finish-ready standard.
Every Residential Grade Studio with Foundation is custom and built on site by NIOS. The shell ships exterior-finished and weather-tight, with the framing, openings, and foundation planned for the interior you will add later. You set the configuration in the online builder, and NIOS prices the on-site build from there.
| Best for | Home offices, art and writing studios, music rooms, creative workspaces finished out later |
|---|---|
| Size range | 10x12 to 14x28 |
| Starting footprint | 10x12 |
| Roof & style | Gable or lean-to roof with residential-grade siding and trim |
| Materials | Upgraded dimensional framing lumber, Crawl-foundation framing and floor system, Insulated exterior doors and windows, Residential-grade siding and trim, Snow-load-rated roof framing with metal or shingle roofing |
| Built | On site, on your property |
It means the build is planned around a crawl foundation instead of sitting on simple blocks or runners. The floor system is framed to sit level and dry with space underneath, so it can be insulated and serviced. That setup matters for a room you will heat and use year-round in North Idaho.
No. NIOS frames and finishes the exterior on your property, and the shell arrives weather-tight. The interior finish work, such as insulation, wiring, and sheetrock, is done later by you or your own contractor. Interior finish is custom-quoted separately, so you only pay for it when you are ready.
A basic shell is built to store things. This model is built to become a finished room. The framing is upgraded to carry insulation and sheetrock, the openings are insulated and prepped, and the foundation is planned for a real working floor. Starting here saves rework when you finish the interior later.
You can use the finished shell as soon as it is closed in, and many owners start that way. To use it comfortably through a North Idaho winter, you will want the interior insulated and the heating sorted out. The shell is framed and prepped so that finish work goes smoothly when you do it.
Common footprints run from around 10x12 for a single-desk office up to 14x28 for a larger creative studio. You set the exact size, roofline, and door and window package in the online 3D builder. The upgraded framing and foundation planning carry across every size in the range.
Yes. The roof framing is rated for local snow load, the structure is braced for wind, and the exterior is finished on site to shed water and handle freeze and thaw. Building on your property means the foundation and shell are matched to your actual site across the North Idaho counties NIOS serves.
12 × 16 · 10' walls
Open this setup in the shed builder and adjust the details around your site, access, and finish preferences.
Starting snapshot: $14,100.00
Modern
A clean-lined lean-to shell built for backyard offices, art rooms, music practice, and the kind of quiet work that needs its own four walls.
Starting at $6,100 for a 12×16
Lean-to roof
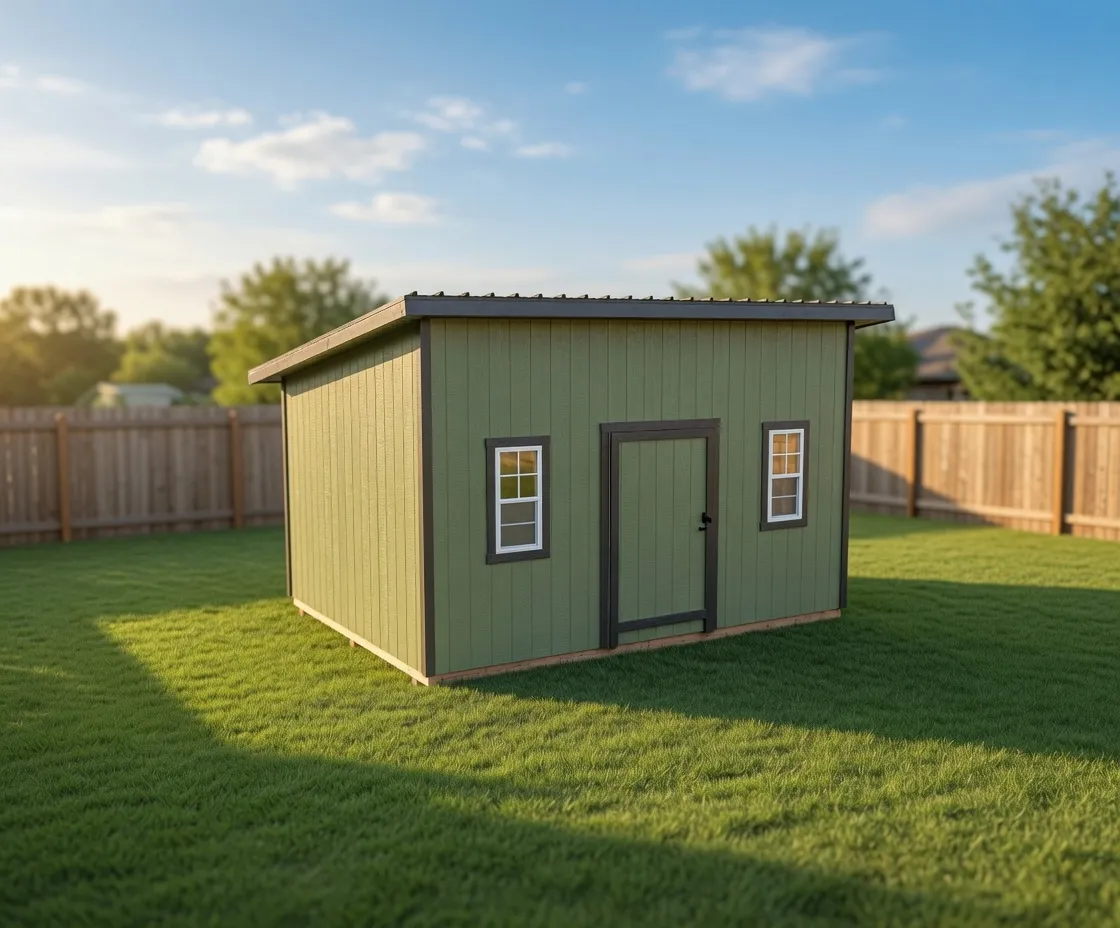
Luxe Modern
A clean, single-slope studio shell with a tall front wall and room for big windows, framed and finished right on your property.
Starting at $7,500 for a 12×16
Lean-to roof
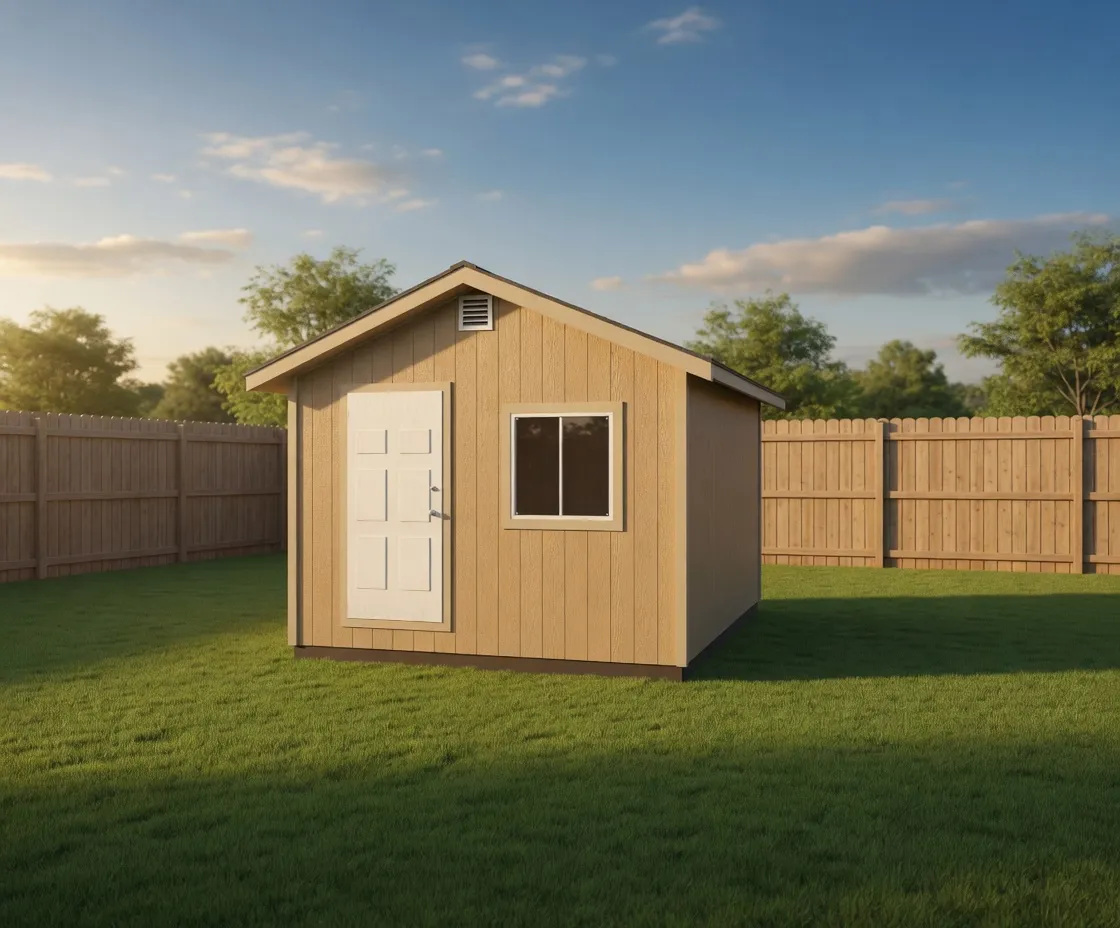
Residential Grade Builds
A heavy-built gable shell on a real crawlspace foundation, framed and finished on your property for future interior work.
Starting at $13,690 for a 12×16
Gable roof
Next step