
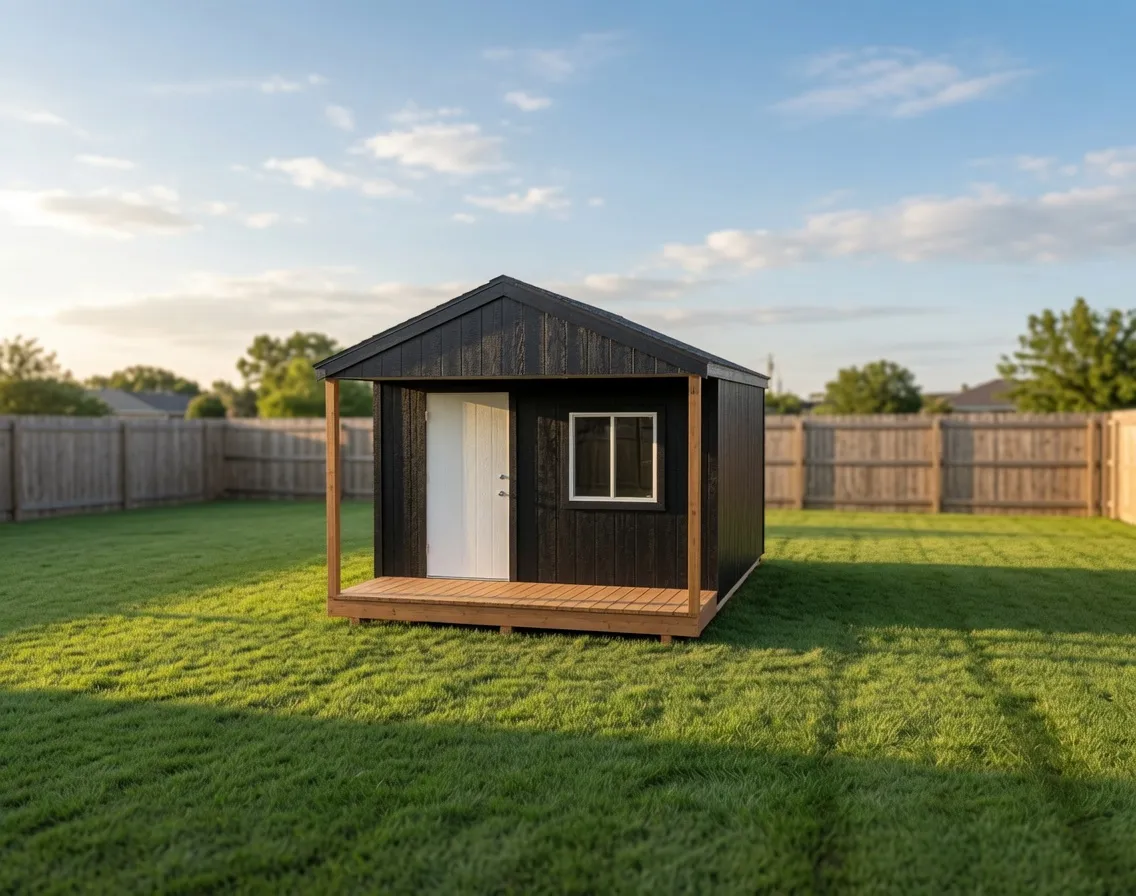
Gable
Cabin
A small gable building with a covered porch, ready to use as storage now and finished living space later.
Starting at $6,850 for a 12×16
Gable roof
Residential Grade Builds
A heavy-built gable shell on a real crawlspace foundation, framed and finished on your property for future interior work.
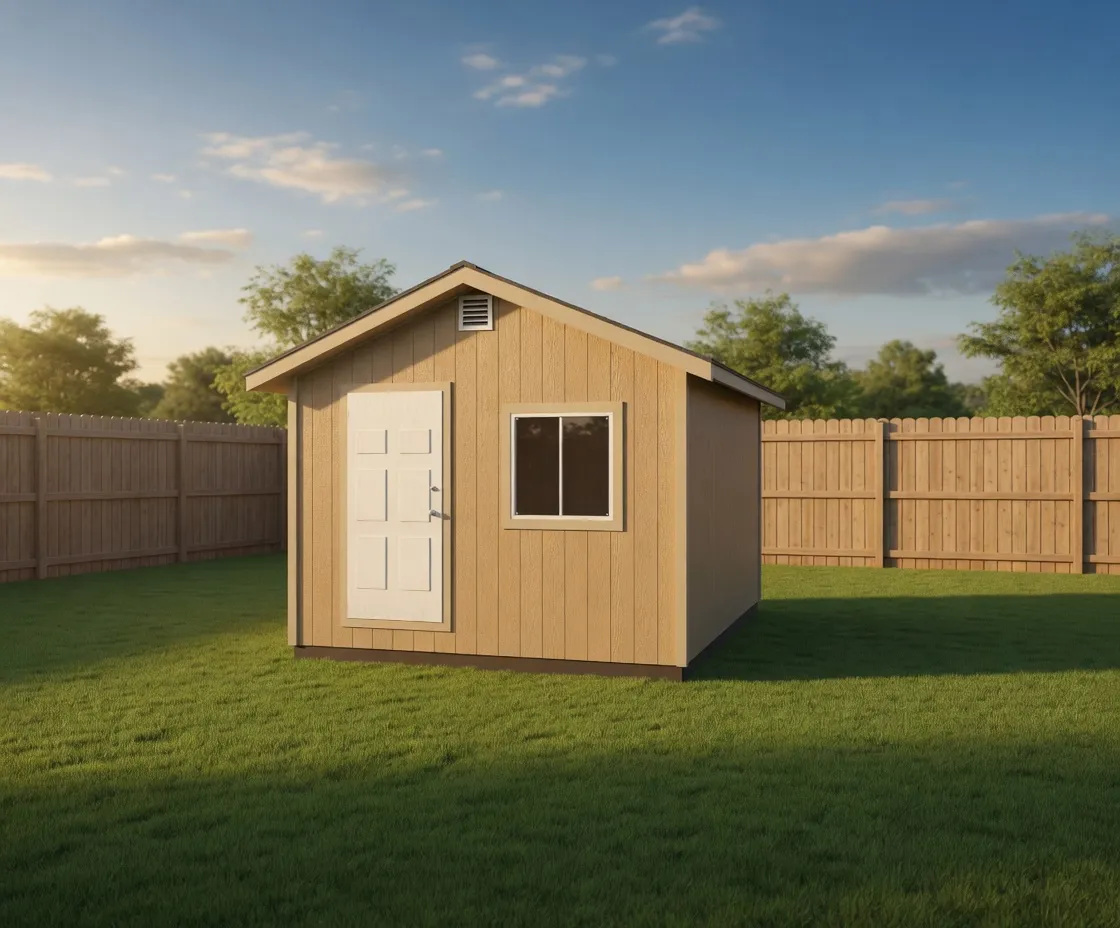
The Residential Grade Gable with Foundation is our upgraded gable shell, built closer to house standards than a standard storage shed. It keeps the simple, peaked gable roofline that handles North Idaho snow well, but the structure underneath is heavier. The walls are framed with 2x6 lumber instead of 2x4, the exterior gets house wrap and roof paper, and the doors and windows come fully insulated. The result is a weather-tight shell that is ready for drywall, wiring, plumbing rough-in, and finish work whenever you are.
This model is for customers who already know the building will become more than storage. It suits a future home office, art studio, hobby shop, guest room, bunkhouse, or backyard retreat. Because it is planned as a finishable space from the start, you are not tearing into a basic shed later to add insulation depth, a proper subfloor, or a foundation that holds level over time. You start with the bones a finished room needs.
The defining feature is the foundation. Instead of skids or blocks, this model is planned for a full concrete crawlspace foundation, including the excavation. That gives you a stable, code-minded base that resists frost movement through North Idaho winters and creates an accessible crawlspace for running utilities. The 2x6 walls add depth for insulation and give the building the solid feel of residential construction rather than a shed.
Built like a small house, so you can finish the inside on your own schedule.
Every Residential Grade Gable is framed and finished on your property. NIOS does not deliver a prebuilt box and set it down. The crew excavates, forms and pours the foundation, then frames the building in place so it sits true on your ground and lines up with your access, slope, and setbacks. On-site building also means the roof framing is sized for the snow load your specific location sees, with rafters and headers spec'd for real winters in Kootenai, Bonner, Boundary, Shoshone, and Benewah counties.
You customize the building in the online 3D shed builder before NIOS prices it. Choose the footprint, where the man door and any roll-up or double doors go, the window package, and the exterior finish and color. An extended gable end is available when you want more usable interior height or a covered entry feel. Because this is a finishable shell, you can also plan opening placement around the layout you intend to build inside.
Sizes range from compact office-sized footprints up to long, wide buildings that work as a shop or studio with room to spare. Whatever size you land on, the package stays consistent: 2x6 framing, house wrap, roof paper, insulated doors and windows, and a concrete crawlspace foundation, all built on site and ready for the interior you have in mind.
| Best for | Home offices, studios, hobby shops, guest rooms, bunkhouses, and finishable backyard retreats |
|---|---|
| Size range | 10x12 to 14x40 |
| Starting footprint | 10x12 |
| Roof & style | Gable roof with extended gable-end option, snow-rated framing, lap or board-and-batten siding |
| Materials | 2x6 framing lumber, Concrete crawlspace foundation, House wrap and roof paper, Insulated doors and windows, LP SmartSide siding, Snow-rated roof framing |
| Built | On site, on your property |
It is framed and finished closer to house standards than a standard shed. The package includes 2x6 wall framing, house wrap, roof paper, insulated doors and windows, an extended gable-end option, and a full concrete crawlspace foundation with excavation. Those upgrades give you a weather-tight shell that is ready for interior finish work.
Yes. This model is planned for a full concrete crawlspace foundation, and the excavation is part of the build. NIOS forms and pours the foundation on your property, then frames the building in place on top of it. The crawlspace gives you a stable, frost-resistant base and room to run utilities.
That is what this model is built for. The 2x6 walls leave depth for insulation, and the weather-tight shell is ready for drywall, wiring, and plumbing rough-in. Many customers finish it into an office, studio, hobby shop, or guest room. Permits and inspections for finished living space are handled through your local building department.
Yes. Because every building is framed on site, the roof framing is sized for the snow load your specific location sees. The gable roof sheds snow well, and rafters and headers are spec'd for real winters across Kootenai, Bonner, Boundary, Shoshone, and Benewah counties.
Common footprints run from around 10x12 up to 14x40, and you set the exact size in the online 3D shed builder. Smaller sizes work well as a home office or studio, while larger footprints give you shop or guest-space room. NIOS prices the on-site build once you have configured it.
A standard gable shed sits on skids or blocks with 2x4 walls and is built mainly for storage. The Residential Grade Gable adds a concrete crawlspace foundation, 2x6 framing, house wrap, roof paper, and insulated openings. It costs more up front but saves you from retrofitting a basic shed when you want a finished room.
12 × 16 · 8' walls
Open this setup in the shed builder and adjust the details around your site, access, and finish preferences.
Starting snapshot: $13,690.00
Gable
A small gable building with a covered porch, ready to use as storage now and finished living space later.
Starting at $6,850 for a 12×16
Gable roof
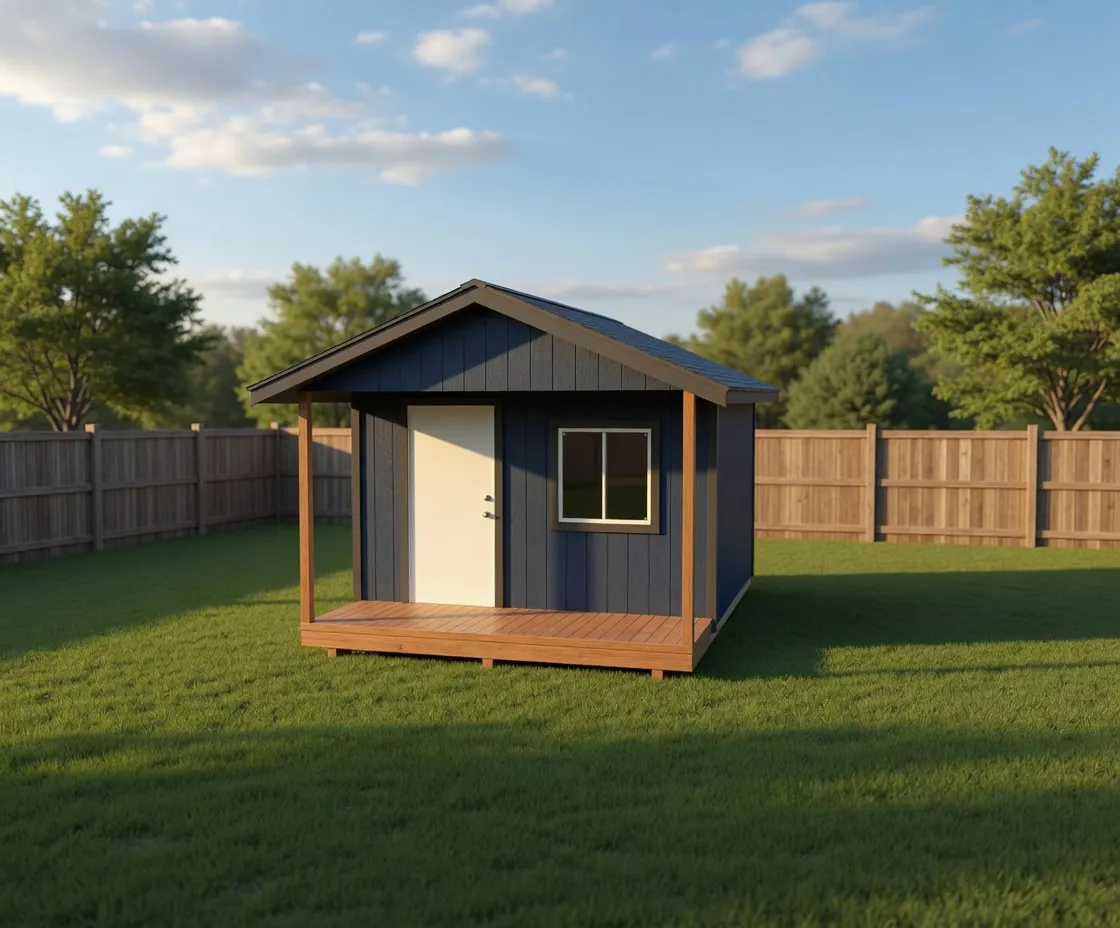
Luxe Gable
A finish-ready cabin shed with a covered porch entry and taller walls, built on your property to handle North Idaho weather.
Starting at $7,950 for a 12×16
Gable roof
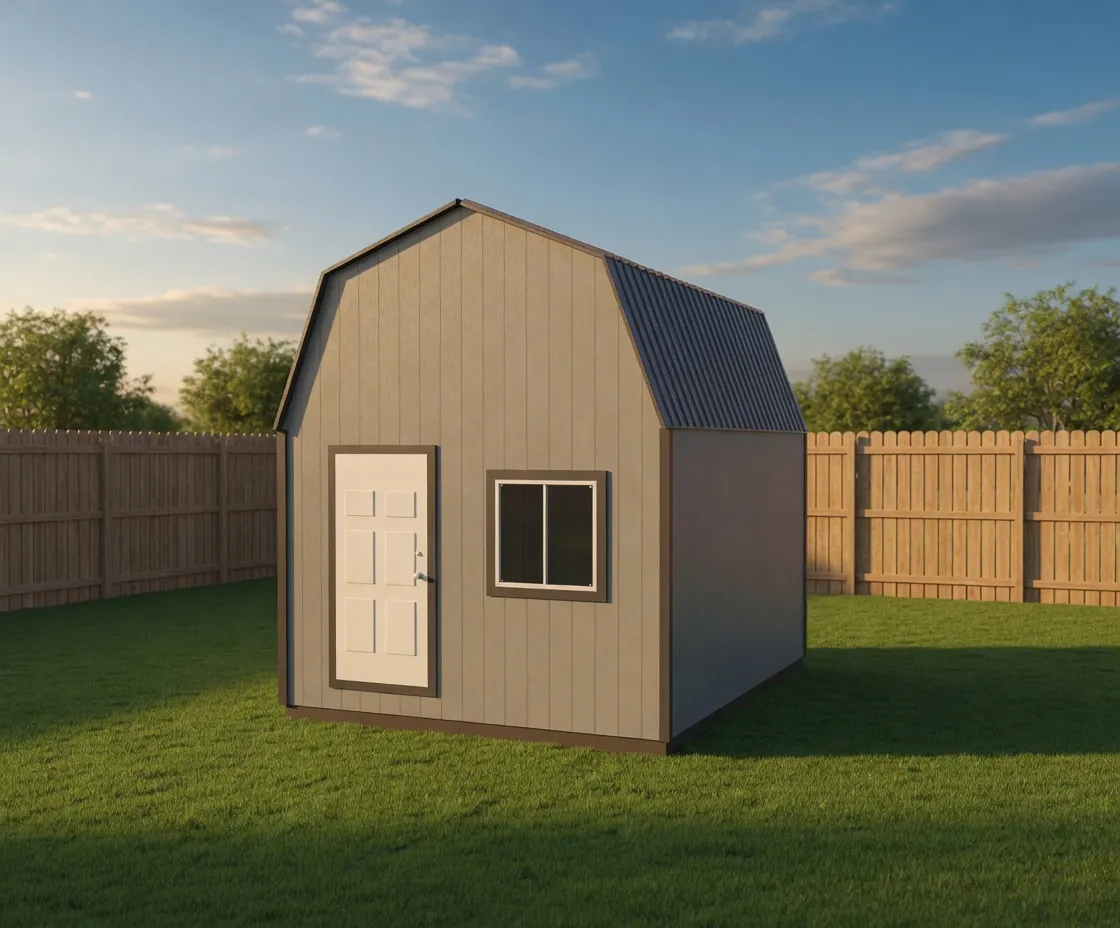
Residential Grade Builds
A gambrel barn shell built to residential-grade standards, with crawl foundation planning and room to finish the inside later.
Starting at $13,800 for a 12×16
Gambrel roof
Next step