
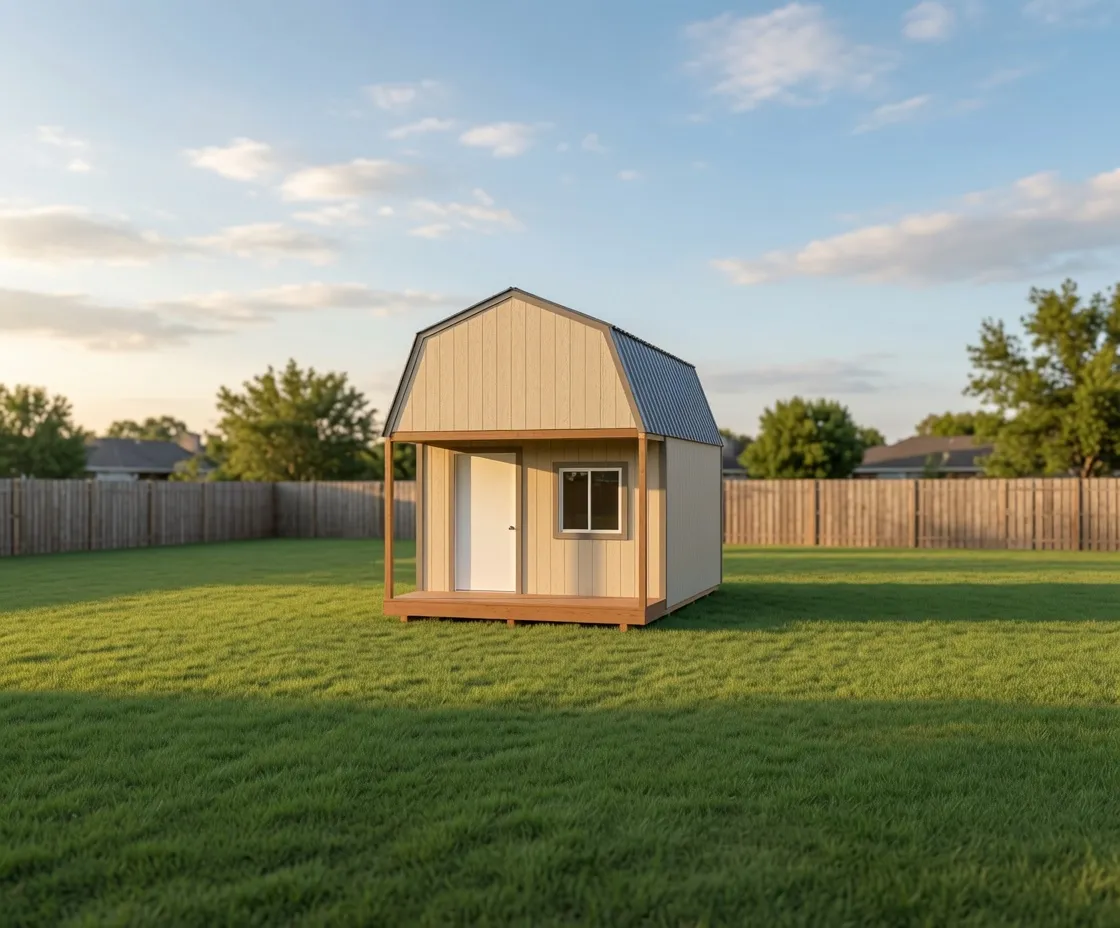
Lofted Barn
Barn Cabin
Barn loft storage and a finished cabin front, built on site here in North Idaho.
Starting at $8,350 for a 12×16
Gambrel roof
Residential Grade Builds
A gambrel barn shell built to residential-grade standards, with crawl foundation planning and room to finish the inside later.
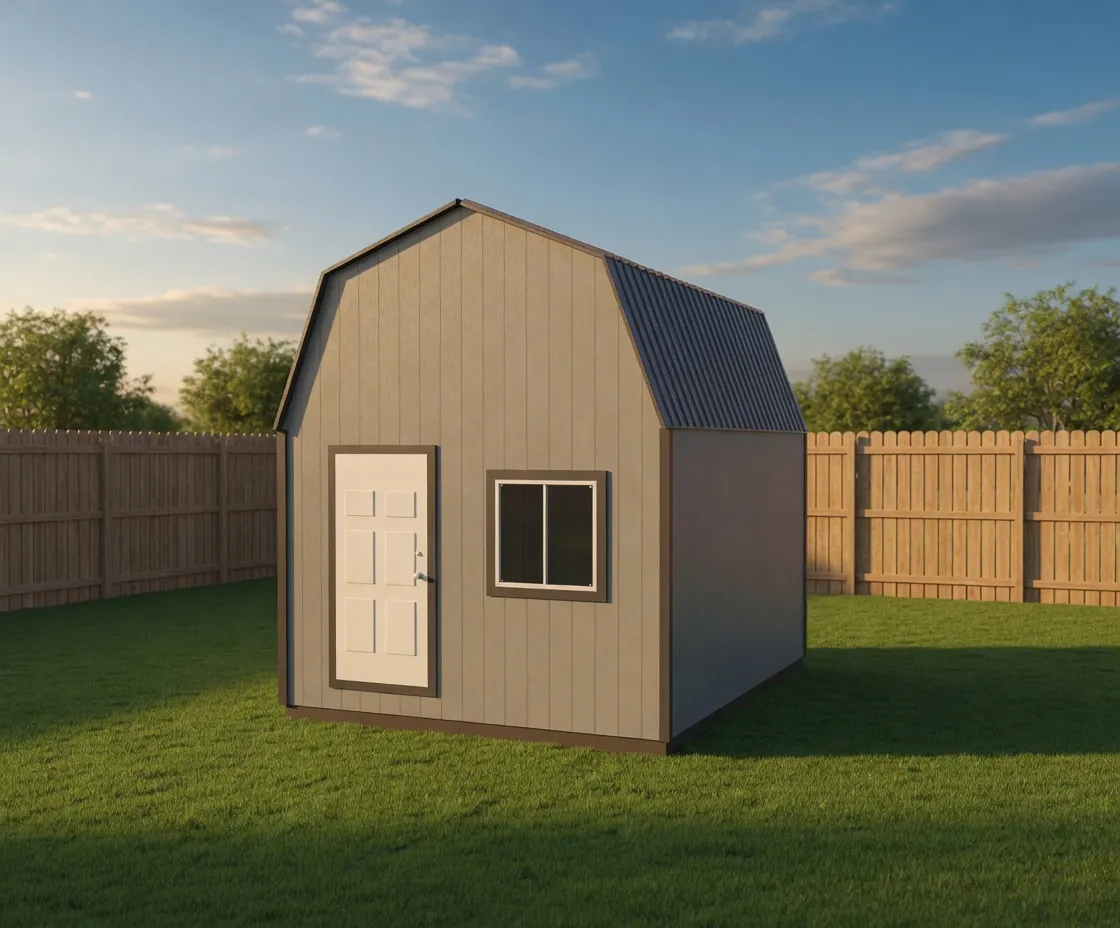
The Residential Grade Barn with Foundation is a gambrel barn shell that NIOS frames and finishes on your property to a higher standard than a basic storage building. It carries the classic barn look, a steep two-slope gambrel roof that gives you a tall, open upper volume, but the shell underneath is built with the details that matter when you plan to spend real time inside it or finish it down the road. This is the model people choose when a plain shed is not enough and a full structure is more than they need yet.
It suits buyers who want a building that can grow into something more. Some use it as a workshop with a loft for storage overhead. Others set it up as a hobby studio, a home gym, a bunkhouse shell, or a backyard cabin they plan to insulate and wire over time. Because the upper gambrel volume is loft-ready, you get usable height for a sleeping loft or deep shelf storage without adding to the footprint. If you have pictured a building you can keep improving season after season, this is the one built for that path.
The signature detail is the foundation planning. Instead of dropping a shell straight onto the ground, this model is laid out for a crawl-space foundation, so the floor system sits up off the dirt with airflow underneath. That keeps the floor drier, helps the building stay level on uneven North Idaho ground, and gives you a cleaner base if you later insulate the floor or run plumbing and wiring. The shell also gets upgraded framing and trim details and a layout planned around future finish work, so walls, doors, and windows fall where they make sense for a finished interior.
A barn shell built like the start of a room, not just a place to park the mower.
Every Residential Grade Barn is built on site, never trucked in as a prefab box. NIOS frames it on your property with roof framing rated for real North Idaho snow load and wall framing braced for our wind, then closes it in with weather-ready siding, trim, and roofing. Building on site means the structure is set true to your grade and anchored where it sits, which matters more on a building you intend to finish and keep for the long haul. It is made to take Kootenai, Bonner, Boundary, Shoshone, and Benewah county winters without sagging or shifting.
You customize it in the online 3D shed builder before NIOS prices the on-site build. Common footprints run from compact 10x12 and 12x16 shells up to larger 14x40 barns, and you choose the door style, where windows go, the siding and roofing finish, and how the upper loft volume is set up. Walk-in doors, double barn doors, and window placement are all configurable, so you can plan the openings around a workshop bench wall, a studio window, or a future bathroom and kitchen wall. The shell is set up to be finished in stages, so you can close it in now and add insulation, interior walls, and utilities on your own schedule.
Because it is framed and finished on your property, NIOS can fit it to your site and your plans rather than to a lot full of pre-built units. That is the real advantage of the Residential Grade Barn with Foundation: barn character on the outside, a residential-grade shell and crawl foundation underneath, and a layout that is ready for whatever you decide to make of the inside.
| Best for | Workshops with a loft, hobby studios, home gyms, backyard cabin shells, bunkhouses you plan to finish |
|---|---|
| Size range | 10x12 to 14x40 |
| Starting footprint | 10x12 |
| Roof & style | Gambrel barn roof with loft-ready upper volume; weather-ready siding, trim, and metal or shingle roofing |
| Materials | Snow-load-rated roof framing, Braced wall framing, Weather-ready exterior siding and trim, Metal or architectural shingle roofing, Crawl-foundation-ready floor system |
| Built | On site, on your property |
It is built with upgraded shell framing and trim details and a layout planned around finishing the inside later. Where a basic shed is built mainly for storage, this model is set up to become a workshop, studio, or cabin shell. The crawl foundation planning and finish-ready layout are the main differences.
The building is laid out for a crawl-space foundation, so the floor system sits up off the ground with airflow underneath instead of resting on dirt. That keeps the floor drier, helps the building stay level on uneven ground, and gives you a cleaner base if you later insulate the floor or run plumbing and wiring.
Yes. The shell is planned for future finish work, with doors and windows placed where they make sense for a finished interior. You can close it in now and add insulation, interior walls, and utilities on your own schedule. NIOS builds the weather-ready shell; the interior finish work is done separately over time.
The gambrel barn roof creates a tall upper volume that is ready for a loft without adding to the footprint. People use it for a sleeping loft, deep shelf storage, or seasonal gear overhead. You set up how the loft volume is used when you configure the building in the 3D shed builder.
Yes. NIOS builds every barn on site with roof framing rated for real North Idaho snow load and wall framing braced for our wind. The steep gambrel roof sheds snow well, and building on site means the structure is set true to your grade and anchored where it sits across Kootenai, Bonner, Boundary, Shoshone, and Benewah counties.
Common footprints run from compact 10x12 and 12x16 shells up to larger 14x40 barns. You choose the door style, window placement, siding and roofing finish, and loft setup in the online 3D shed builder. After you design it, NIOS prices the on-site build for your property.
12 × 16 · 8' walls
Open this setup in the shed builder and adjust the details around your site, access, and finish preferences.
Starting snapshot: $13,800.00
Lofted Barn
Barn loft storage and a finished cabin front, built on site here in North Idaho.
Starting at $8,350 for a 12×16
Gambrel roof
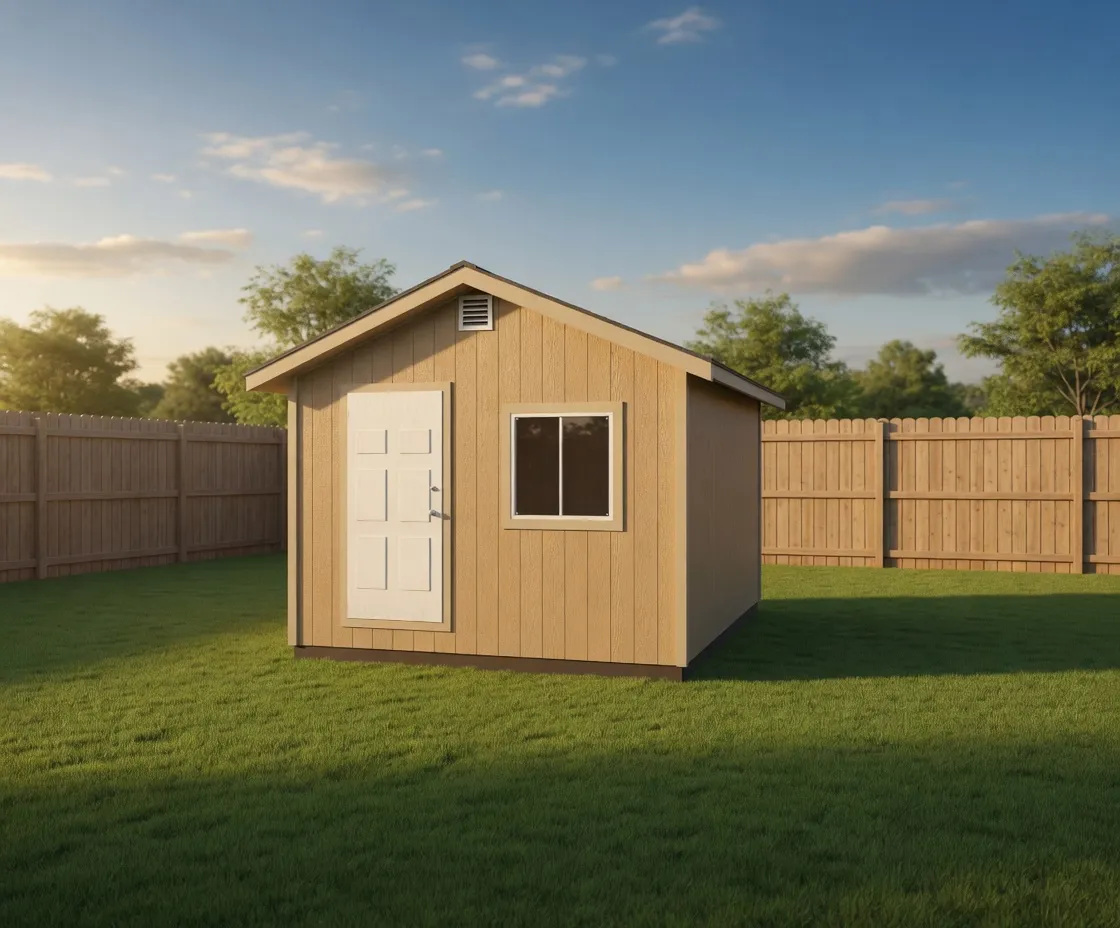
Residential Grade Builds
A heavy-built gable shell on a real crawlspace foundation, framed and finished on your property for future interior work.
Starting at $13,690 for a 12×16
Gable roof
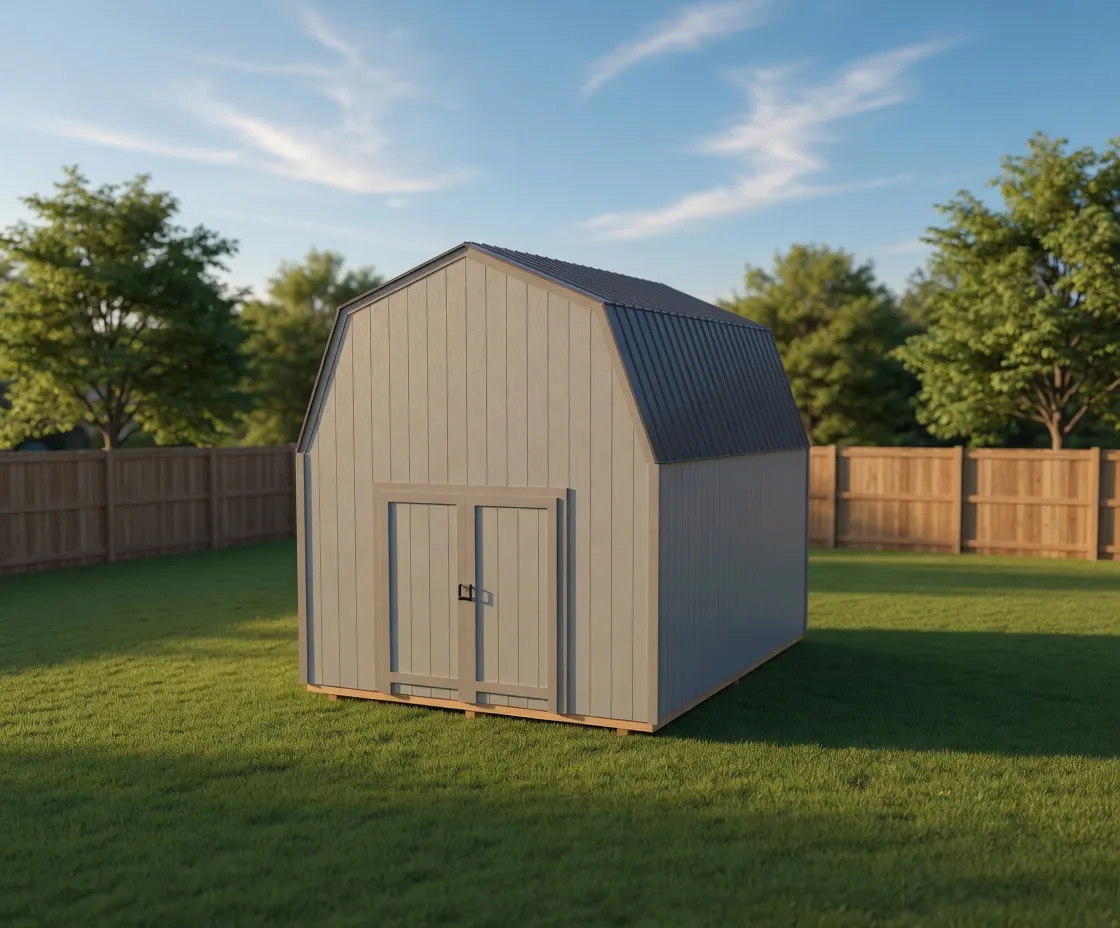
Lofted Barn
A classic barn-roof shed that adds overhead loft storage above your floor space, built on your property and sized to your lot.
Starting at $7,200 for a 12×16
Gambrel roof
Next step