
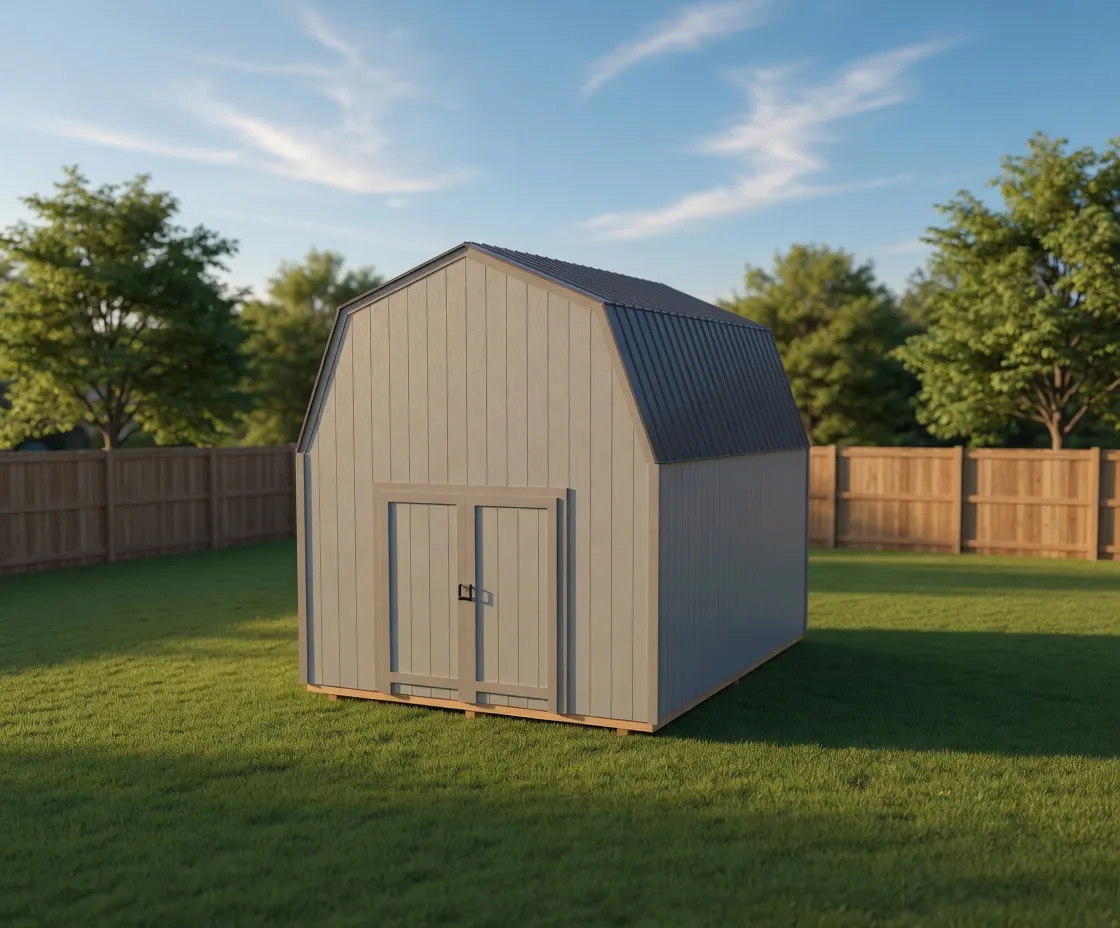
Lofted Barn
Lofted Barn
A classic barn-roof shed that adds overhead loft storage above your floor space, built on your property and sized to your lot.
Starting at $7,200 for a 12×16
Gambrel roof
Lofted Barn
Barn loft storage and a finished cabin front, built on site here in North Idaho.
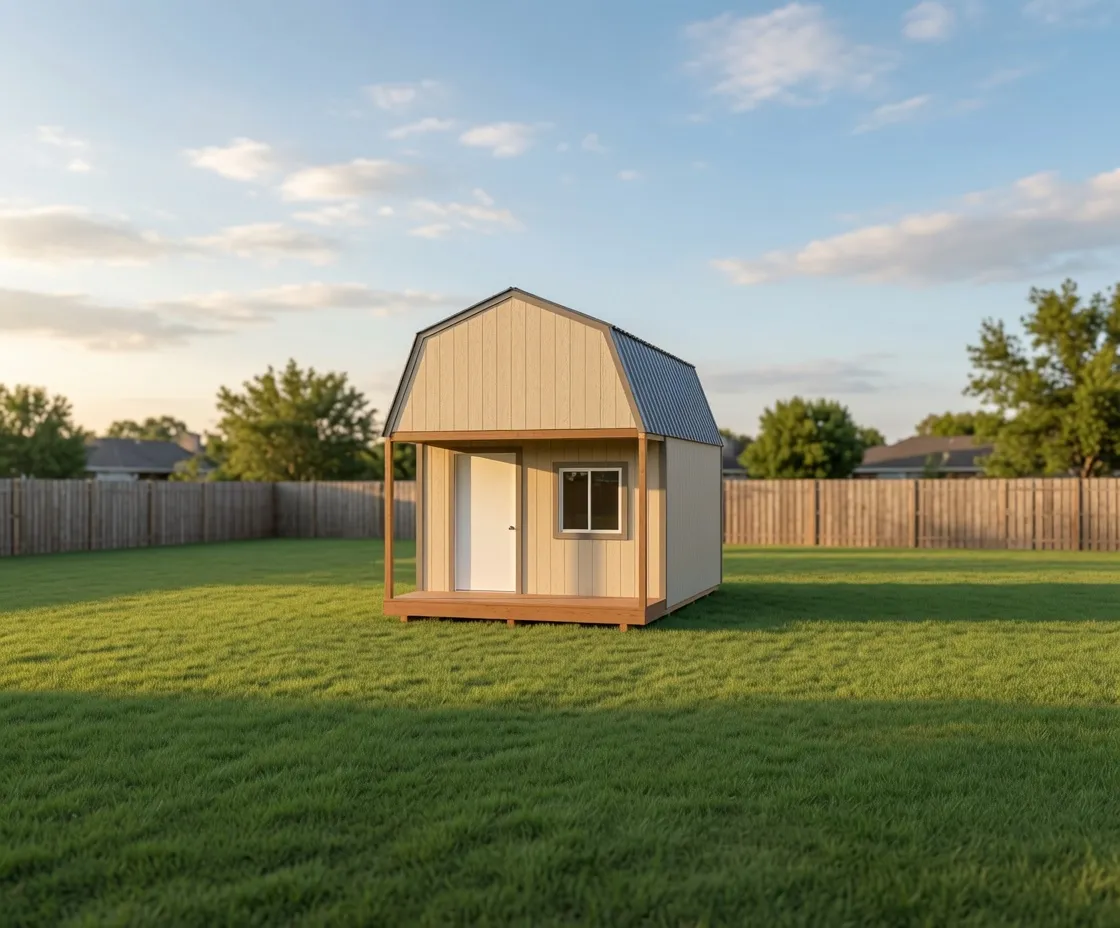
The Barn Cabin is a gambrel barn shed with a finished, cabin-style front. The gambrel roof gives it the classic barn shape, with steep upper walls that open up real headroom inside. Out front, a covered entry, trimmed windows, and double doors give it the look of a small cabin. From the yard it reads like a retreat. Inside, it works like a barn.
This model is built for people who need room and want it to look good. It suits backyard storage, acreage and rural property gear, and homeowners who want a lofted barn cabin they can also use as a quiet retreat. If you have outgrown a basic shed and want a barn shed with loft space, this is the one to look at. The barn cabin shed is a common pick across North Idaho for both working storage and cabin-style space.
The standout feature is the loft. A gambrel roof unlocks far more overhead storage than a standard gable shed, so seasonal gear, totes, and long items go up and out of the way. The covered front porch keeps the entry dry through rain and snow. The 9-lite or glass double doors make it easy to move large items in and out, and the trimmed windows bring in daylight so you are not working in the dark. Day to day, it stays organized because there is a place to put things.
It stores like a barn and looks like a cabin.
Every Barn Cabin is built with materials chosen for North Idaho weather. The siding is LP SmartSide, an engineered wood product that handles moisture and freeze-thaw better than basic panels. The roof is your choice of metal or architectural shingles, both rated to shed snow. The floor sits on a pressure-treated system that resists rot at ground level. The framing is snow-load-rated, so the roof carries a real winter without complaint. Board-and-batten or lap siding finishes the look.
The Barn Cabin runs from 10x16 up to 14x40, so you can match it to a tight backyard or a wide piece of acreage. Doors, windows, siding, and roof color are all configurable, which means no two have to look the same. Most important, every one is built on site. We frame and finish it on your property, so it does not need to be hauled in on a trailer. That makes a cabin-style storage shed possible on lots near Coeur d'Alene and across the region where a prefab building could never be delivered.
| Best for | Backyard storage, acreage and rural property gear, overhead loft storage, cabin-style retreats, hobby and project space |
|---|---|
| Size range | 10x16 to 14x40 |
| Starting footprint | 10x12 |
| Roof & style | Gambrel (barn) roof with a covered cabin-front entry; metal or architectural shingles; board-and-batten or lap siding |
| Materials | LP SmartSide engineered siding, metal or architectural shingle roof, pressure-treated floor system, board-and-batten or lap siding |
| Built | On site, on your property |
The gambrel roof replaces the empty triangle of a standard gable with two steeper upper walls. That opens a usable loft along the length of the building, so you gain a second level for totes, seasonal gear, and long items. On most sizes that is hundreds of cubic feet you would not get from a flat-walled shed.
Yes. Many owners use the cabin-style front and the natural light from the windows to set up a quiet retreat, a hobby room, or an office. The model is sold as a storage building, so insulation, electrical, and interior finishes are handled separately, but the shell is well suited to it.
It is built for it. The framing is snow-load-rated, and the roof is metal or architectural shingle, both of which shed snow well. The LP SmartSide siding and pressure-treated floor are chosen to handle freeze-thaw and ground moisture year after year.
Footprints run from 10x16 up to 14x40, so it fits a small backyard or a wide spot on acreage. Door placement, window count, siding style, and roof color are all configurable. That lets you set up the loft, the entry, and the look to match how you plan to use it.
Every Barn Cabin is built on site. We frame and finish it on your property, which means it can go on acreage or a backyard that a delivery truck could never reach. It also lets the building be set and leveled for your exact spot.
12 × 16 · 8' walls
Open this setup in the shed builder and adjust the details around your site, access, and finish preferences.
Starting snapshot: $8,350.00
Lofted Barn
A classic barn-roof shed that adds overhead loft storage above your floor space, built on your property and sized to your lot.
Starting at $7,200 for a 12×16
Gambrel roof
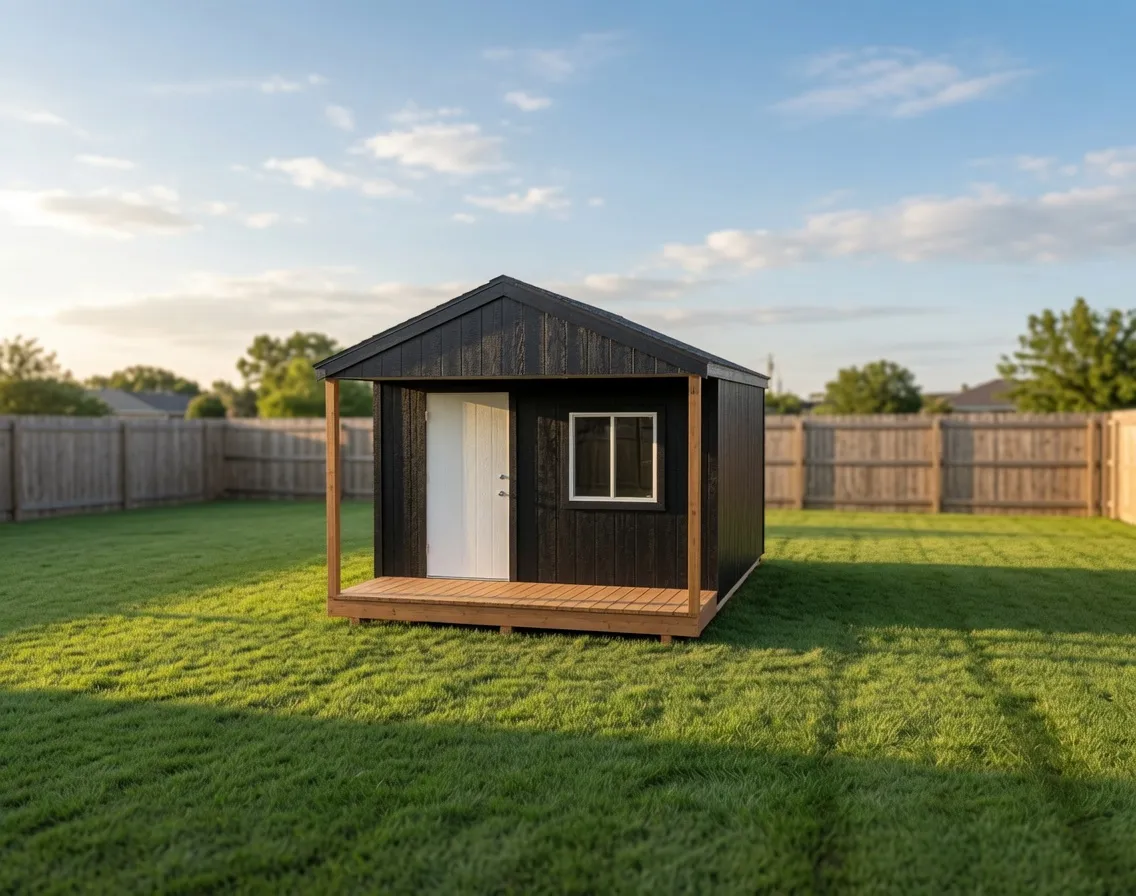
Gable
A small gable building with a covered porch, ready to use as storage now and finished living space later.
Starting at $6,850 for a 12×16
Gable roof
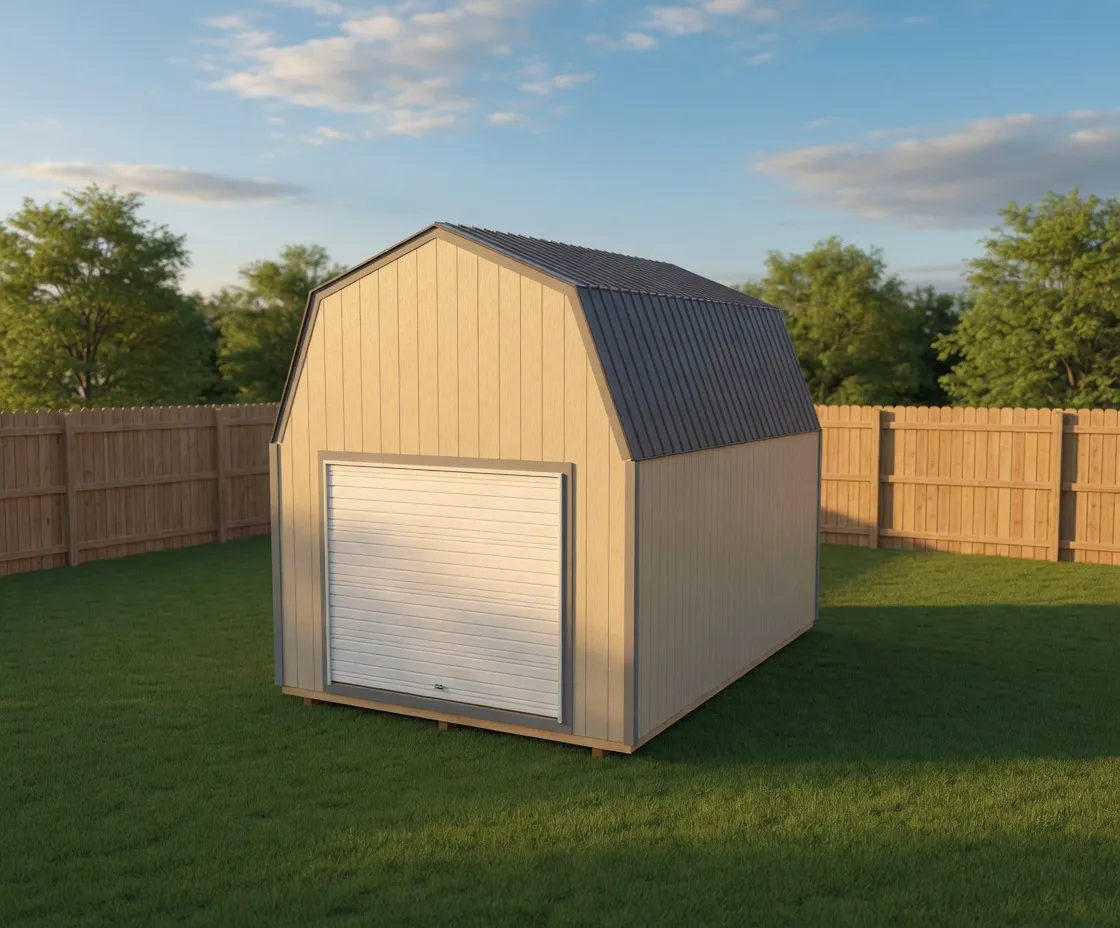
Lofted Barn
The Barn Garage pairs a roll-in overhead door with a full gambrel loft, so you park below and store above.
Starting at $13,300 for a 12×28
Gambrel roof
Next step