
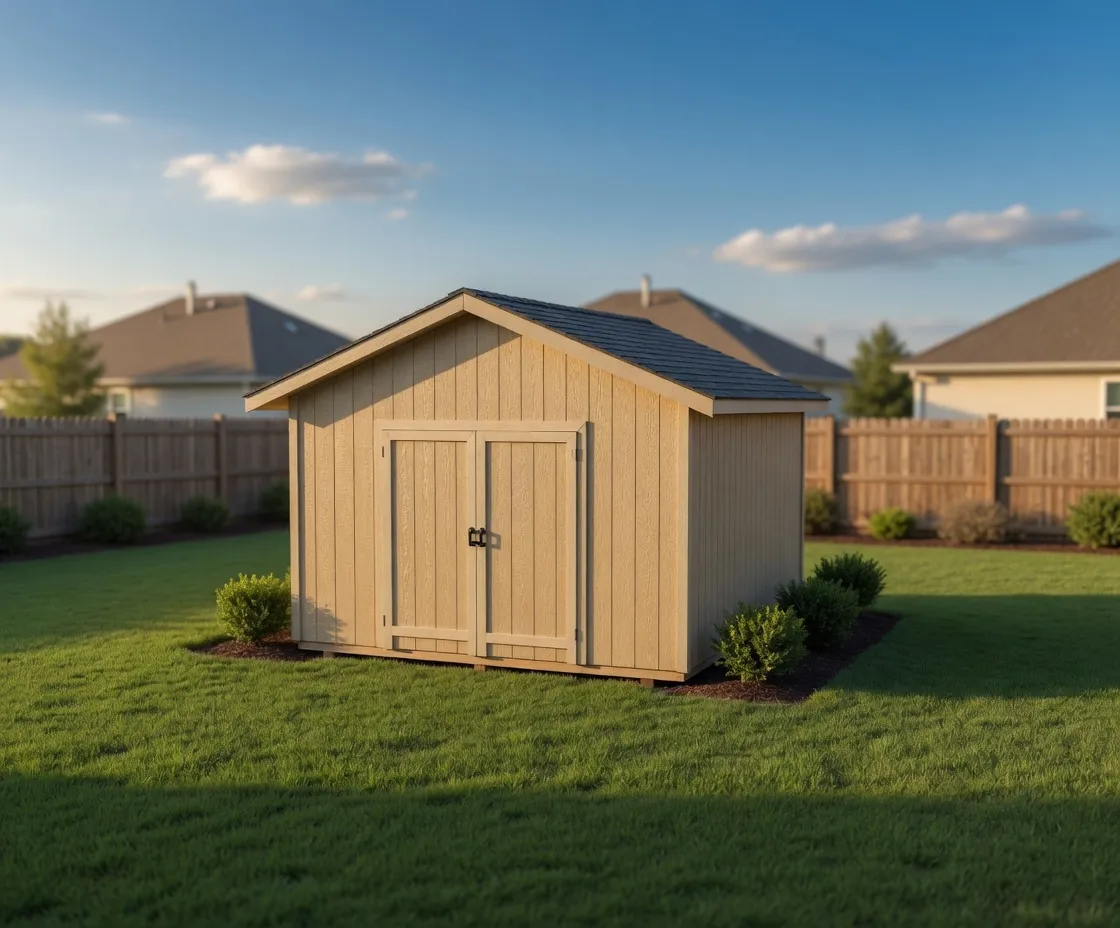
Luxe Gable
Luxe Gable
A more finished take on the classic gable shed, with deeper eaves and a cleaner exterior, built right on your property.
Starting at $6,800 for a 12×16
Gable roof
Gable
A small gable building with a covered porch, ready to use as storage now and finished living space later.
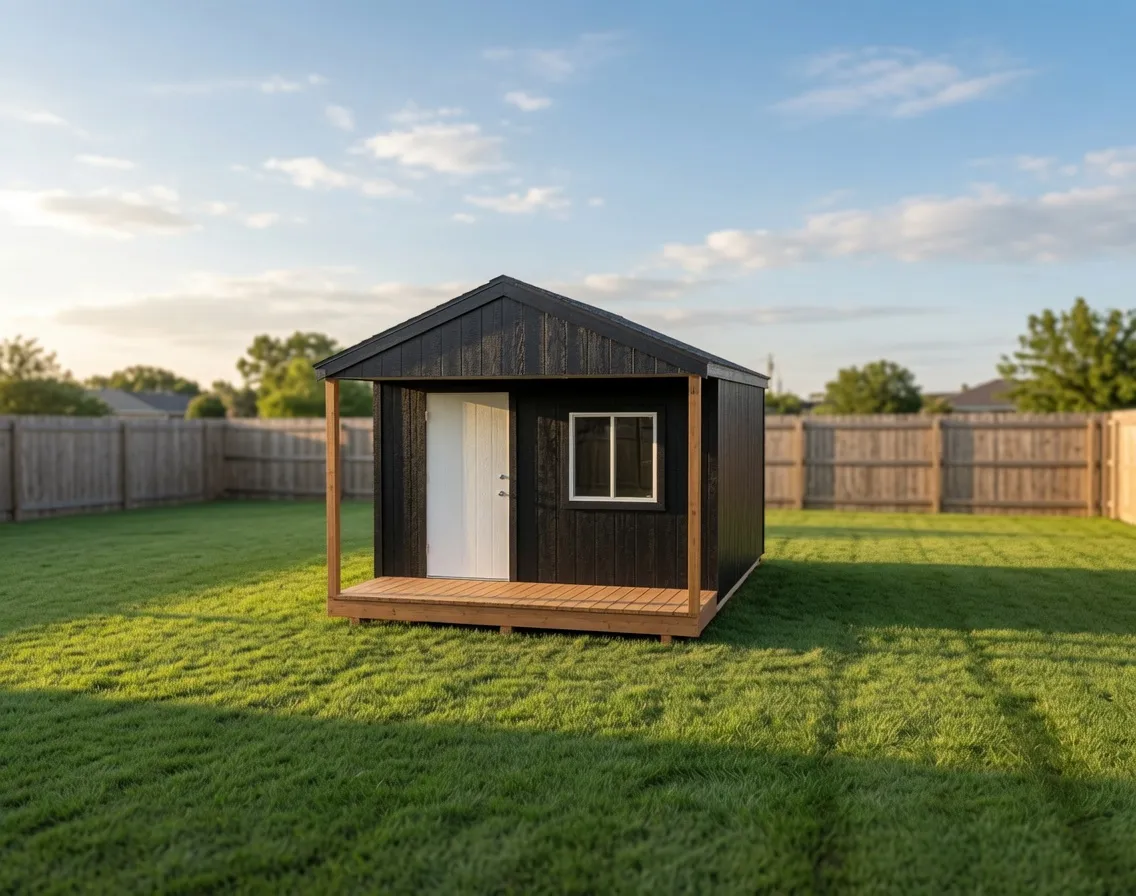
The Cabin is a gable-roofed building with a covered porch across one end. Instead of a single roll-up door, it leads with a man door and a window, so it reads more like a small cabin than a storage shed. The porch deck becomes the entry, and the gable roofline gives the front a clear peak and a sheltered place to stand out of the rain or snow. It is one of the few NIOS models that comes with a porch as part of the design rather than an add-on afterthought.
This model suits people who want a backyard building that feels like a room, not just a box. Common uses are a quiet home office, a reading or hobby room, a guest space, a she-shed or bunkhouse, or a trailhead-style retreat on a rural lot. Because the Cabin is sold as a shell with finish-ready framing, many owners use it for storage first and then insulate, wire, and line the walls later as budget and plans allow. You are not locked into one purpose on day one.
The signature feature is the covered porch on the gable end. Porch sections come in four-foot increments and can run up to twelve feet deep, so you can choose anything from a shallow stoop to a full sitting porch with room for a couple of chairs. Doors that open onto the porch use the deck as their step, so no ramp is needed there. You pick the man door, the windows, and where they land using the online 3D shed builder, then NIOS prices the on-site build to match.
A covered porch, a real door, and a shell you can finish on your own timeline.
Every Cabin is framed with 2x4 wall studs at 16 inches on center over a floor built from 2x6 joists on pressure-treated 4x4 skids. The roof is a 5/12 gable with OSB sheathing, topped with architectural shingles or Tuff Rib metal depending on the roof package you choose. Walls start with primed T1-11 siding, with thicker T1-11 and premium siding available as upgrades. The whole building is framed and finished on your property and built for real North Idaho snow load, wind, and weather, not trucked in finished from somewhere else.
Default Cabins start around 10x12, with widths and depths configurable up through larger footprints as your use case grows. Wall height runs near 7 feet 8 inches, which keeps headroom comfortable while staying in proportion for a small building. You choose the size, the door and window layout, the porch depth, the siding, and the roof color in the configurator, so two Cabins on two different lots rarely look the same.
Because the Cabin is a shell by design, it is an easy building to grow into. Order it bare for storage and a covered porch now, then add insulation, interior lining, and power later when you are ready to turn it into finished space. Everything is built on site by NIOS across Kootenai, Bonner, Boundary, Shoshone, and Benewah counties, so it is sized, framed, and finished right where it will stand.
| Best for | Home office, guest or hobby room, she-shed or bunkhouse, finish-it-later backyard space, covered-porch retreat |
|---|---|
| Size range | 10x12 to 14x32 |
| Starting footprint | 10x12 |
| Roof & style | 5/12 gable roof with a covered porch on the gable end; architectural shingle or Tuff Rib metal over T1-11 siding |
| Materials | 2x4 wall studs at 16 inches on center, 2x6 floor joists on pressure-treated 4x4 skids, OSB roof and floor sheathing, plywood and 5/8 inch upgrades available, Primed T1-11 siding, thicker and premium siding upgrades available, Architectural shingles or Tuff Rib metal roofing, Pressure-treated framing at ground contact |
| Built | On site, on your property |
The Cabin leads with a covered porch, a man door, and a window instead of a roll-up door, so it looks and lives more like a small cabin than a tool shed. It is also sold as a finish-ready shell, which makes it easy to turn into an office, guest room, or hobby space down the road. The gable roofline and porch give it a clear front entry rather than a plain box shape.
Yes. The Cabin is built as a shell with standard framing, so you can insulate, wire, and line the walls when you are ready. Many owners use it for storage first and finish the interior over time as budget allows. Keep in mind a shed shell is not a permitted dwelling on its own, so check local requirements before using it as full-time living space.
The porch sits on the gable end and comes in four-foot sections, up to twelve feet deep. A shallow porch gives you a covered stoop at the door, while a deeper porch leaves room for chairs and a small sitting area. You set the porch depth in the online 3D shed builder along with the rest of the layout.
Cabins commonly start around 10x12 and scale up from there in both width and depth as your plans grow. Wall height runs near 7 feet 8 inches for comfortable headroom in a small building. You choose the exact footprint, door and window placement, porch depth, siding, and roof color in the configurator, then NIOS prices the build.
Yes. The roof is framed as a 5/12 gable rated for real North Idaho snow load, and the building uses pressure-treated framing where it meets the ground. Every Cabin is framed and finished on your property rather than delivered prefab, so it is built to handle the snow, wind, and weather across Kootenai, Bonner, Boundary, Shoshone, and Benewah counties.
NIOS builds the Cabin on site at your property across North Idaho, including Kootenai, Bonner, Boundary, Shoshone, and Benewah counties. The building is framed and finished right where it will stand, not trucked in completed. You design the size and openings online, and the on-site crew builds to that spec.
12 × 16 · 8' walls
Open this setup in the shed builder and adjust the details around your site, access, and finish preferences.
Starting snapshot: $6,850.00
Luxe Gable
A more finished take on the classic gable shed, with deeper eaves and a cleaner exterior, built right on your property.
Starting at $6,800 for a 12×16
Gable roof
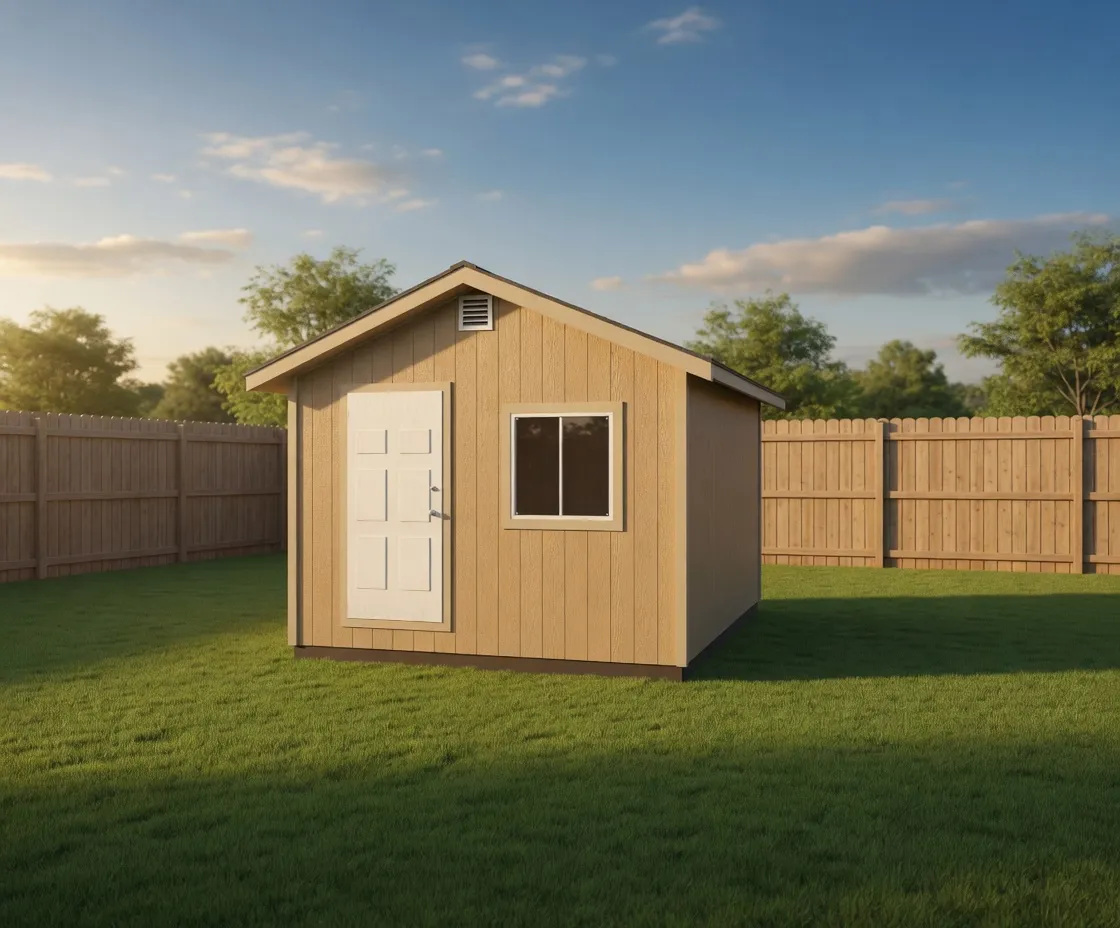
Residential Grade Builds
A heavy-built gable shell on a real crawlspace foundation, framed and finished on your property for future interior work.
Starting at $13,690 for a 12×16
Gable roof
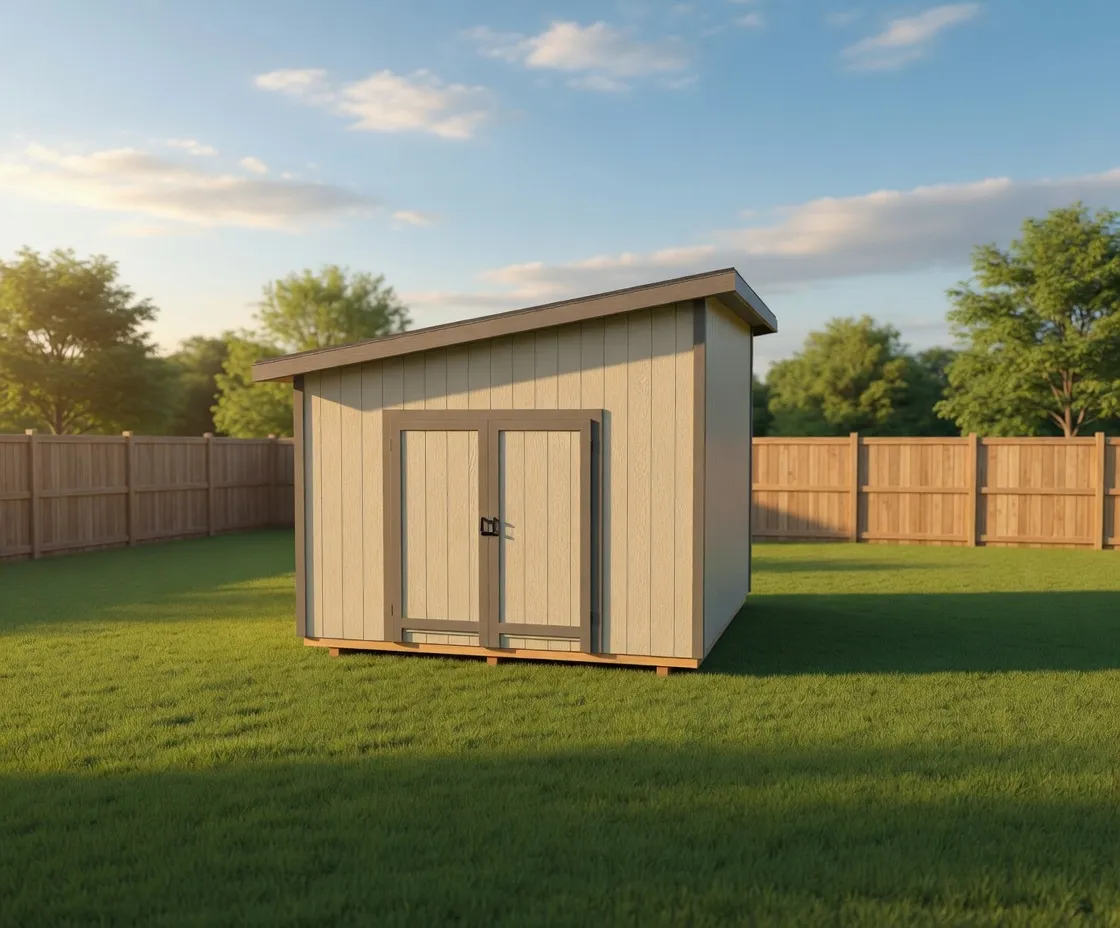
Luxe Modern
A premium single-slope shed with a tall front wall, clean exterior lines, and layouts ready for an office, studio, or sharp backyard storage.
Starting at $7,300 for a 12×16
Lean-to roof
Next step