
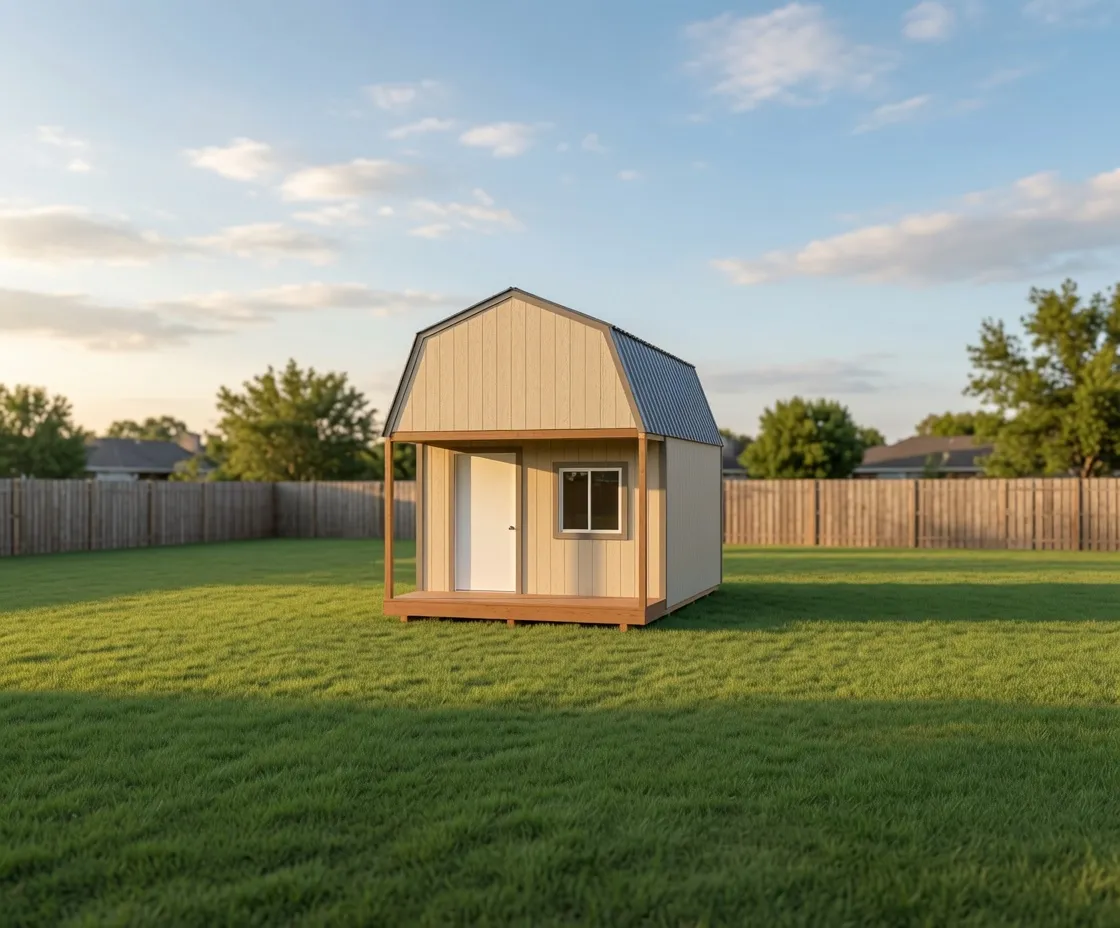
Lofted Barn
Barn Cabin
Barn loft storage and a finished cabin front, built on site here in North Idaho.
Starting at $8,350 for a 12×16
Gambrel roof
Lofted Barn
A classic barn-roof shed that adds overhead loft storage above your floor space, built on your property and sized to your lot.
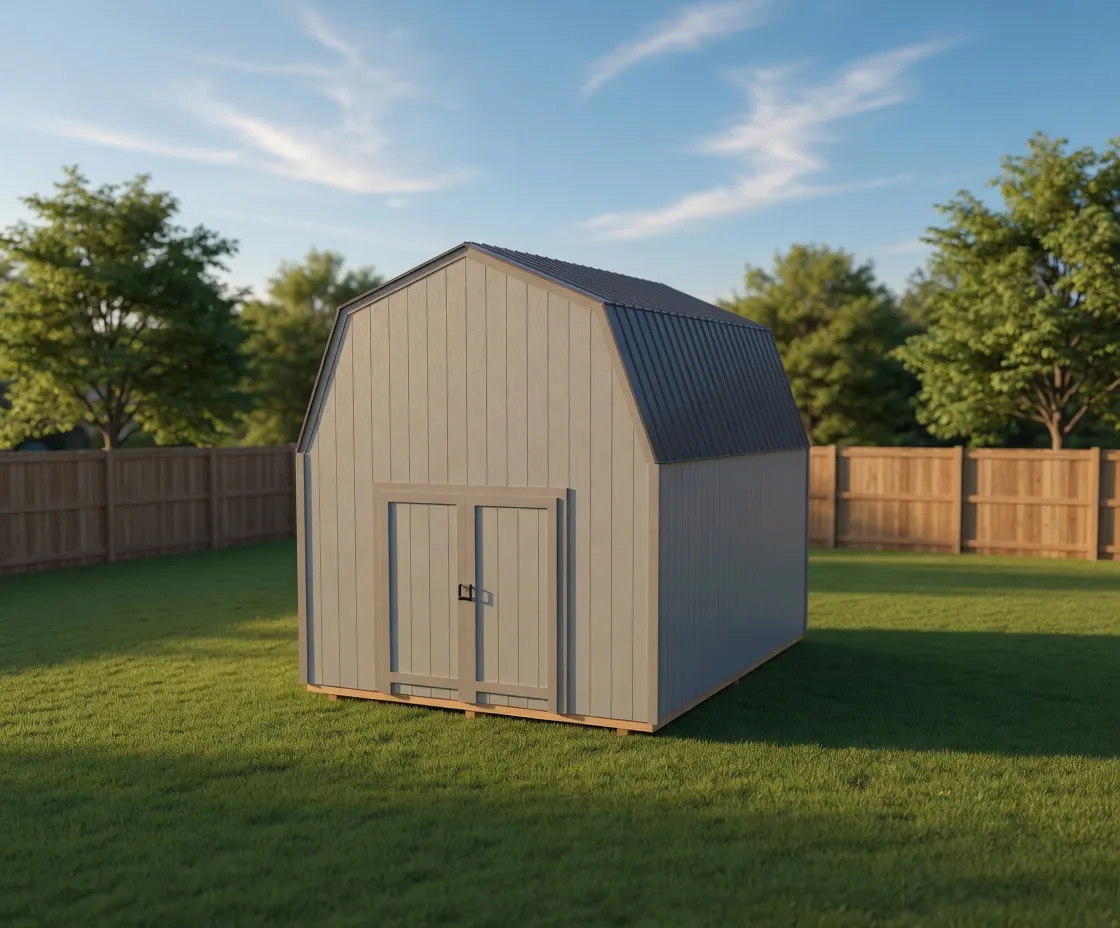
The Lofted Barn is built around a gambrel roof, the two-slope barn profile that flattens out near the peak instead of running straight to a point. That shape does one practical thing: it opens up the upper volume of the building. Instead of a steep gable that wastes the space overhead, you get a wide, full-height loft you can stand near and load from the floor below. Outside, the barn lines read as a small barn rather than a plain box, which is why this model fits in next to older homes and existing outbuildings.
People reach for the Lofted Barn when they have more to store than floor space alone can hold. The main floor handles the things you move in and out often, a riding mower, a snowblower, wheelbarrows, ladders, and tool benches. The loft overhead takes everything seasonal that you only touch a few times a year, holiday totes, camping and hunting gear, spare lumber, and boxes you want up and out of the way. Homeowners, hobby farmers, and anyone tired of a crowded garage tend to land on this model.
The loft is the signature feature, and it is configurable. It is framed in roughly 4-foot sections, and you can put it at the front, the back, or both ends of the building. A common starting point is about 8 feet of loft at the front with the rest left as open ceiling, so tall items still fit on the floor underneath the open span. Wide double doors on the front let a mower or a workbench come straight in, and you can add side windows for daylight or a separate side door so you are not opening the big doors every time.
The gambrel roof turns wasted attic space into real storage you can actually use.
Every Lofted Barn is framed and finished on your property, not trucked in finished from a lot. That matters in North Idaho, because the roof framing is sized for the snow load where the building actually sits, and the gambrel is built to carry winter weight and shed it cleanly rather than just look the part. Building on site also means the floor is set level on your ground and the structure goes together for your conditions, from a flat backyard to a sloped acreage corner.
Sizes run from compact backyard footprints up through long runs that work more like a small barn. The base configuration is 12 feet wide, which gives the loft real depth and keeps the floor usable underneath it, and you can scale the length to match how much you need to store. Width, length, door placement, window count, siding, and roof color are all set in the 3D builder before anything is framed.
You customize the whole building online first. Pick the size, set the loft depth, place the doors and windows, and choose the finish, and the builder previews the gambrel profile on screen so you can see the real shape before NIOS prices the on-site build.
| Best for | Overhead loft storage, mowers and yard equipment, seasonal gear, homesteads and acreage, replacing a crowded garage |
|---|---|
| Size range | 10x12 to 12x40 |
| Starting footprint | 10x12 |
| Roof & style | Gambrel barn roof with a loft-ready upper volume, framed and finished on site |
| Materials | Snow-load-rated roof framing, Metal roofing panels, Wood-based exterior siding, Framed plywood loft platform, Wide double-door hardware |
| Built | On site, on your property |
The difference is the roof. A lofted barn uses a gambrel, the two-slope barn profile that opens up the space overhead instead of running to a narrow point. That gives you a full-height loft for storage above your floor, which a standard gable roof cannot match in the same footprint. It also reads as a small barn from the outside.
The loft is a framed platform built for seasonal storage, totes, camping and hunting gear, spare lumber, and boxes you want out of the way. It is sized in roughly 4-foot sections and built into the structure, not bolted on. For specifics on capacity and how heavy you plan to load it, NIOS sets the framing for your configuration when the build is priced.
Yes. The loft is configurable in about 4-foot chunks and can sit at the front, the back, or both ends of the building. Many customers start with around 8 feet of loft at the front and leave the rest as open ceiling so tall items still fit on the floor below. You set the loft depth in the 3D builder.
Yes. Every Lofted Barn is framed on site, and the gambrel roof is built to carry and shed the snow load where the building actually sits. Because it is constructed on your property rather than delivered finished, the roof framing is sized for your conditions across Kootenai, Bonner, Boundary, Shoshone, and Benewah counties.
Sizes run from compact backyard footprints up to long runs that work like a small barn. The base width is 12 feet, which keeps the floor usable under the loft, and you can scale the length to fit your lot and your storage needs. You set width, length, doors, windows, and finish in the online builder.
It is built on site. NIOS frames and finishes every Lofted Barn on your property rather than trucking in a prefab unit. That lets the floor be set level on your ground, the doors and loft placed where you want them, and the whole structure put together for your specific spot and weather.
12 × 16 · 8' walls
Open this setup in the shed builder and adjust the details around your site, access, and finish preferences.
Starting snapshot: $7,200.00
Lofted Barn
Barn loft storage and a finished cabin front, built on site here in North Idaho.
Starting at $8,350 for a 12×16
Gambrel roof
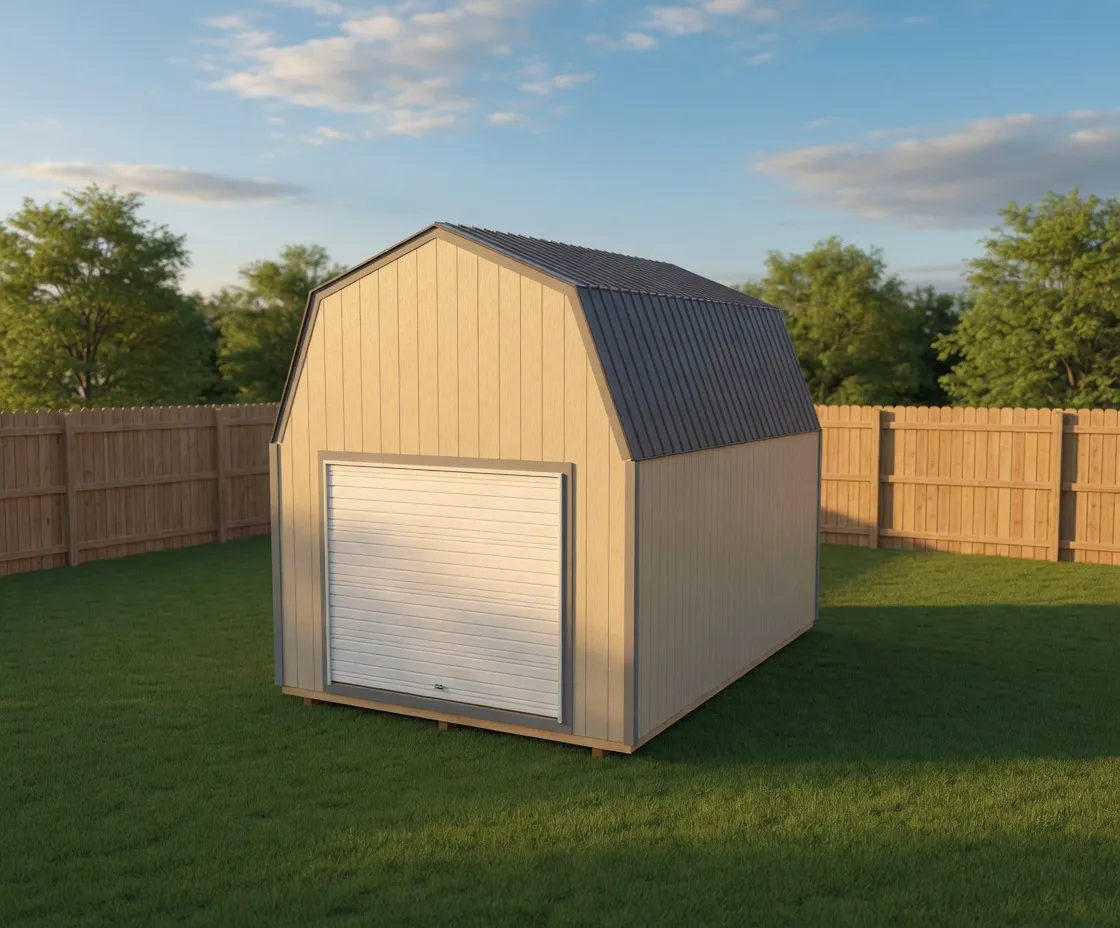
Lofted Barn
The Barn Garage pairs a roll-in overhead door with a full gambrel loft, so you park below and store above.
Starting at $13,300 for a 12×28
Gambrel roof
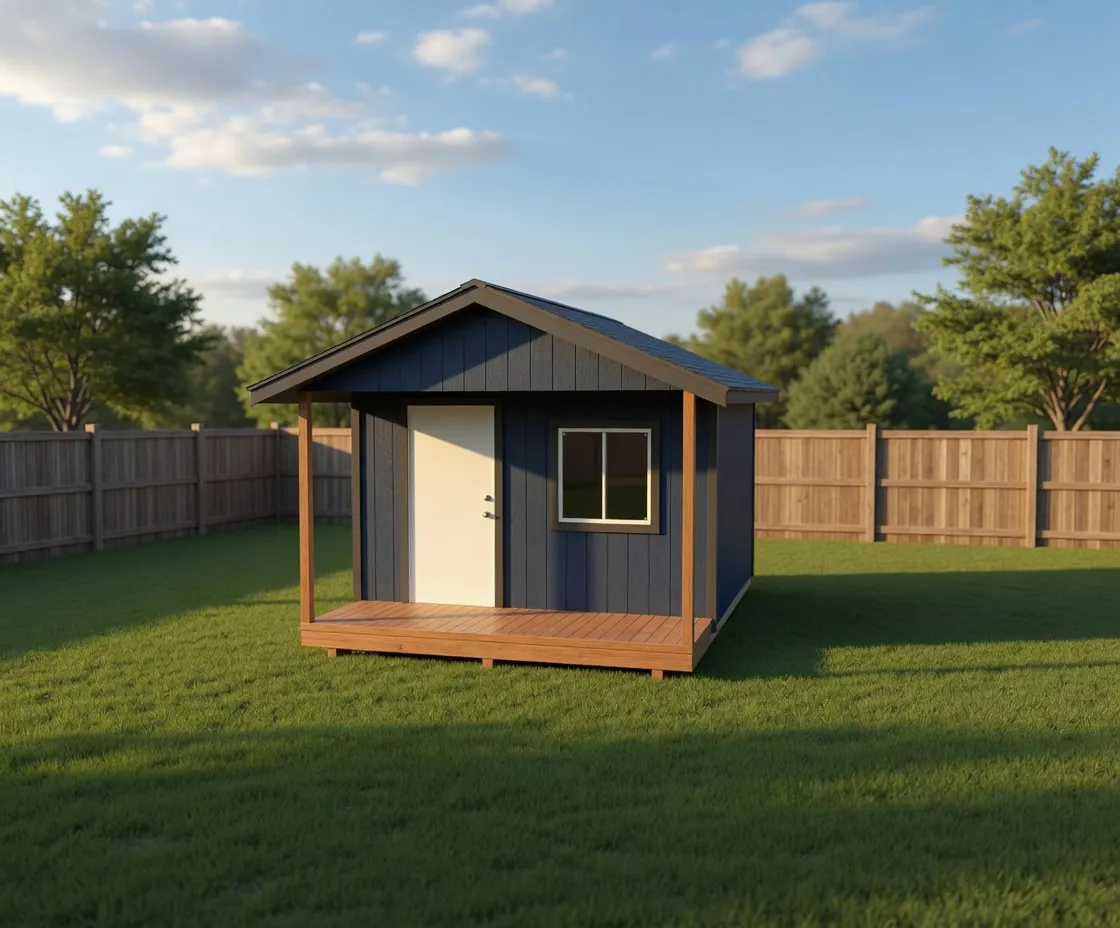
Luxe Gable
A finish-ready cabin shed with a covered porch entry and taller walls, built on your property to handle North Idaho weather.
Starting at $7,950 for a 12×16
Gable roof
Next step