
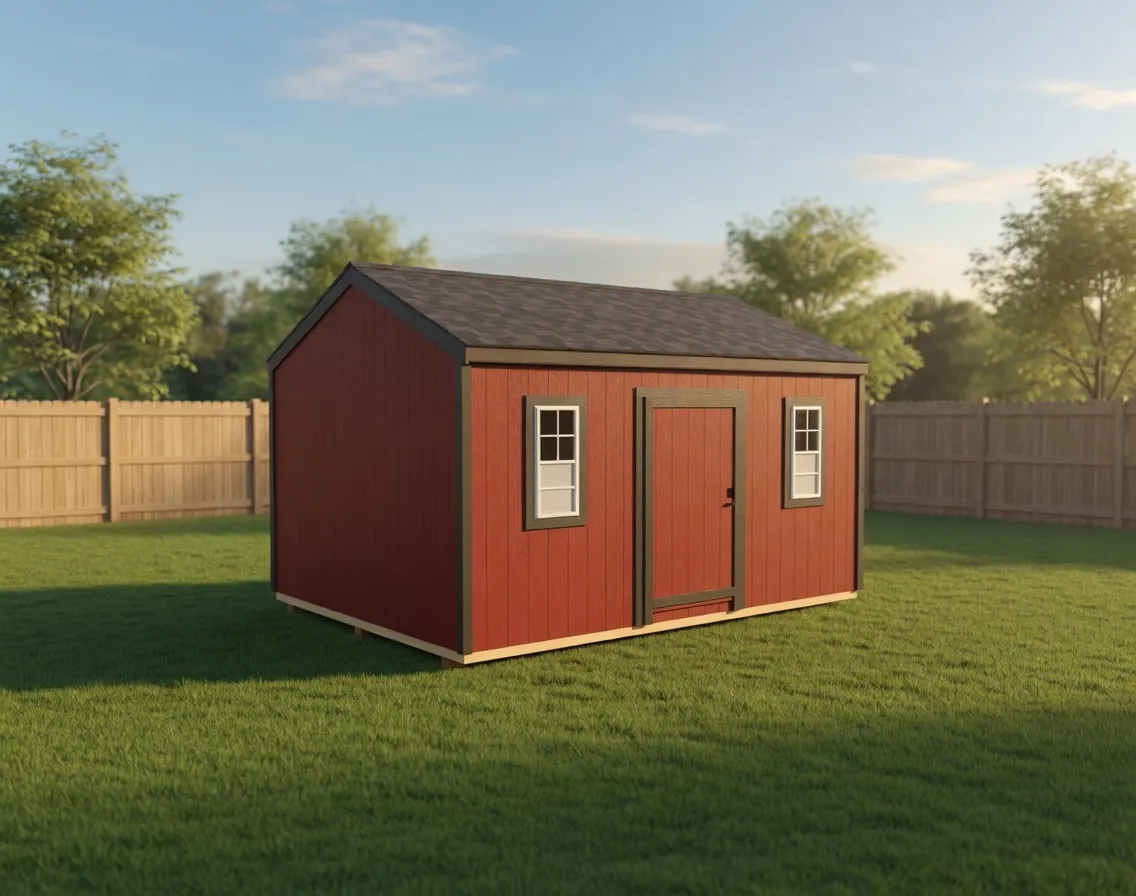
Gable
Garden Shed
A bright, gable-roof garden shed with a side door and windows on each side, framed and finished right on your property.
Starting at $5,900 for a 12×16
Gable roof
Luxe Gable
A garden-focused shed in the Luxe Gable line, with a side door, real windows, and room to work standing up.
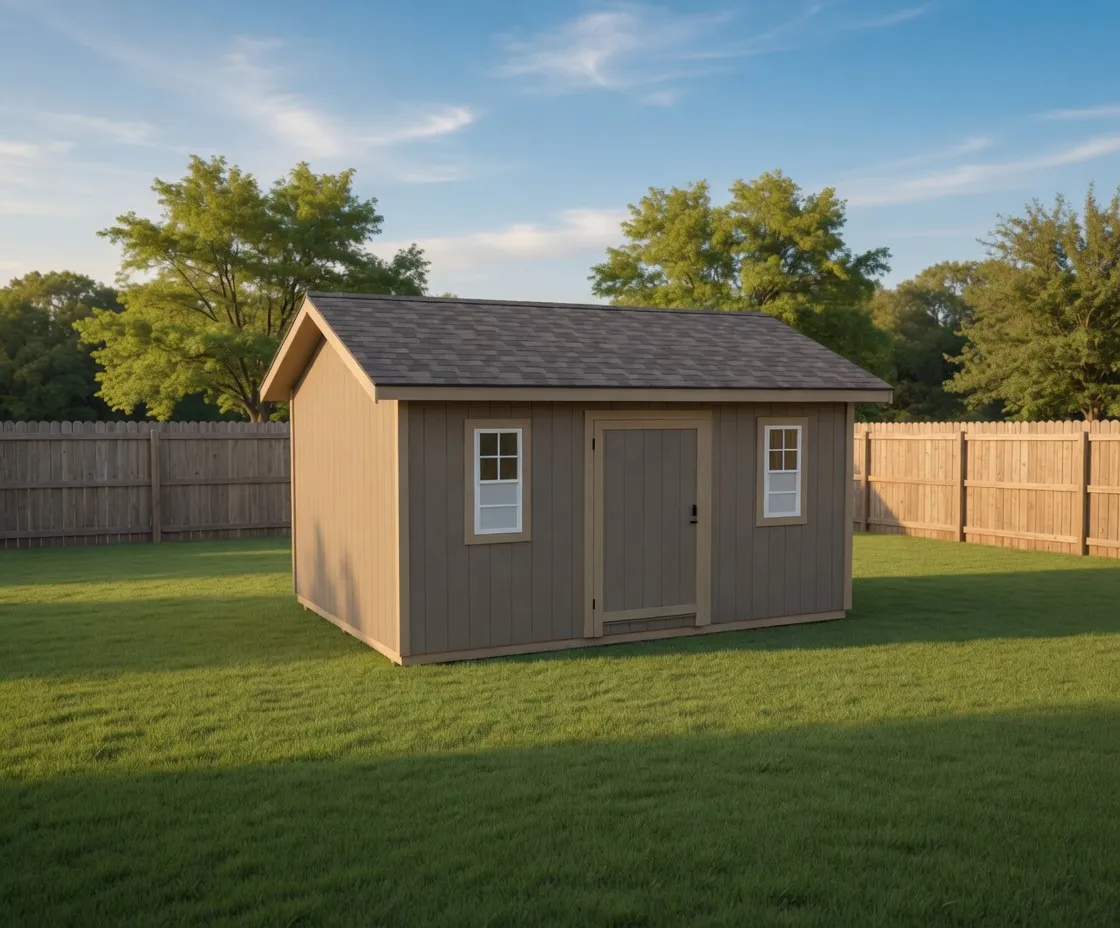
The Luxe Garden Shed is the garden member of our Luxe Gable line. It keeps the clean gable roof and adds the details that make a garden shed worth looking at: 12-inch eaves with finished soffit, trimmed corners and rakes, and a side-entry door so the gable end stays open for a planting bench or a window. The base footprint is 12 by 16, and most builds land between 8 by 10 and 12 by 16 depending on how much potting and storage space you want.
It is built for gardeners. The side-entry layout puts the door on the long wall, which leaves the full end wall free for a potting bench, a deep shelf for seed trays, and a window over the work surface for light. Real windows are standard rather than an afterthought, so the inside stays bright enough to start seedlings and pot up plants without dragging a lamp out. Tool walls, hose hangers, and a row of upper shelving fit along the opposite wall.
Who buys it: homeowners who want a garden shed that reads as part of the yard, not a utility box parked at the back of the lot. It suits raised-bed gardeners, perennial growers, and anyone tired of hauling tools and bags of soil in and out of the garage. The upgraded gable trim and soffit make it a fair neighbor in a visible spot, near a deck, a fence line, or a vegetable garden you actually walk past every day.
A garden shed built to look good and hold up through a North Idaho winter.
Every Luxe Garden Shed is framed and finished on your property. We build the floor on pressure-treated skids with 2x6 joists at 16 inches on center, frame the walls, and set a snow-load-rated gable roof on site. That matters in North Idaho. The roof is framed and sheathed to carry real winter snow, and building on the spot means we can place it past a slope, a tree line, or a narrow gate that a delivered prefab shed could never reach.
Sizes and openings are yours to set in the shed builder. Pick the width and depth, choose where the side door goes, and add the windows, a second door, or a vent where the layout needs them. Siding starts at T1-11 with LP SmartSide and premium finishes available, and the trim color is configurable so the gable detailing reads the way you want against the house and yard.
You design it online in the 3D shed builder, then we price the on-site build for your property. Because we frame it where it lands, the size and door placement can match the garden bed it serves and the spot you have for it, instead of whatever fit on a trailer.
| Best for | Potting and seed-starting, garden tool storage, raised-bed and perennial gardeners, soil and supply storage, a finished-looking shed in a visible yard spot |
|---|---|
| Size range | 8x8 to 12x16 |
| Starting footprint | 8x8 |
| Roof & style | Gable roof with 12-inch eaves and finished soffit, trimmed corners and rakes, side-entry door |
| Materials | Pressure-treated skids and 2x6 floor joists at 16 inches on center, T1-11 base siding with LP SmartSide and premium upgrades, Snow-load-rated gable roof framing with finished soffit, Trimmed corners, rakes, and fascia in a configurable color, Real windows and a side-entry man door |
| Built | On site, on your property |
It is built around gardening instead of plain storage. The side-entry door frees the end wall for a potting bench, real windows come standard for light, and the upgraded gable trim and finished soffit give it a polished look. It is the garden-focused member of our Luxe Gable line rather than a basic utility box.
Side entry keeps the full end wall open for a potting bench, deep shelving for seed trays, and a window over the work surface. It is the layout most gardeners want because it turns one wall into a dedicated work and light station. You can still adjust the door placement in the shed builder if your site calls for something different.
Most builds run from about 8 by 8 up to 12 by 16, with 8 by 10 and 10 by 12 being common garden sizes. The base footprint is 12 by 16. You set the exact width and depth in the 3D shed builder so the shed matches your garden space and the spot you have for it.
Yes. The gable roof is framed and sheathed on site to carry real North Idaho winter snow load. Because we build on your property rather than delivering a prefab unit, the framing is set for the conditions where the shed will actually sit, including wind and weather across Kootenai, Bonner, Boundary, Shoshone, and Benewah counties.
Yes. Windows, a second door, and vents are all configurable in the shed builder. Gardeners often add an extra window above the bench wall for more light or a second opening for moving wheelbarrows and bagged soil. You choose where each opening goes before we price the build.
Design the shed in the online 3D builder by setting the size, door placement, windows, and finish. Once your configuration is set, we price the on-site build for your specific property. The size and layout you choose carry straight through to the quote.
12 × 16 · 8' walls
Open this setup in the shed builder and adjust the details around your site, access, and finish preferences.
Starting snapshot: $7,100.00
Gable
A bright, gable-roof garden shed with a side door and windows on each side, framed and finished right on your property.
Starting at $5,900 for a 12×16
Gable roof
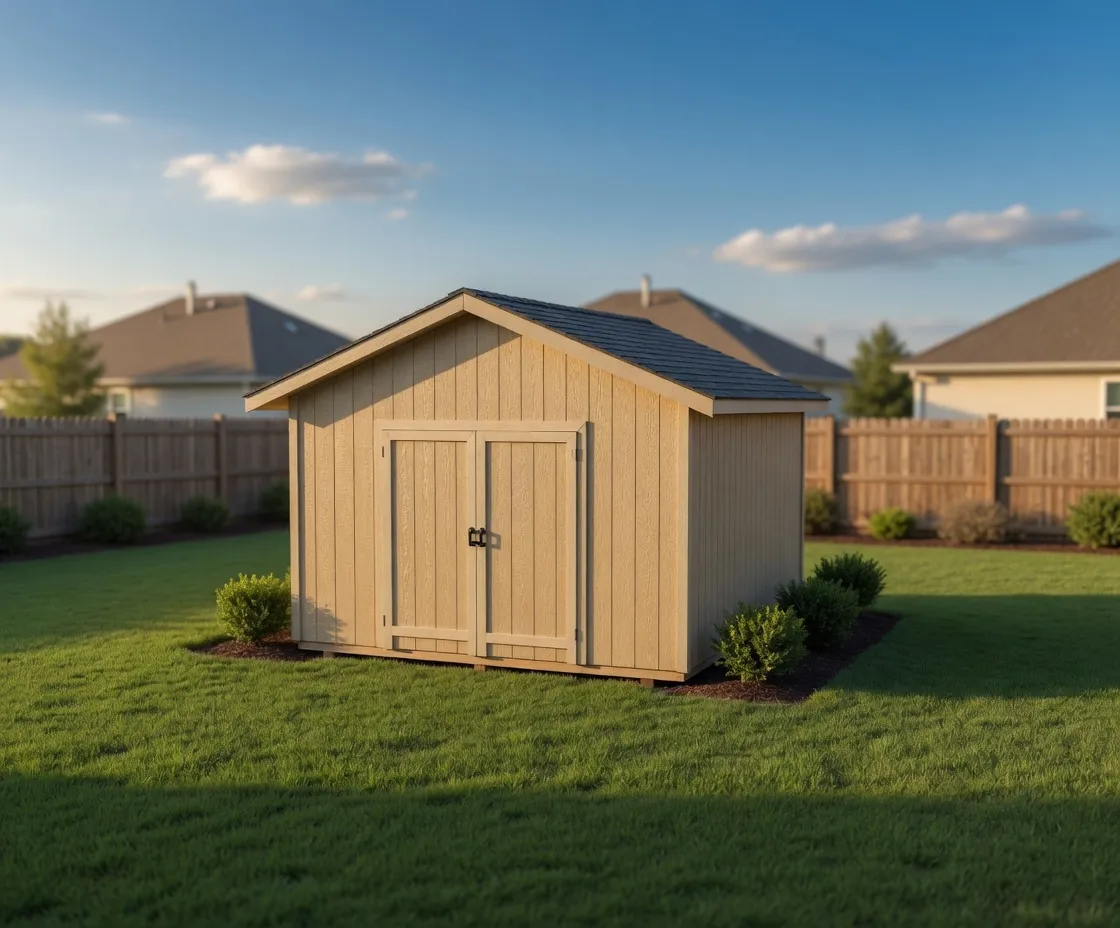
Luxe Gable
A more finished take on the classic gable shed, with deeper eaves and a cleaner exterior, built right on your property.
Starting at $6,800 for a 12×16
Gable roof
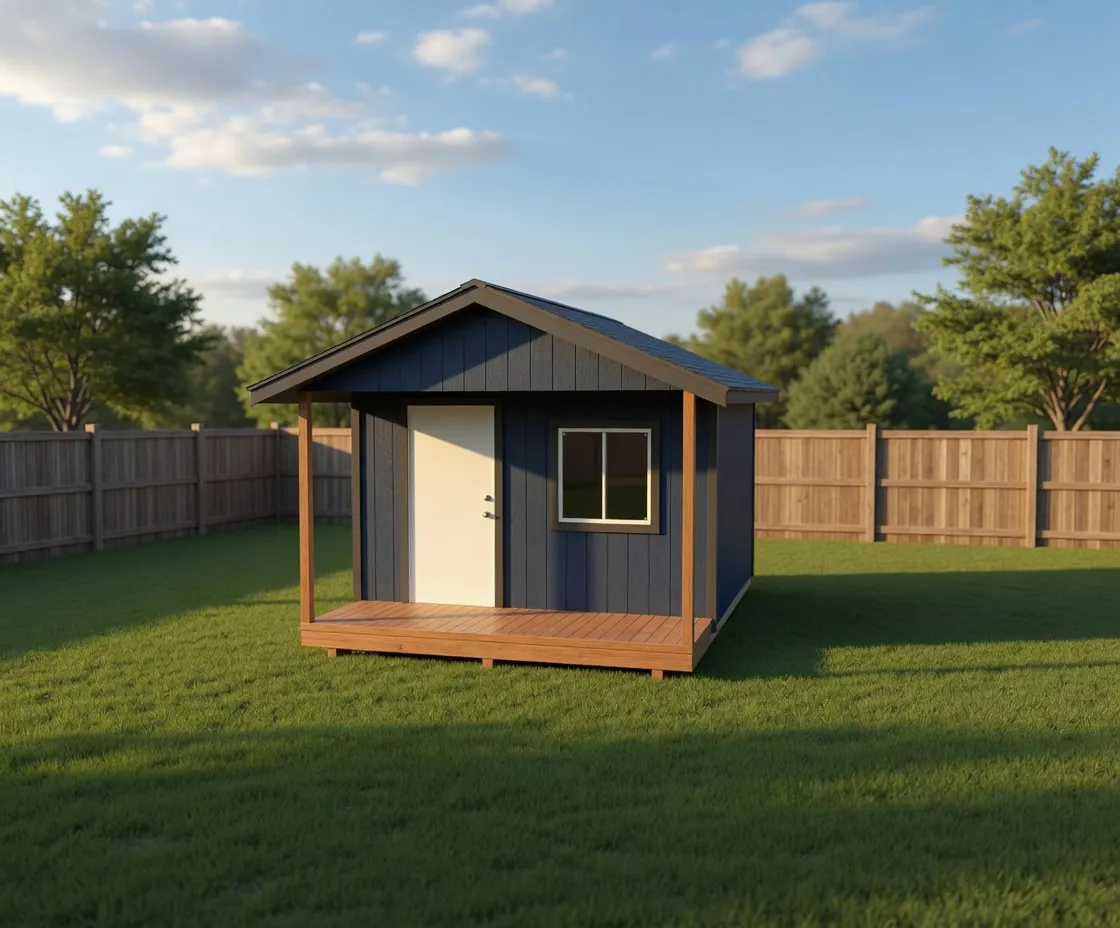
Luxe Gable
A finish-ready cabin shed with a covered porch entry and taller walls, built on your property to handle North Idaho weather.
Starting at $7,950 for a 12×16
Gable roof
Next step