
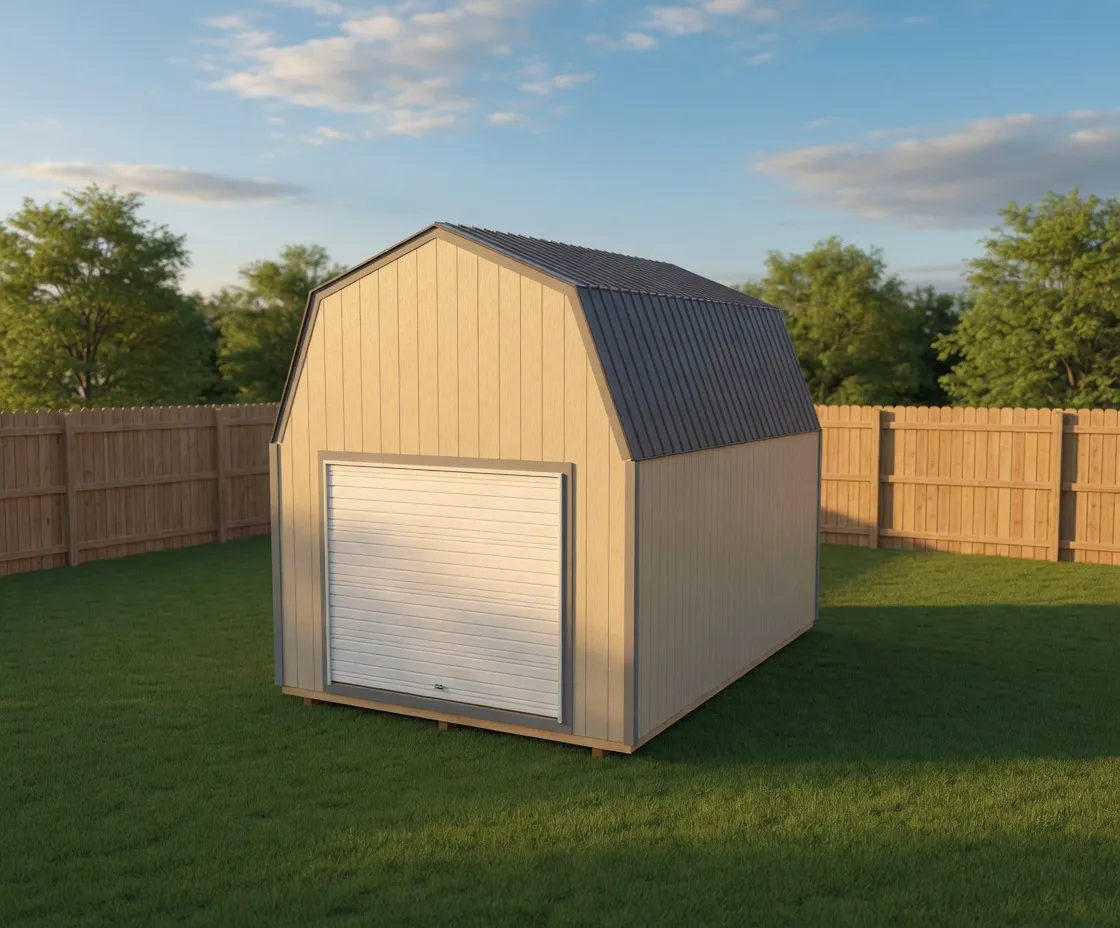
Lofted Barn
Barn Garage
The Barn Garage pairs a roll-in overhead door with a full gambrel loft, so you park below and store above.
Starting at $13,300 for a 12×28
Gambrel roof
Gable
A single-bay garage with a roll-up door and a side entry, built on your property to fit the way you actually park and store.
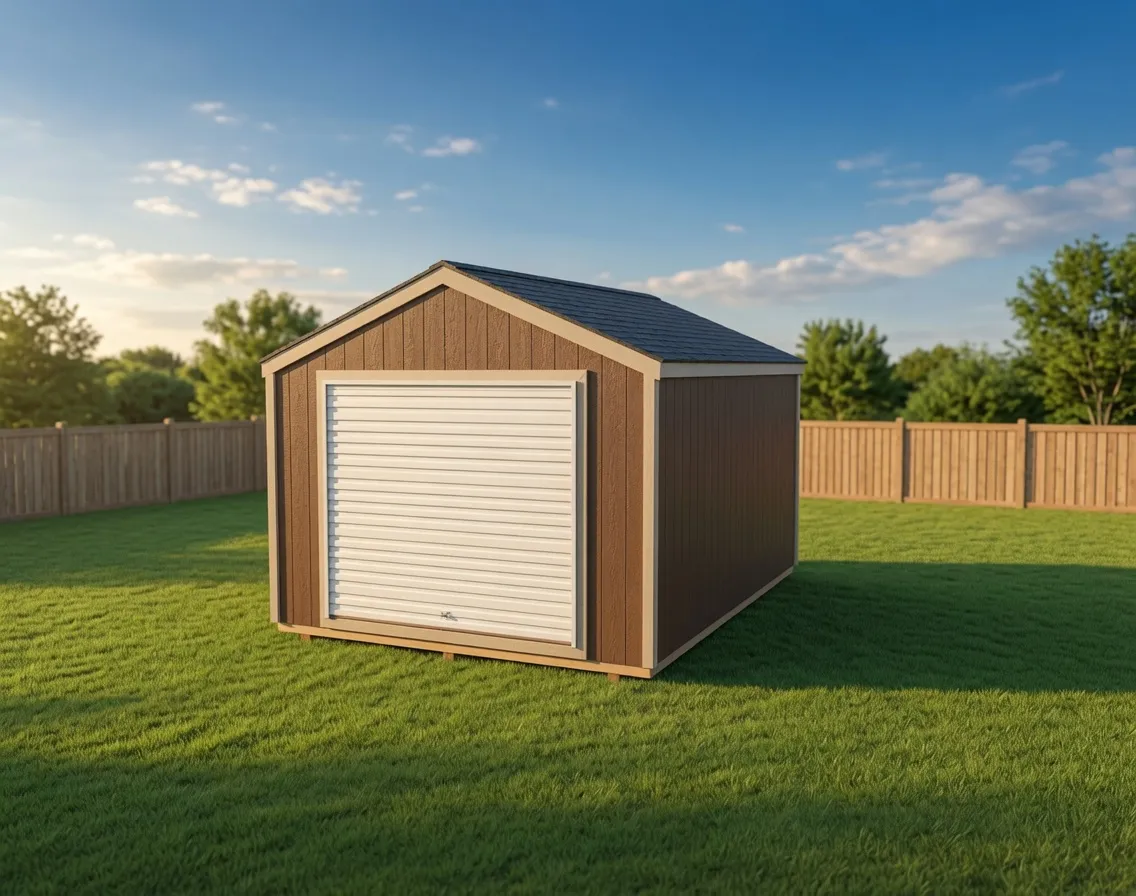
The Garage is a single-bay building from our gable line. It has a wide roll-up door on the front gable end and a standard entry door on the side, so you can drive a vehicle straight in or walk in without lifting the big door. The gable roof has deeper 12-inch eaves and an architectural shingle or Tuff Rib metal finish. From the street it reads like a small detached garage, not a storage box.
It suits the things that are too big or too valuable to leave outside. People use the Garage for a daily-driver car, a side-by-side or two, a boat or jet ski on a trailer, a golf cart, a riding mower, or a mix of equipment and tools. The roll-up door clears most small vehicles and trailers, and the floor depth gives you room for a workbench or shelving along one wall behind whatever you park.
The single roll-up door is the feature that defines this model. It rolls straight up and out of the way, so you keep full ceiling height and full door width with nothing swinging into the driveway. The side entry door means you are not raising the roll-up every time you need one tool, which matters in a wet North Idaho winter. You choose the door sizes, the window package, and where the side door lands in the online builder.
One roll-up door, one side entry, and a roof framed for North Idaho snow.
Every Garage is framed and finished on your property, never delivered as a prefab box. Walls are 2x4 studs at 16 inches on center, and the roof is framed and decked to carry real North Idaho snow load. The floor system uses 2x6 joists at 16 inches on center over pressure-treated 4x4 skids, with an OSB subfloor and a plywood upgrade available. Siding starts with primed T1-11, with thicker T1-11 and premium siding options, so the building holds up to wind, snow, and freeze-thaw across Kootenai, Bonner, Boundary, Shoshone, and Benewah counties.
Sizes run from compact single-bay footprints up to long, deep bays for a vehicle plus storage, commonly in the 12-by-20 to 14-by-32 range. You set the width and depth, wall height, roll-up and entry door sizes, window count, siding, roof color, and floor in the 3D builder, then NIOS prices the on-site build. For storage-grade use the shed floor works well; for a daily vehicle a customer slab is the better base, and the builder lets you plan for either.
Because we build on site, the Garage fits lots a delivered building cannot reach. Narrow driveways, treed lots, sloped ground, and tight gaps between a fence and a property line are all workable when the building is framed in place. You pick the size and openings that fit your driveway and the way you load it, and we frame it on the spot.
| Best for | Daily-driver cars, side-by-sides, boats, golf carts, riding mowers, tools and equipment |
|---|---|
| Size range | 12x20 to 14x32 |
| Starting footprint | 12x20 |
| Roof & style | Gable roof with deeper 12-inch eaves, architectural shingle or Tuff Rib metal, T1-11 or premium siding |
| Materials | 2x4 wall studs at 16 inches on center, 2x6 floor joists on pressure-treated 4x4 skids, OSB subfloor with plywood upgrade, Primed T1-11 siding with thicker and premium upgrades, Architectural shingle or Tuff Rib metal roofing |
| Built | On site, on your property |
A single-bay Garage is sized for one vehicle plus extra gear, or several smaller machines side by side. People park a daily-driver car, a side-by-side or two, a boat or jet ski on a trailer, a golf cart, or a riding mower. The depth you choose sets how much room is left for a workbench or shelving behind whatever you park.
Yes. Every Garage has a wide roll-up door on the front for vehicles and trailers, plus a standard side entry door for everyday walk-in access. You set both door sizes and where the side door lands in the online builder, so you are not raising the big door every time you need one tool.
For storage-grade use, the included shed floor on pressure-treated skids works well. If the Garage will hold a daily-driver vehicle, a customer-poured concrete slab is the better base for the weight and for driving in and out. The builder lets you plan for either, and NIOS prices the on-site build to match.
Yes. The roof is framed and decked to carry real North Idaho snow load, and the walls are 2x4 framing at 16 inches on center. Siding starts with primed T1-11 with premium upgrades, and roofing is architectural shingle or Tuff Rib metal, so the building stands up to wind, snow, and freeze-thaw across the region.
Often, yes. Because NIOS frames the Garage on site instead of delivering a finished box, it can go on narrow driveways, treed lots, sloped ground, and tight gaps a delivered building cannot reach. You pick a width and depth that fit the space, and the building is framed in place.
Use the online 3D builder to set the width, depth, wall height, roll-up and entry door sizes, window package, siding, roof color, and floor. Once you save your configuration, NIOS prices the on-site build for your property. There are no fixed prefab prices because every build is sized and framed for your lot.
12 × 16 · 8' walls
Open this setup in the shed builder and adjust the details around your site, access, and finish preferences.
Starting snapshot: $6,650.00
Lofted Barn
The Barn Garage pairs a roll-in overhead door with a full gambrel loft, so you park below and store above.
Starting at $13,300 for a 12×28
Gambrel roof
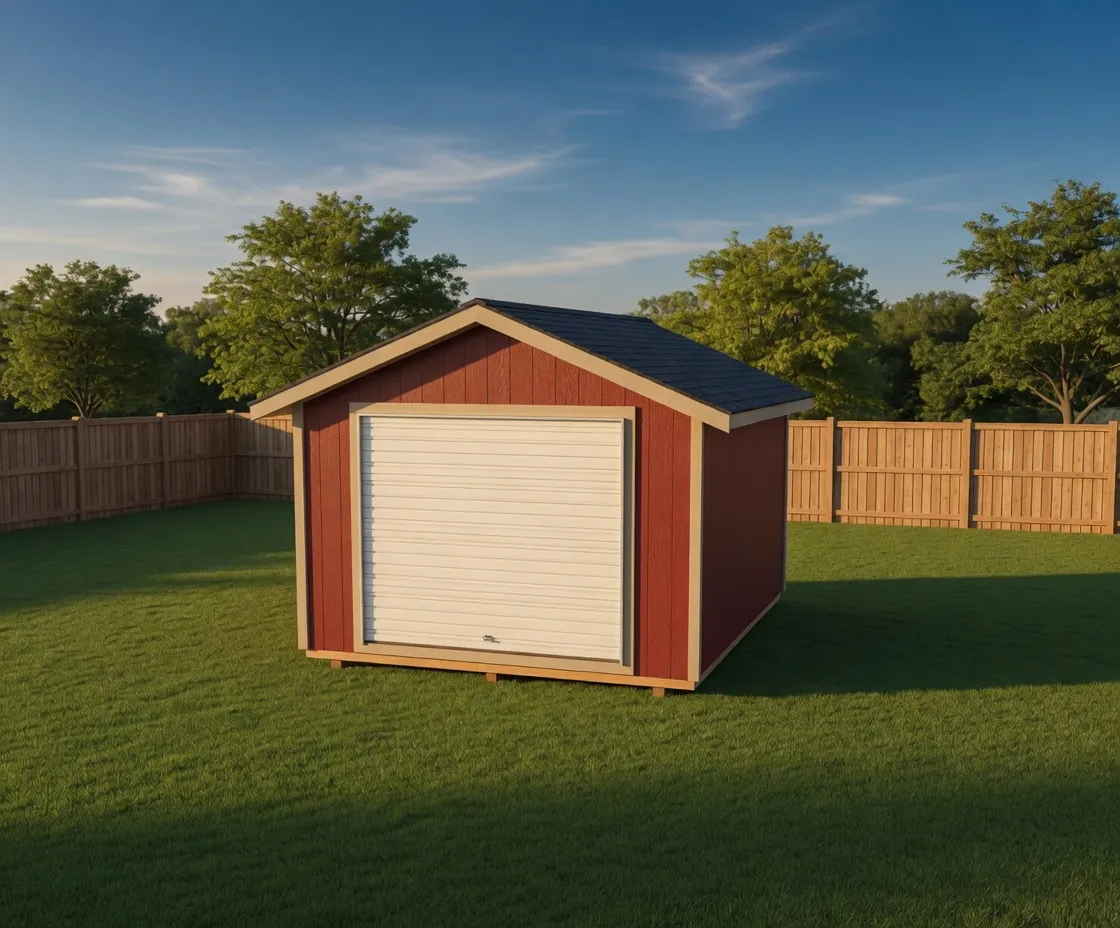
Luxe Gable
A single-bay garage shed with roll-up access and a cleaner gable finish, framed on your property and built for North Idaho weather.
Starting at $7,750 for a 12×16
Gable roof
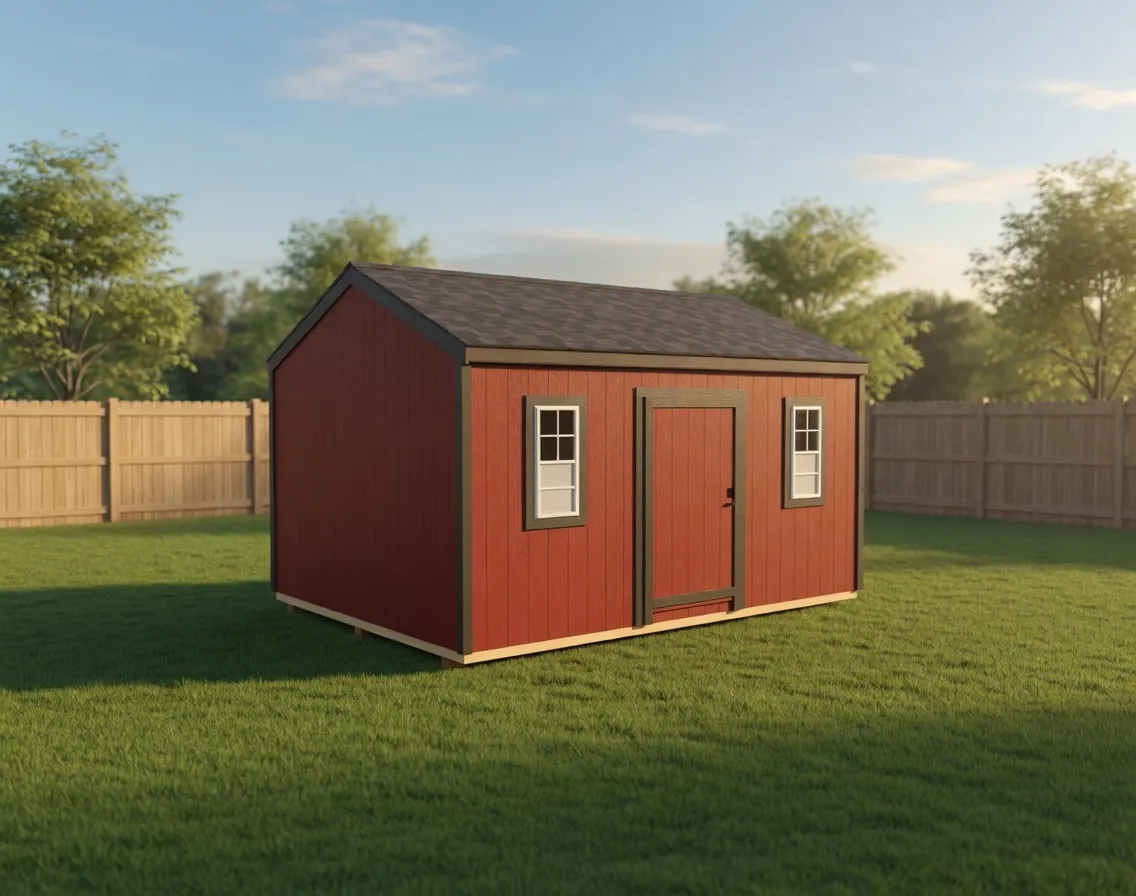
Gable
A bright, gable-roof garden shed with a side door and windows on each side, framed and finished right on your property.
Starting at $5,900 for a 12×16
Gable roof
Next step