Crowne Point is a hillside residential subdivision in Post Falls, Kootenai County, where the lots climb a bluff with long views out over the Spokane River. The homes are modern — current elevations, clean rooflines, and a developer-set palette — and the terrain is what makes a shed here different from one on the flat subdivision lots down by the highway. We build custom sheds on-site in Crowne Point, right on your lot, so the building is framed and finished in place on a grade and a view corridor that a pre-built shed dropped off a trailer would fight. Most owners want a trim storage shed to clear the garage or a finished she-shed tucked onto the level part of the yard.
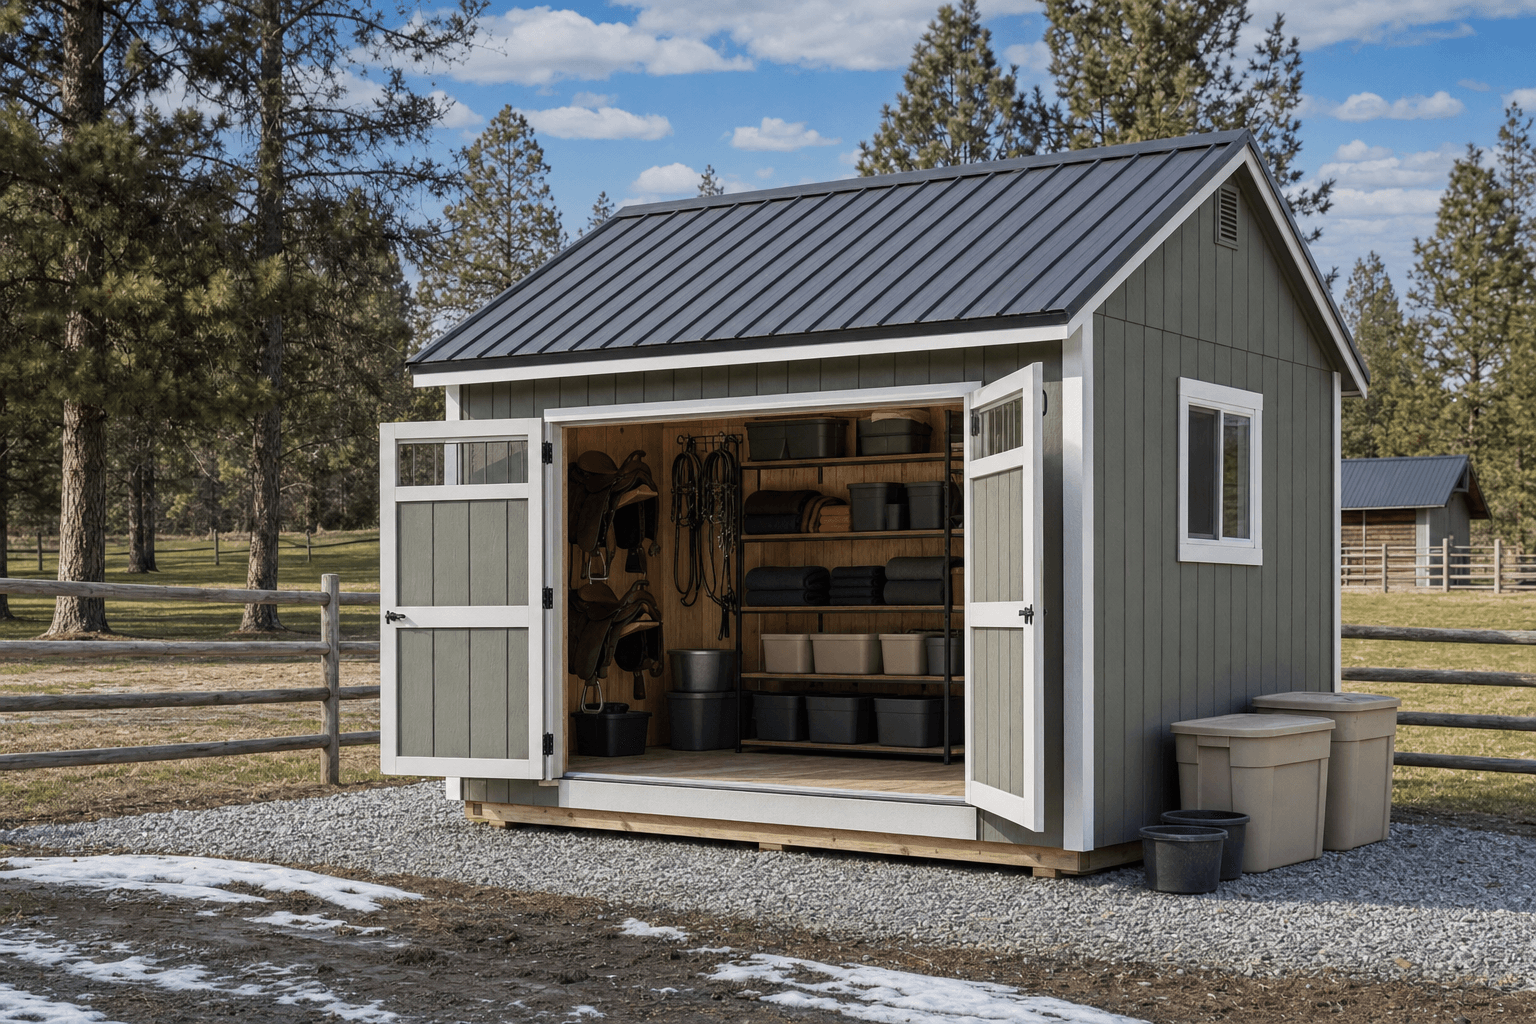
A custom shed built on-site in Crowne Point, Post Falls — set to the hillside grade and trimmed to match the subdivision's modern homes.
Crowne Point lots are the opposite of flat. They step down the bluff toward the river, so most yards have a usable bench and a fall-away slope, and the first thing we work out is where the building can sit level and still drain downhill away from the foundation. A modern-roofed she-shed or a compact storage shed in the 8x10 to 10x14 range fits the level part of most of these yards, and because we build in place, a stepped or sloped approach off the driveway is not the dealbreaker it is for a finished shed that has to be rolled into position. We pad and level the footprint to the grade, then set it back per the subdivision plat and Post Falls zoning for accessory buildings.
The HOA is the rest of it, and on a view subdivision it usually goes a step further than siding and color. Crowne Point's covenants are likely to protect the river views — that can mean height limits and placement rules on outbuildings so a shed does not block the lot uphill from yours. Pull your CC&Rs, confirm any architectural-committee sign-off, and check the height and view-corridor language before you settle on a spot. We spec the roof pitch, height, siding, and color to match your modern home and stay under the sight lines; the permits page covers how Post Falls and Kootenai County setbacks fit alongside the subdivision's own rules.
Yards step down the bluff toward the river. We find the level bench, pad and set the building square to the grade, and keep snowmelt draining downhill away from the foundation.
On a view subdivision the HOA often limits outbuilding height and placement so a shed does not block a neighbor's river view. Check the height and view-corridor rules before you build.
Crowne Point homes are current construction. We pull roof pitch, siding, and color from your house so the shed reads as part of a modern elevation, not an older add-on.
Almost certainly, yes. Crowne Point is a modern hillside subdivision, and neighborhoods like it carry recorded covenants (CC&Rs) that govern outbuildings and usually route them through an architectural committee. Pull your CC&Rs and confirm whether you need written approval before the build, and what they require for style, roofline, siding, color, height, and placement. Because we build on your lot, we spec the shed around whatever you get approved — once you have the requirements and submittal form in hand, we match the building to them.
On a view subdivision like Crowne Point, that is the rule most likely to shape the build. Covenants that protect the river views commonly cap outbuilding height and restrict placement so a shed does not block the sight lines from the lot uphill. Check the height and view-corridor language in your CC&Rs before you pick a spot. We keep the roof pitch and overall height low and place the building on the level part of the yard so it clears those sight lines while still matching your home.
We build in place, which is what makes a hillside lot workable. Rather than rolling a finished shed onto the only flat spot, we find the usable bench in your yard, pad and level the footprint to the grade, and set the building square so the floor is true and the doors swing right. We also plan drainage so snowmelt and runoff shed downhill away from the foundation rather than pooling against it. Tell us how the lot falls and how it is reached, and we fit the pad and build to the slope.
Tie it straight back to your house. Crowne Point homes are recent construction with clean rooflines, current siding, and a set palette, so a low, simple roof and siding and color pulled from your elevation read far better than a rustic, older-looking building. Since we frame and finish on your property, we line up the roof pitch, door, and window placement with the home. The configurator is a good way to preview a modern look before you submit it to the architectural committee.
Your shed has to sit a minimum distance from the side and rear property lines, and on a hillside lot those setbacks work with the grade to decide where it can go. The exact distances come from Post Falls zoning for accessory buildings and the Crowne Point plat, and the covenants may add height and placement rules on top. Confirm all of them before you settle on a spot — our permits page explains how the Post Falls and Kootenai County rules fit together, and we place the building to respect the lines, the slope, and your neighbors' views.
Get a free estimate or price a modern, HOA-ready shed in the configurator before you submit it for review.
We build on site across North Idaho. Explore other communities near Post Falls for local access, setback, and HOA-approval notes.
