The Highlands is an established golf community in Post Falls, set on the hillside above the Spokane River around The Highlands Golf Course. The homes here have been in for years — finished, settled, and landscaped — and many of them back onto the fairways or look out over the river valley and the course. That is a different setting from a brand-new subdivision: the neighborhood already has a look, the lots already have mature trees and grading, and a new shed has to read like it belongs rather than announce itself. We build on your lot in The Highlands, on-site, so the building lands where you want it and is trimmed to sit with the home. Most owners here want a tidy storage shed to clear the garage or a finished she-shed tucked into a back corner.
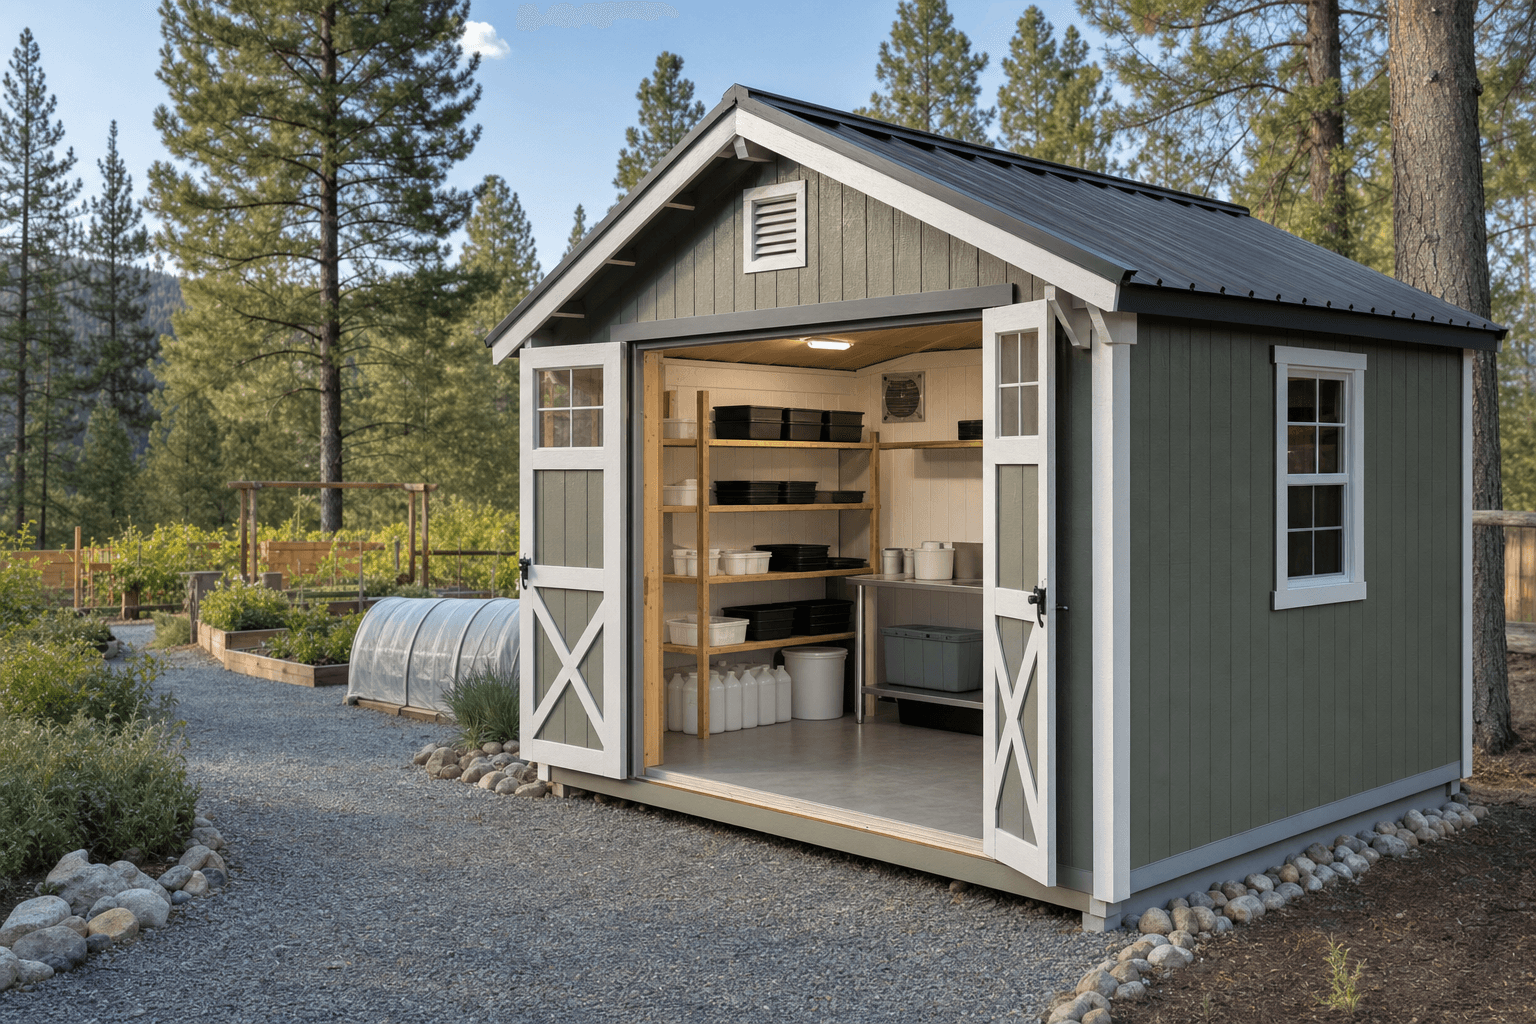
A custom shed built on-site in The Highlands, Post Falls — sided and trimmed to match the established homes along the course.
Lots in The Highlands sit on a graded hillside, so few of them are dead flat — the ground steps down toward the river and the course, and a back corner often falls away from the house. We site the shed to the grade, build up a level pad where the slope calls for it, and keep the building square and draining away from the structure. Access is usually a driveway or a side gate rather than an alley, and because we assemble in place, a standard side gate is not a problem. An 8x10 to 10x14 garden shed or storage building fits most of these yards without crowding the patio or blocking a fairway view.
The bigger job is the HOA. The Highlands carries recorded covenants (CC&Rs) and an architectural committee that reviews outbuildings — siding, roof color and pitch, height, and exactly where a shed may sit, with extra weight on lots that front the golf course or hold a view. Pull your covenants and get written approval before you build. We spec the siding, roofline, and trim to match your house and the established street, and keep the footprint and placement inside what the committee allows. The permits page covers how Post Falls and Kootenai County setbacks fit alongside the community's own rules.
The Highlands has recorded CC&Rs and an architectural committee for outbuildings. Confirm siding, roof, color, height, and placement rules — and get written sign-off — before the build.
Lots that front the course or hold a river-valley view often face tighter rules on height and placement. We size and site the shed to clear review without blocking sightlines.
Homes here are finished and the hillside lots step toward the river. We build up a level pad on the grade and protect mature landscaping while keeping the usable yard open.
Yes. The Highlands is an established community with recorded covenants (CC&Rs) and an architectural committee that reviews outbuildings before they go in. Pull your covenants and submit for written approval first — they typically govern siding, roof color and pitch, height, maximum size, and where the building may sit. That sign-off is separate from any Post Falls or Kootenai County permit, so plan for both. We build the shed to the look you get approved: once you have the requirements, we spec the siding, roofline, and trim around them.
Usually, yes. Lots that front The Highlands Golf Course or hold a river-valley view tend to carry tighter architectural rules — limits on height, placement, and anything that would interrupt sightlines from the course or a neighbor's view. The committee is the authority on what your specific lot allows, so confirm the rules before you settle on a spot. Because we build on-site, we can keep the footprint low and tuck it where it clears review, and the configurator lets you preview a height and roofline to submit before you commit.
Tie it back to your own house and the settled look of the street. The Highlands is built out and finished, so a shed reads best when its siding profile, roof color and pitch, and trim are pulled from the home rather than chosen to stand out. Because we build on your property, we line up the roofline, door, and window placement with the house and the grade. Previewing siding and color in the configurator before you submit them to the architectural committee is a good way to lock the look in.
Your shed has to sit a minimum distance from the side and rear property lines, and on a hillside lot those setbacks plus the grade are what decide where it can go. The distances come from Post Falls zoning for accessory buildings and the community plat, and the CC&Rs may add their own placement and view rules on top — especially along the course. Confirm all of them before you pick a spot. Our permits page explains how the city and Kootenai County rules fit together, and we place the building to respect the lines and keep your yard and views open.
Yes. The Highlands lots step down the hillside toward the river and the course, so few are perfectly flat — we build up a level, draining pad where the slope calls for it so the building sits square. Access is usually a driveway or a side gate, and because we assemble in place rather than craning in a finished shed, a standard gate is rarely a problem. Tell us how your lot is reached and where it falls away, and we plan the pad and build sequence around the grade.
Get a free estimate or price a covenant-ready shed in the configurator before you submit it to the architectural committee.
We build on site across North Idaho. Explore other communities near Post Falls for local access, setback, and HOA-approval notes.
