Tullamore is a master-planned community in Post Falls, laid out around its own pocket parks, walking paths, and ponds in Kootenai County. The homes are recent construction with current colors and tidy graded lots, and the whole neighborhood reads as one cohesive plan — so a shed here has to look like part of that, not like a stock building dropped in from somewhere older. We build custom sheds on-site in Tullamore, framed and finished right on your lot, so the building matches your home and the streetscape. For most owners that means a trim storage shed to take the garage overflow or a finished she-shed tucked into the backyard.
Because everything goes together where it sits, we work to the grade the builder already set and place the shed exactly where you want it on the lot — not just where a finished building could be backed off a trailer.
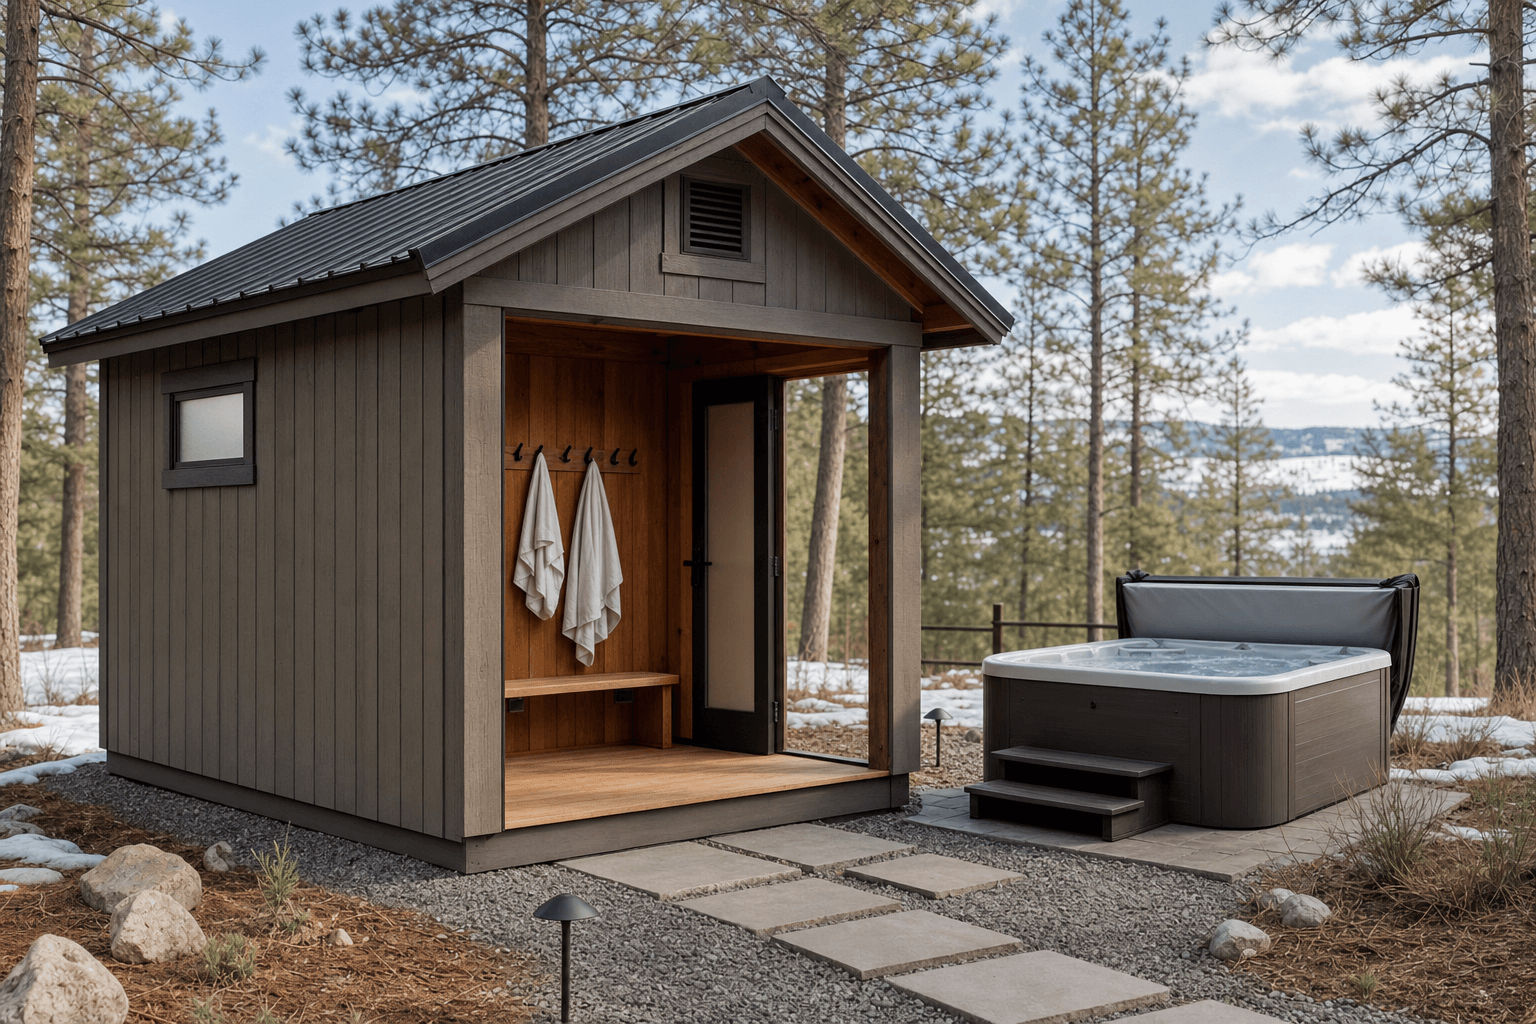
A custom shed built on-site in Tullamore, Post Falls — trimmed and colored to match the community's newer homes and its planned look.
Tullamore lots are newer and platted on the tighter side, graded flat by the builder, fenced, and usually reached through a side gate or off the driveway. With parks and trails woven through the community, the usable backyard is what you want to protect, so placement is the first thing we work out — a shed that keeps the patio and play space open instead of swallowing the lot. A modern-roofed garden shed or home office in the 8x10 to 10x14 range fits most of these backyards, and we set it back per the subdivision plat and Post Falls zoning for accessory buildings.
Matching the planned community is the rest of it. Because Tullamore was designed as one look, an outbuilding that misses on roof pitch, trim, or siding color stands out quickly along these streets. We pull siding and color straight from your house and keep the rooflines consistent so the shed reads as part of the home. Tullamore runs an active HOA with architectural standards, so pull the guidelines and submit for approval before the build — the permits page covers how Post Falls and Kootenai County setbacks fit on top of the neighborhood's own rules.
Tullamore runs an active architectural committee. Submit the style, roofline, siding, and color for written approval before the build begins.
Siding and color pulled from your house, with consistent rooflines, keep the shed reading as part of Tullamore's cohesive, recently built streetscape.
With pocket parks and paths nearby, most owners want the backyard kept open — so we size and place the shed to protect the usable space.
Yes. Tullamore is a master-planned community with an active architectural committee, so plan to submit your shed for review before the build. They typically look at the style, roofline, siding, color, and where the building sits to confirm it fits the neighborhood's planned look. Because we build on your lot, we spec the roof, trim, and color around whatever you get approved — once you have the guidelines and submittal form in hand, we build to that look.
Tie it straight back to your house. Tullamore was designed as one cohesive community, so a clean gable or low-slope roof with siding and color pulled from your elevation reads far better than a rustic or older-style building. Since we frame and finish on your property, we line up the roofline, door, and window placement with the home so the shed blends into the streetscape. The configurator is a good way to preview a matching look before you submit it for approval.
Tullamore lots are newer and platted fairly tight, so setbacks from your property lines matter more than they would on an acreage parcel. The exact distances come from the subdivision plat and Post Falls zoning for accessory buildings, and the HOA may add its own placement rules on top. Confirm both before you settle on a spot — our permits page explains how the city and Kootenai County rules fit together, and we place the building to keep your yard usable and your sightlines clear.
Your shed goes on your own lot, not on the shared green space, so the parks and trails themselves are off limits for building. What the open space does mean is that placement and appearance matter more — a building backing toward a path or common area is more visible, so the HOA tends to care about how it looks from those angles. We site the shed within your property lines and match the roofline, siding, and color so it stays neighborly from the trail side as well as the street.
Most Tullamore backyards are reached through a side gate or off the driveway, and we plan the build around that access. Smaller footprints in the 8x10 to 10x14 range are the easiest to bring in and assemble in a compact, fenced yard, which is part of why they are common here. Because the building goes together in place, a tight gate is not a dealbreaker — tell us how your lot is reached and we fit the placement and build sequence to it without pulling fence panels.
Get a free estimate or price a modern, HOA-ready shed in the configurator before you submit it for approval.
We build on site across North Idaho. Explore other communities near Post Falls for local access, setback, and HOA-approval notes.
