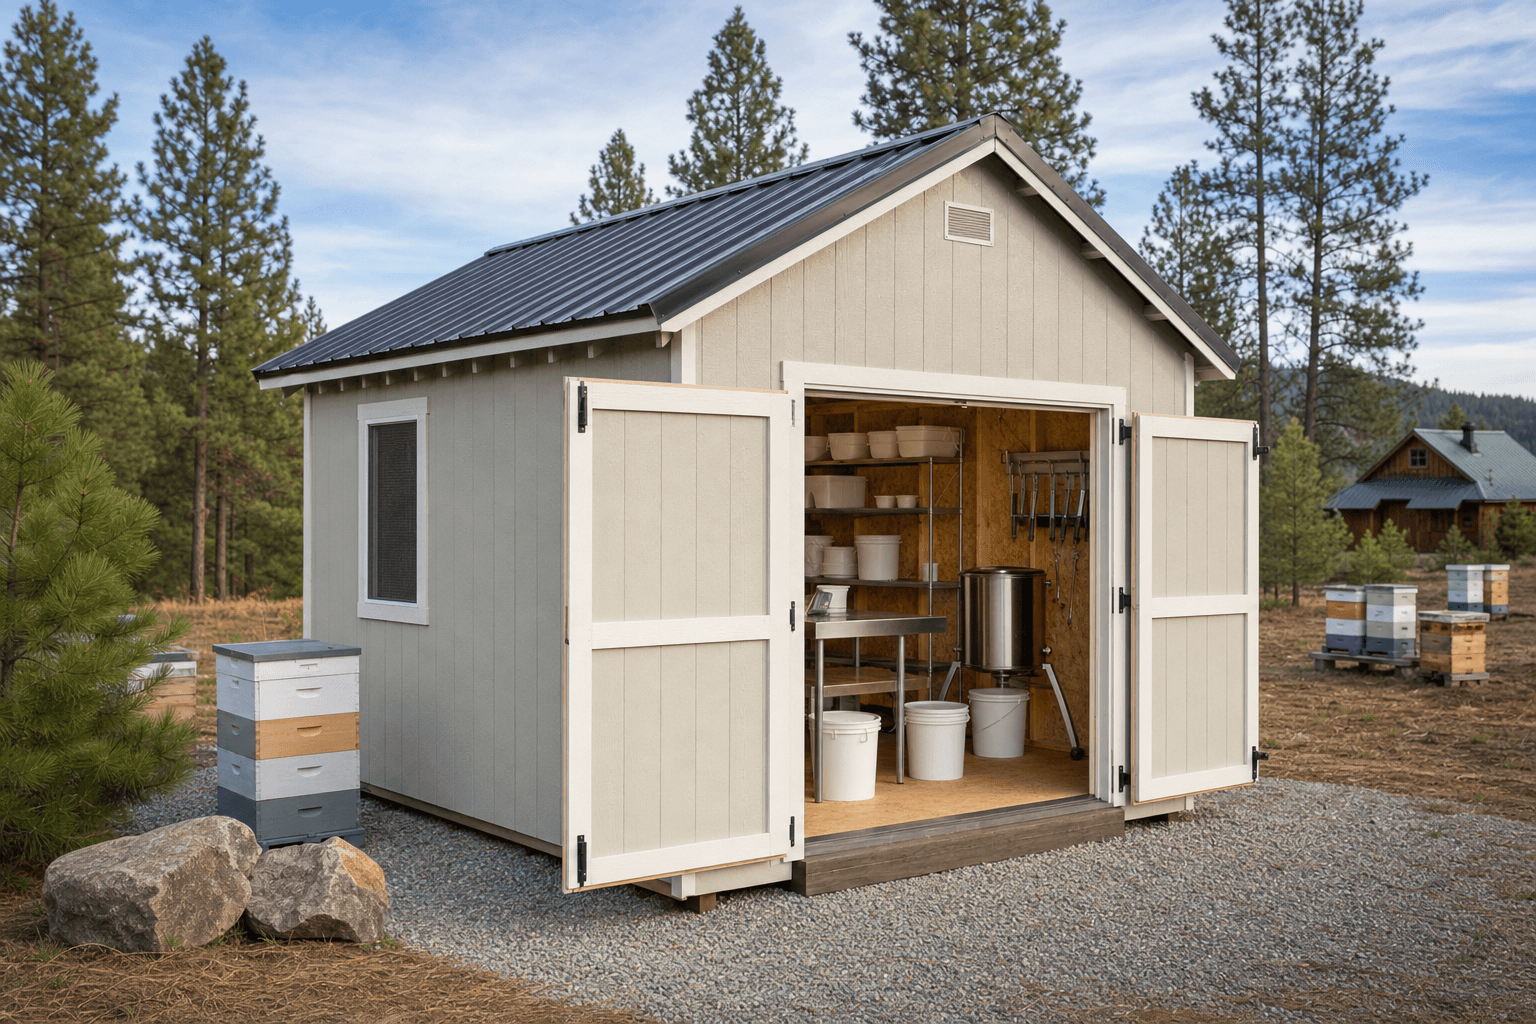
North Idaho On Site Sheds

HOA-Compliant Sheds in Twin Lakes Village, Rathdrum

Twin Lakes Village shed builds near Rathdrum. HOA-approved custom storage and workshops built on-site in this scenic Kootenai County area. Free estimate.

Twin Lakes Village, Rathdrum is exactly the kind of HOA neighborhood where on-site construction has a practical advantage over a delivered prefab. Homeowners here usually want organizing tools, seasonal items, and outdoor recreation gear while still keeping a neat neighborhood presentation in a scenic covenant-controlled community. Fence lines, rear-yard visibility, utility easements, and neighborhood review expectations all narrow the part of the lot that a shed can occupy without creating a long-term headache. That is why a shed framed on-site is usually the better fit. It can be sized, placed, and detailed around the lot as it actually exists instead of being forced into whatever footprint happens to survive delivery access.

Why Homeowners in Twin Lakes Village, Rathdrum Choose On-Site Sheds

Twin Lakes Village, Rathdrum is a classic HOA-neighborhood shed problem. The owner usually has a real need for storage, hobby space, or backyard organization, but the lot is not infinitely forgiving. Fence lines, neighboring homes, rear-yard visibility, and review expectations all narrow the truly workable building area. That is why on-site construction is such a strong fit in this kind of neighborhood. It lets the shed be sized to the lot instead of forcing the lot to accept a standard prefab footprint.

The biggest local advantage is flexibility. A delivered building has to work with trailer access, gate width, and turning room before it ever gets to the question of whether the footprint is ideal. In Twin Lakes Village, Rathdrum, that sequence is backwards. The better question is where the shed actually belongs once you account for the yard pattern, fence geometry, driveway or gate access, and the everyday way the property is used. A build framed on-site gives much more room to answer that question correctly.

Twin Lakes Village lots often have enough room to support meaningful storage, but the best projects still depend on preserving setbacks, driveway flow, and the relaxed residential feel that owners want to keep.

That does not mean the answer is always the smallest possible shed. It means the footprint should earn its place. In a planned Kootenai County neighborhood, a building that technically fits but interrupts circulation, crowds the patio, or makes the yard feel compressed is not a good long-term solution. Owners in Twin Lakes Village, Rathdrum usually care just as much about preserving the feel of the lot as they do about gaining storage.

A second advantage is material and design control. HOA lots often need matching roof tones, acceptable siding colors, cleaner trim packages, and sometimes screening or placement that feels consistent with the rest of the subdivision. On-site construction makes that easier because the shed can be designed around what the lot and the review process will realistically accept, not just what is easiest to deliver.

That flexibility also helps when the homeowner is trying to solve an ordinary residential problem instead of build a giant outbuilding. Most HOA lots in this part of North Idaho do not need maximum square footage. They need a practical building that handles clutter, seasonal overflow, tools, bikes, or hobby gear while keeping the backyard comfortable and visually settled. That is exactly where on-site work tends to outperform a one-size-fits-all prefab choice.

Popular Shed Sizes in Twin Lakes Village

Most lots in Twin Lakes Village, Rathdrum work best with compact and mid-size sheds sized around the real yard pattern, not just around whatever footprint looks good in isolation.

A 10x12 is a strong starting point because it gives enough room for shelves, bins, yard tools, and a modest amount of recreation overflow without becoming hard to place.

A 12x16 is one of the most natural upgrade sizes when the owner needs a more capable layout for seasonal rotation, hobby storage, or bulkier outdoor items.

A 12x20 can work when the lot has more depth and the owner wants a clearer split between shelving and open floor area.

A 14x24 is realistic only on the right Twin Lakes Village parcel, where setbacks, visual impact, and the rest of the yard still work after the building is in place.

In Twin Lakes Village, many owners can justify stepping beyond the smallest footprints, but the right answer still depends on how the shed will sit relative to fences, vehicle access, and the outdoor living space that makes the property enjoyable.

That is why size decisions in Twin Lakes Village, Rathdrum usually work best when compared against the actual backyard layout and pricing, not just against a generic wish list. A slightly smaller shed in the correct position will usually outperform a larger one that leaves the property feeling squeezed. Comparing a starting point like 10x12 to a more capable mid-size option helps homeowners decide whether the project is really about raw volume or about a cleaner, better-organized lot.

HOA Design Review and Setback Tips in Twin Lakes Village

The safest place to start in Twin Lakes Village, Rathdrum is with the current HOA documents and Kootenai County permit guidance. Planned communities can update color standards, screening preferences, acceptable materials, or architectural review expectations faster than a generic shed seller will ever notice. That is why we treat HOA review as a live design constraint, not a box to check at the end.

For most subdivision lots, the practical placement questions are as important as the formal setback questions. A shed may need to avoid utility easements, preserve access to rear fences or side gates, leave enough clearance for mowing or maintenance, and stay visually acceptable from neighboring yards. In neighborhoods like Twin Lakes Village, Rathdrum, those small placement details often decide whether the project feels easy or frustrating after it is built.

Roof color, siding tone, trim, height, and screening are all common review themes in HOA communities. Even when a shed is allowed in principle, the committee may still care a lot about whether the building feels consistent with the house and the neighborhood. The cleanest path is usually to settle the footprint, exterior package, and likely screening approach before asking for approval.

The approval process also goes more smoothly when the owner works from a realistic site sketch. Showing where the shed will sit, how large it will be, what it will look like, and how it relates to the fence line or adjacent structures removes guesswork. In neighborhoods like Twin Lakes Village, Rathdrum, clarity is usually better than trying to win approval with vague dimensions and a generic brochure image.

Twin Lakes Village approvals are usually helped by a plan that shows both the practical need for storage and the exterior restraint the neighborhood expects from accessory buildings.

That is also one reason on-site builders are a better match for HOA work. They can help think through placement, height, and finish details in the sequence that the neighborhood review actually cares about. That does not replace checking the current covenants, but it does make it easier to shape a shed that has a believable path through the approval process instead of one that looks good only in a generic sales brochure.

Service Options for Twin Lakes Village Lots

The broader services catalog applies in Twin Lakes Village, Rathdrum, but the best local fit usually centers on efficient residential utility. Storage sheds are the most natural starting point because most homeowners are trying to reclaim garage space, organize tools, protect seasonal items, and keep the backyard from becoming a collection of temporary storage solutions.

Garden sheds can also make sense in HOA neighborhoods because they often balance utility and appearance well. A compact garden-style shed can support yard tools, potting supplies, and general backyard organization while still feeling more refined and neighborhood-friendly than a purely industrial-looking outbuilding.

For Twin Lakes Village homes, the best service fit often includes storage-first or mixed-use sheds that can absorb household overflow and recreation gear without looking like a rural utility box dropped into a neighborhood lot.

That usually means the winning project is not the biggest one. It is the one with the right door placement, realistic shelving plan, enough floor area for the owner's actual gear, and an exterior package that feels at home in the neighborhood. If a lot needs more working room than an HOA parcel can comfortably give, that should be discovered early instead of after the shed is already approved.

These HOA pages also work best when considered in the context of the parent city page. If you are still deciding whether your lot wants a compact neighborhood shed or something more substantial, the broader Rathdrum service-area page helps frame what is typical across the city and how HOA neighborhoods differ from older or less restricted parcels. That context is useful because it separates what the lot can physically hold from what the neighborhood can realistically absorb.

Frequently Asked Questions About Twin Lakes Village, Rathdrum Sheds

The FAQ section below covers the short answers on whether we build in Twin Lakes Village, Rathdrum, what HOA and county rules should be checked first, and which sizes fit many neighborhood lots. That is usually enough to help homeowners narrow the project between a compact storage-first shed and a slightly larger mixed-use building.

Twin Lakes Village homeowners usually get the best result when they plan for real gear volume and neighborhood appearance at the same time.

If your Twin Lakes Village lot needs storage but still has to preserve clean setbacks, ordinary backyard use, and a neighborhood-friendly appearance, a right-sized custom shed is usually the most efficient answer. Request a free estimate if you want help matching the footprint, materials, and placement to what a subdivision lot in Twin Lakes Village, Rathdrum actually wants.

• Rural-edge Rathdrum properties often have wider side yards and easier equipment access, making larger workshops and multi-use storage sheds more practical. • Wind exposure across open ground can matter here, especially for taller roof forms and doors facing prevailing weather. • Gravel driveways and unfinished pads are common on outlying parcels, so site prep is often a bigger design variable than the structure itself.

Permit guidance

View permit guidance for this location.

View permit guidance

Frequently asked questions

  • Do you build sheds in Twin Lakes Village, Rathdrum?

    Yes. We build custom sheds on-site in Twin Lakes Village, Rathdrum and across Kootenai County, which helps us adapt the design to local snow, access, and lot layout conditions. We also help plan around neighborhood review where it applies so the shed fits the property from day one. Get a free estimate.

  • What HOA or county rules should I check before adding a shed in Twin Lakes Village, Rathdrum?

    Start with Kootenai County placement rules, then verify whether city zoning, setbacks, or HOA design review add extra requirements for your lot. Even when smaller accessory structures are simpler to approve, placement, drainage, and roof or color standards can still control the design. Review permit details.

  • What shed sizes fit most lots in Twin Lakes Village, Rathdrum?

    In Twin Lakes Village, Rathdrum, 10x12 and 12x16 are common starting points because they fit a wide range of North Idaho storage and hobby needs without overcommitting the yard. On acreage you can often step up to 14x24, while tighter lots usually benefit from cleaner, more compact footprints. Compare 10x12 and see 12x16.

Building in HOA-Compliant Sheds in Twin Lakes Village, Rathdrum?

We come to you. Free estimate, single-visit build.